This custom-built home sits on a quiet 2-acre cul-de-sac lot in Turkey Track Ranch and includes a standout 20x15 shop built with true engineer-level precision, plus an attached 20x15 storage space. Whether you need room for projects, equipment, or organized storage, this setup is hard to find and thoughtfully designed. Inside, you’ll notice the 10- and 11-foot ceilings and large windows that bring in natural light throughout the home. The living room is anchored by a floor-to-ceiling stone fireplace and overlooks the extended covered patio and fenced backyard — a great layout for relaxing evenings or having friends and family over. The kitchen functions well for everyday life and gatherings alike, featuring a large granite island with seating, farmhouse sink, double ovens, cooktop, and practical storage touches like a pull-out trash cabinet. The primary bedroom offers plenty of space, including room for a sitting area, and the bathroom provides a comfortable retreat with a soaking tub, custom shower, and long double vanity. An oversized utility room with extra storage and space for a freezer adds even more functionality. The upgraded variable-speed HVAC system runs quietly and efficiently while helping control humidity year-round. Solid construction, thoughtful design, and two acres of space in a peaceful setting make this one worth a look.
For sale
Price cut: $5K (9/12)
$525,000
1062 Rio Grande Way, Weatherford, TX 76087
4beds
2,436sqft
Single Family Residence
Built in 2018
2 Acres Lot
$521,200 Zestimate®
$216/sqft
$25/mo HOA
What's special
Floor-to-ceiling stone fireplaceFarmhouse sinkFenced backyardDouble ovensLong double vanityPull-out trash cabinetCustom shower
- 196 days
- 504
- 22
Zillow last checked:
Listing updated:
Listed by:
Joshua Shelton 0736609 817-573-3174,
Home Grown Group Realty, LLC 817-573-3174,
Cody Mills 0721138 817-896-8771,
Home Grown Group Realty, LLC
Source: NTREIS,MLS#: 21196012
Facts & features
Interior
Bedrooms & bathrooms
- Bedrooms: 4
- Bathrooms: 2
- Full bathrooms: 2
Primary bedroom
- Features: Dual Sinks, En Suite Bathroom, Garden Tub/Roman Tub, Sitting Area in Primary, Separate Shower, Walk-In Closet(s)
- Level: First
- Dimensions: 16 x 15
Bedroom
- Features: Split Bedrooms
- Level: First
- Dimensions: 12 x 11
Bedroom
- Features: Split Bedrooms
- Level: First
- Dimensions: 11 x 10
Bedroom
- Features: Split Bedrooms
- Level: First
- Dimensions: 11 x 10
Dining room
- Features: Ceiling Fan(s)
- Level: First
- Dimensions: 13 x 13
Kitchen
- Features: Breakfast Bar, Built-in Features, Granite Counters, Pantry, Walk-In Pantry
- Level: First
- Dimensions: 16 x 13
Living room
- Features: Fireplace
- Level: First
- Dimensions: 20 x 20
Utility room
- Features: Built-in Features, Other, Utility Room
- Level: First
- Dimensions: 12 x 6
Heating
- Central, Electric
Cooling
- Central Air, Electric, Humidity Control
Appliances
- Included: Double Oven, Dishwasher, Electric Cooktop, Electric Oven, Electric Water Heater, Disposal, Microwave, Water Softener, Vented Exhaust Fan
- Laundry: Washer Hookup, Electric Dryer Hookup, Laundry in Utility Room
Features
- Built-in Features, Decorative/Designer Lighting Fixtures, Granite Counters, High Speed Internet, Kitchen Island, Open Floorplan, Pantry, Smart Home, Cable TV, Walk-In Closet(s)
- Flooring: Carpet, Ceramic Tile
- Windows: Window Coverings
- Has basement: No
- Number of fireplaces: 1
- Fireplace features: Family Room, Other, Raised Hearth, Stone, Wood Burning
Interior area
- Total interior livable area: 2,436 sqft
Property
Parking
- Total spaces: 2
- Parking features: Driveway, Garage Faces Front, Garage, Garage Door Opener
- Attached garage spaces: 2
Features
- Levels: One
- Stories: 1
- Patio & porch: Covered
- Exterior features: Other
- Pool features: None
- Fencing: Back Yard,Fenced,Pipe
Lot
- Size: 2 Acres
- Residential vegetation: Grassed, Partially Wooded
Details
- Parcel number: R000105021
Construction
Type & style
- Home type: SingleFamily
- Architectural style: Detached
- Property subtype: Single Family Residence
Materials
- Foundation: Slab
- Roof: Composition
Condition
- Year built: 2018
Utilities & green energy
- Sewer: Septic Tank
- Water: Well
- Utilities for property: Septic Available, Underground Utilities, Water Available, Cable Available
Community & HOA
Community
- Features: Community Mailbox
- Security: Prewired, Security System Owned, Security System, Carbon Monoxide Detector(s), Smoke Detector(s)
- Subdivision: Turkey Track Ranch
HOA
- Has HOA: Yes
- Services included: Association Management
- HOA fee: $300 annually
- HOA name: Estates Of Turkey Track Ranch
- HOA phone: 817-330-4106
Location
- Region: Weatherford
Financial & listing details
- Price per square foot: $216/sqft
- Tax assessed value: $562,270
- Annual tax amount: $8,438
- Date on market: 3/3/2026
- Cumulative days on market: 196 days
- Listing terms: Cash,Conventional,FHA,VA Loan
- Road surface type: Asphalt
Estimated market value
$521,200
$495,000 - $547,000
$2,830/mo
Price history
| Date | Event | Price |
|---|---|---|
| 9/12/2026 | Price change | $525,000-0.9%$216/sqft |
Source: NTREIS #21196012 Report a problem | ||
| 8/28/2026 | Price change | $530,000-1.7%$218/sqft |
Source: NTREIS #21196012 Report a problem | ||
| 8/7/2026 | Price change | $539,000-2%$221/sqft |
Source: NTREIS #21196012 Report a problem | ||
| 3/3/2026 | Listed for sale | $550,000-5.2%$226/sqft |
Source: NTREIS #21196012 Report a problem | ||
| 6/25/2024 | Listing removed | $580,000$238/sqft |
Source: NTREIS #20439659 Report a problem | ||
| 3/31/2024 | Listed for sale | $580,000$238/sqft |
Source: NTREIS #20439659 Report a problem | ||
| 2/12/2024 | Listing removed | -- |
Source: NTREIS #20439659 Report a problem | ||
| 12/11/2023 | Price change | $580,000-1.7%$238/sqft |
Source: NTREIS #20439659 Report a problem | ||
| 11/7/2023 | Price change | $590,000-0.8%$242/sqft |
Source: NTREIS #20439659 Report a problem | ||
| 9/30/2023 | Listed for sale | $595,000$244/sqft |
Source: NTREIS #20439659 Report a problem | ||
Public tax history
| Year | Property taxes | Tax assessment |
|---|---|---|
| 2025 | $6,989 +4.1% | $562,270 +2.6% |
| 2024 | $6,715 +12.6% | $548,070 |
| 2023 | $5,964 -13% | $548,070 +38.8% |
| 2022 | $6,853 -2.8% | $394,900 |
| 2021 | $7,048 +4% | $394,900 +11.8% |
| 2020 | $6,779 -0.4% | $353,260 |
| 2019 | $6,808 +426.3% | $353,260 +488.8% |
| 2018 | $1,294 | $60,000 |
Find assessor info on the county website
Monthly payment
Est. payment
Payment breakdown
Explore the cost of this home by adjusting the details. Changes won't be saved.Climate risks
Neighborhood: 76087
Nearby schools
Schools provided by the listing agent
- Elementary: Austin
- Middle: Hall
- High: Weatherford
- District: Weatherford ISD
Source: NTREIS. This data may not be complete. We recommend contacting the local school district to confirm school assignments for this home.
- $623,700-- bd-- ba2.7k sqft1058 Rio Grande Way, Weatherford, TX 76087Off Market
- $688,700-- bd-- ba2.7k sqft1059 Rio Grande Way, Weatherford, TX 76087Off Market
- $694,8004 bd2 ba2.5k sqft1054 Rio Grande Way, Weatherford, TX 76087Off Market
- $612,100-- bd-- ba2.5k sqft1055 Rio Grande Way, Weatherford, TX 76087Off Market
Similar homes
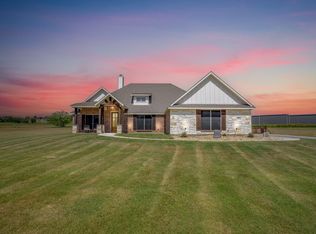
- $575,0004 bd2 ba2.2k sqft145 Foxpointe Cir, Weatherford, TX 76087For Sale
 MLS ID #21305269, Tammy Melendez. NTREIS
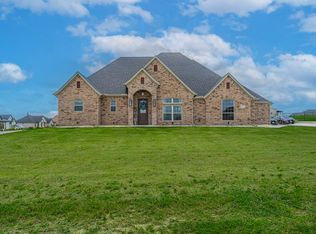
 - $529,9004 bd2 ba2.2k sqft4017 Crick Ct, Weatherford, TX 76087For Sale
 MLS ID #21351550, Kristin Bagwell. NTREIS
 - $595,0004 bd3 ba2.6k sqft2010 Woodland Hills Ln, Weatherford, TX 76087For Sale
 MLS ID #21349376, Danielle Farr. NTREIS
 - $555,9993 bd3 ba2.1k sqft1072 Uplift, Weatherford, TX 76087For Sale
 MLS ID #21236468, Adriana Veres. NTREIS
