Horse Property!
This 4 bedroom home sits on 3.3 acres just outside the Weatherford city limits. With a direct riding access via designated 15' easement, this beautifully updated home combines modern open-concept living with the freedom to keep and ride your horses right from home. 3 separate pastures, a loafing shed, and a 2 stall barn plus a fully insulated full-power shop for your horse trailer and gear. A large primary suite comes with two huge walk-in closets, separate bathtub, walk-in shower, and separate vanities. Open concept kitchen and living room floorpan with 12' ceilings. Kitchen comes with an island, lots of storage, and 2 pantries. Separated home office, walk in utility room from the 2 car garage complete with mud room. Saddle Club estates has all the benefits of community living with NO HOA and water well.
For sale
$624,999
210 Saddle Club Rd, Weatherford, TX 76088
4beds
2,425sqft
Single Family Residence
Built in 2002
3.3 Acres Lot
$625,100 Zestimate®
$258/sqft
$-- HOA
What's special
Separated home officeTwo huge walk-in closetsSeparate bathtubBeautifully updated homeLots of storageMud roomWalk in utility room
- 2 hours
- 49
- 5
Zillow last checked:
Listing updated:
Listed by:
Jake Link 0603611 (855)450-0442,
Real Broker, LLC 855-450-0442
Source: NTREIS,MLS#: 21406978
Facts & features
Interior
Bedrooms & bathrooms
- Bedrooms: 4
- Bathrooms: 2
- Full bathrooms: 2
Primary bedroom
- Level: First
- Dimensions: 16 x 14
Living room
- Level: First
- Dimensions: 24 x 20
Heating
- Central, Electric
Cooling
- Central Air, Ceiling Fan(s)
Appliances
- Included: Dishwasher, Electric Cooktop, Electric Oven, Electric Range, Disposal, Microwave, Water Softener
- Laundry: Washer Hookup, Dryer Hookup, ElectricDryer Hookup, Laundry in Utility Room
Features
- Decorative/Designer Lighting Fixtures, Double Vanity, Granite Counters, High Speed Internet, Kitchen Island, Open Floorplan, Pantry, Walk-In Closet(s)
- Flooring: Carpet, Ceramic Tile
- Has basement: No
- Number of fireplaces: 1
- Fireplace features: Wood Burning
Interior area
- Total interior livable area: 2,425 sqft
Property
Parking
- Total spaces: 2
- Parking features: Garage, Garage Door Opener
- Attached garage spaces: 1
- Covered spaces: 2
Features
- Levels: One
- Stories: 1
- Patio & porch: Rear Porch, Front Porch, Covered
- Exterior features: Lighting, Rain Gutters, Storage
- Pool features: None
- Fencing: Pipe,Wood
Lot
- Size: 3.3 Acres
- Features: Acreage, Back Yard, Cleared, Lawn, Pasture, Subdivision, Sprinkler System, Few Trees
- Residential vegetation: Cleared, Partially Wooded
Details
- Additional structures: Workshop, Barn(s), Stable(s)
- Parcel number: R000024524
Construction
Type & style
- Home type: SingleFamily
- Architectural style: Ranch,Traditional,Detached
- Property subtype: Single Family Residence
- Attached to another structure: Yes
Materials
- Brick
- Foundation: Slab
- Roof: Composition
Condition
- Year built: 2002
Utilities & green energy
- Sewer: Aerobic Septic
- Water: Well
- Utilities for property: Electricity Available, Septic Available, Water Available
Community & HOA
Community
- Security: Smoke Detector(s)
- Subdivision: Saddle Club Estates
HOA
- Has HOA: No
Location
- Region: Weatherford
Financial & listing details
- Price per square foot: $258/sqft
- Tax assessed value: $578,580
- Annual tax amount: $7,072
- Date on market: 10/8/2026
- Cumulative days on market: 133 days
Estimated market value
$625,100
$594,000 - $656,000
$3,083/mo
Price history
| Date | Event | Price |
|---|---|---|
| 10/8/2026 | Listed for sale | $624,999-3.7%$258/sqft |
Source: NTREIS #21406978 Report a problem | ||
| 9/10/2026 | Listing removed | $649,000$268/sqft |
Source: NTREIS #21256655 Report a problem | ||
| 7/9/2026 | Price change | $649,000-7.2%$268/sqft |
Source: NTREIS #21256655 Report a problem | ||
| 5/1/2026 | Listed for sale | $699,000$288/sqft |
Source: NTREIS #21256655 Report a problem | ||
| 10/31/2025 | Listing removed | $699,000$288/sqft |
Source: NTREIS #21058876 Report a problem | ||
| 9/29/2025 | Price change | $699,000-3.6%$288/sqft |
Source: NTREIS #21058876 Report a problem | ||
| 9/12/2025 | Listed for sale | $725,000+31.8%$299/sqft |
Source: NTREIS #21058876 Report a problem | ||
| 5/11/2021 | Listed for sale | $550,000$227/sqft |
Source: NTREIS #14563672 Report a problem | ||
| 5/10/2021 | Pending sale | $550,000$227/sqft |
Source: NTREIS #14563672 Report a problem | ||
| 5/2/2021 | Listed for sale | $550,000$227/sqft |
Source: NTREIS #14563672 Report a problem | ||
| 7/15/2015 | Sold | -- |
Source: Agent Provided Report a problem | ||
Public tax history
| Year | Property taxes | Tax assessment |
|---|---|---|
| 2025 | $6,297 +3.4% | $578,580 +0.4% |
| 2024 | $6,088 +12.6% | $576,470 |
| 2023 | $5,406 -13.4% | $576,470 +59.4% |
| 2022 | $6,242 -4.6% | $361,640 |
| 2021 | $6,546 +2.9% | $361,640 +9.1% |
| 2020 | $6,359 +3% | $331,580 |
| 2019 | $6,176 +10.3% | $331,580 +20.3% |
| 2018 | $5,600 -0.5% | $275,640 |
| 2017 | $5,629 -1.1% | $275,640 +7.5% |
| 2016 | $5,690 +17.2% | $256,350 |
| 2015 | $4,854 | $256,350 +6.8% |
| 2014 | $4,854 | $240,020 |
| 2013 | -- | $240,020 +2.3% |
| 2012 | -- | $234,650 |
| 2011 | -- | $234,650 -3.5% |
| 2010 | -- | $243,160 |
| 2009 | -- | $243,160 |
| 2008 | -- | -- |
| 2007 | -- | -- |
| 2006 | -- | -- |
| 2004 | -- | $215,300 +19.5% |
| 2003 | -- | $180,100 |
Find assessor info on the county website
Monthly payment
Est. payment
Payment breakdown
Explore the cost of this home by adjusting the details. Changes won't be saved.Climate risks
Neighborhood: 76088
Nearby schools
Schools provided by the listing agent
- Elementary: Wright
- Middle: Hall
- High: Weatherford
- District: Weatherford ISD
Source: NTREIS. This data may not be complete. We recommend contacting the local school district to confirm school assignments for this home.
- $590,300-- bd-- ba2.6k sqft216 Saddle Club Rd, Weatherford, TX 76088Off Market
- $587,1004 bd3 ba2.2k sqft204 Saddle Club Rd, Weatherford, TX 76088Off Market
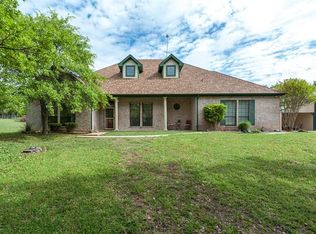
- $1,556,5004 bd4 ba3.8k sqft222 Saddle Club Rd, Weatherford, TX 76088Off Market
- $718,800-- bd-- ba4k sqft198 Saddle Club Rd, Weatherford, TX 76088Off Market
Similar homes
- $605,0004 bd3 ba2.5k sqft2037 Pinnell Pr, Weatherford, TX 76088For Sale
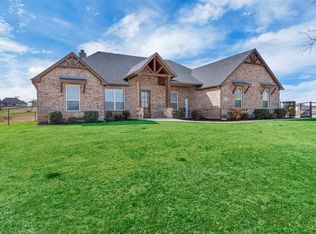 MLS ID #21154863, Terri Gallagher. NTREIS
 - $570,0003 bd2 ba2.1k sqft2978 Harwell Lake Rd, Weatherford, TX 76088For Sale
 MLS ID #21394486, Gregory Potts. NTREIS
 - $600,0004 bd4 ba2.3k sqft136 N Bronco Ct, Springtown, TX 76082For Sale
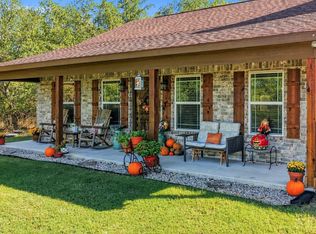 MLS ID #21404399, Ashlee Munden. NTREIS
 - $399,9003 bd2 ba1.6k sqft108 Butternut Ct, Weatherford, TX 76088For Sale
 MLS ID #21386619, Cassie Mueller. NTREIS
