Beautiful custom home offering 3 bedrooms, 3 full bathrooms, and a flexible floor plan in the heart of Minden. Featuring two spacious primary suites, two living areas, and two dining areas, this home provides plenty of room for everyday living and entertaining. The updated kitchen boasts Corian countertops, custom cabinetry, tile backsplash, and double ovens, while the cozy den with a fireplace creates the perfect gathering space.
Outside, enjoy the large fenced backyard on a desirable corner lot with a spacious patio and an impressive 16 x 24 heated and cooled workshop complete with a mini-split system, ideal for hobbies, a home office, or additional workspace. Conveniently located just off Homer Road, you'll be minutes from shopping, restaurants, schools, and everyday conveniences. This home offers the space, comfort, and versatility today's buyers are looking for.
For sale
$249,000
1100 Louisiana Ave, Minden, LA 71055
3beds
2,424sqft
:
Get pre-qualified$1,620/mo
Single Family Residence
Built in 1953
0.52 Acres Lot
$241,000 Zestimate®
$103/sqft
$-- HOA
What's special
Large fenced backyardCustom cabinetryDouble ovensFlexible floor planTile backsplashCorian countertopsDesirable corner lot
- 16 days |
- 491 |
- 11 |
Zillow last checked:
Listing updated:
Listed by:
Catherine Hunt 0995694048 318-377-6062,
LA State Realty, LLC 318-377-6062
Source: NTREIS,MLS#: 21326106
Facts & features
Interior
Bedrooms & bathrooms
- Bedrooms: 3
- Bathrooms: 3
- Full bathrooms: 3
Primary bedroom
- Features: Built-in Features, Closet Cabinetry, Ceiling Fan(s), En Suite Bathroom, Walk-In Closet(s)
- Level: First
- Dimensions: 0 x 0
Primary bedroom
- Features: Closet Cabinetry, Ceiling Fan(s), Separate Shower, Walk-In Closet(s)
- Level: First
- Dimensions: 0 x 0
Bedroom
- Features: Ceiling Fan(s)
- Level: First
- Dimensions: 0 x 0
Primary bathroom
- Features: Built-in Features, Closet Cabinetry, En Suite Bathroom, Solid Surface Counters
- Level: First
- Dimensions: 0 x 0
Den
- Features: Ceiling Fan(s), Fireplace
- Level: First
- Dimensions: 0 x 0
Kitchen
- Level: First
- Dimensions: 0 x 0
Living room
- Features: Ceiling Fan(s)
- Level: First
- Dimensions: 0 x 0
Heating
- Central
Cooling
- Central Air, Ceiling Fan(s)
Appliances
- Included: Built-In Refrigerator, Double Oven, Dishwasher, Electric Cooktop, Refrigerator
Features
- Decorative/Designer Lighting Fixtures, Eat-in Kitchen, High Speed Internet, Multiple Master Suites, Cable TV
- Flooring: Carpet, Ceramic Tile
- Has basement: No
- Number of fireplaces: 1
- Fireplace features: Gas Log
Interior area
- Total interior livable area: 2,424 sqft
Video & virtual tour
Property
Parking
- Total spaces: 2
- Parking features: Attached Carport, Concrete
- Carport spaces: 2
Features
- Levels: One
- Stories: 1
- Pool features: None
Lot
- Size: 0.52 Acres
Details
- Parcel number: 111901
- Other equipment: Home Theater
Construction
Type & style
- Home type: SingleFamily
- Architectural style: Craftsman,Detached
- Property subtype: Single Family Residence
Materials
- Brick
- Foundation: Slab
- Roof: Asphalt
Condition
- Year built: 1953
Utilities & green energy
- Sewer: Public Sewer
- Water: Public
- Utilities for property: Electricity Connected, Natural Gas Available, Sewer Available, Water Available, Cable Available
Community & HOA
Community
- Features: Curbs
- Subdivision: Glendale Sub #2
HOA
- Has HOA: No
Location
- Region: Minden
Financial & listing details
- Price per square foot: $103/sqft
- Tax assessed value: $95,000
- Annual tax amount: $1,025
- Date on market: 7/9/2026
- Cumulative days on market: 269 days
Estimated market value
$241,000
$229,000 - $253,000
$1,974/mo
Price history
| Date | Event | Price |
|---|---|---|
| 7/9/2026 | Listed for sale | $249,000-0.4%$103/sqft |
Source: NTREIS #21326106 Report a problem | ||
| 7/4/2026 | Listing removed | $249,950$103/sqft |
Source: NTREIS #21075636 Report a problem | ||
| 5/30/2026 | Price change | $249,950-4%$103/sqft |
Source: NTREIS #21075636 Report a problem | ||
| 3/26/2026 | Price change | $260,500-2.8%$107/sqft |
Source: NTREIS #21075636 Report a problem | ||
| 2/6/2026 | Price change | $268,000-3.6%$111/sqft |
Source: NTREIS #21075636 Report a problem | ||
| 10/31/2025 | Listed for sale | $278,000+23.3%$115/sqft |
Source: NTREIS #21075636 Report a problem | ||
| 10/7/2025 | Listing removed | $225,500$93/sqft |
Source: NTREIS #21075636 Report a problem | ||
| 10/2/2025 | Listed for sale | $225,500$93/sqft |
Source: NTREIS #21075636 Report a problem | ||
Public tax history
| Year | Property taxes | Tax assessment |
|---|---|---|
| 2025 | $257 +1.2% | $9,500 |
| 2024 | $254 -1.9% | $9,500 |
| 2023 | $258 -0.4% | $9,500 |
| 2022 | $259 -0.3% | $9,500 |
| 2021 | $260 +1.7% | $9,500 |
| 2020 | $256 +1.2% | $9,500 |
| 2019 | $253 | $9,500 |
| 2018 | $253 -69.4% | $9,500 |
| 2010 | $827 | $9,500 |
Find assessor info on the county website
Monthly payment
Est. payment
Payment breakdown
Explore the cost of this home by adjusting the details. Changes won't be saved.Climate risks
Neighborhood: 71055
Nearby schools
GreatSchools rating
- 7/10E. S. Richardson Elementary SchoolGrades: 4-5Distance: 0.7 mi
- 4/10Webster Junior High SchoolGrades: 6-8Distance: 1.3 mi
- 4/10Minden High SchoolGrades: 9-12Distance: 1.4 mi
Schools provided by the listing agent
- Elementary: Webster PSB
- Middle: Webster PSB
- High: Webster PSB
- District: 40 School Dist #6
Source: NTREIS. This data may not be complete. We recommend contacting the local school district to confirm school assignments for this home.
- $95,000-- bd-- ba-- sqft1100 Louisiana Ave, Minden, LA 71055Off Market
- $95,000-- bd-- ba-- sqft1100 Louisiana Ave, Minden, LA 71055Off Market
- $238,8003 bd2 ba2.4k sqft1102 Louisiana Ave, Minden, LA 71055Off Market
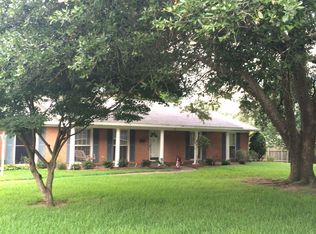
- $94,5002 bd1 ba18k sqft605 E Todd St, Minden, LA 71055Off Market

- $269,7003 bd3 ba2.1k sqft1103 Madison Ave, Minden, LA 71055Off Market
- $60,900-- bd-- ba-- sqft1103 Madison Ave, Minden, LA 71055Off Market
- $60,900-- bd-- ba-- sqft1103 Madison Ave, Minden, LA 71055Off Market
- $197,500-- bd-- ba2k sqft600 E Todd St, Minden, LA 71055Off Market
A local agent can set up tours, give advice and negotiate with sellers.
A local lender can help you make sure your offer is ready when you are.
Similar homes
- $255,0003 bd2 ba1.7k sqft1302 E Todd St, Minden, LA 71055For Sale
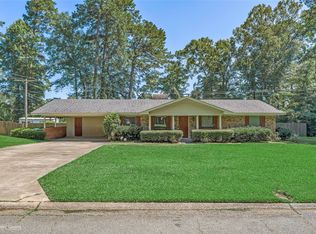 MLS ID #21314652, Jennifer Swain. NTREIS
 - $220,0003 bd2 ba2.2k sqft803 Drew Ln, Minden, LA 71055For Sale
 MLS ID #21181525, Jessica Vowles. NTREIS
 - $209,5003 bd2 ba2k sqft902 Hinton St, Minden, LA 71055For Sale
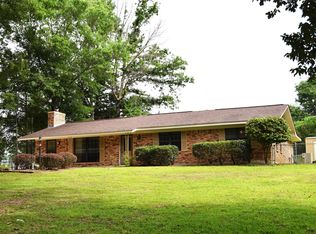 MLS ID #21271572, Jan Frye. NTREIS
 - $245,0003 bd2 ba2k sqft210 Whispering Pines Trl, Minden, LA 71055For Sale
 MLS ID #21271889, Madison Coleman. NTREIS
 - $215,0003 bd2 ba2.2k sqft109 Amy Ln, Minden, LA 71055For SaleMLS ID #21336327, Paige Salas. NTREIS
- $320,0005 bd4 ba3k sqft1241 Country Club Cir, Minden, LA 71055For SaleMLS ID #21321848, Paige Salas. NTREIS
- $325,0003 bd2 ba1.9k sqft1320 Fuller Cemetery Rd, Minden, LA 71055For SaleMLS ID #21334136, Joshua Hanson. NTREIS
- $225,0004 bd4 ba3k sqft620 Fort Ave, Minden, LA 71055For SaleMLS ID #21174113, Ethan Blakeley. NTREIS
- $299,9003 bd2 ba1.9k sqft776 Methodist Camp Rd, Minden, LA 71055For SaleMLS ID #21311069, Jan Frye. NTREIS
- $170,0003 bd2 ba2.8k sqft323 College St, Minden, LA 71055For SaleMLS ID #21279079, Marilyn Michel. NTREIS
- $199,9004 bd3 ba2.3k sqft109 Kristen Ln, Minden, LA 71055For SaleMLS ID #21321407, Stephanie Stuart. NTREIS
- $360,0003 bd2 ba1.7k sqft1426 Caney Lake Rd, Minden, LA 71055For SaleMLS ID #21316230, Stormy Foster. NTREIS
- $152,9003 bd2 ba1.7k sqft123 Washington St, Minden, LA 71055For SaleMLS ID #21311169, Kimberley Steinhoff. NTREIS
- $160,0004 bd2 ba1.6k sqft214 Ellis Dr, Minden, LA 71055For SaleMLS ID #21187996, Joshua Hanson. NTREIS
- $235,0003 bd2 ba1.6k sqft165/169 Red Hill Ln, Minden, LA 71055For SaleMLS ID #21143821, Paige Salas. NTREIS
- $166,5003 bd2 ba1.3k sqft3113 Germantown Rd, Minden, LA 71055For Sale
 MLS ID #219651, Jennifer Smith, Pinnacle Realty Advisors. NELAR
 - $250,0003 bd2 ba2k sqft124 Lawrence Dr, Haughton, LA 71037For SaleMLS ID #21316203, Stacey Thomas. NTREIS
- $227,0003 bd2 ba1.5k sqft175 Magnolia Rd, Dubberly, LA 71024For SaleMLS ID #21314772, Debbie Callender. NTREIS
- $134,9004 bd2 ba1.9k sqft145 Loop Rd, Minden, LA 71055For SaleMLS ID #21179837, Jan Frye. NTREIS
- $199,9993 bd2 ba1.3k sqft127 Almond Cir, Minden, LA 71055For SaleMLS ID #21259319, Karen Johnson. NTREIS
