Tucked into the beloved L Streets neighborhood of Lake Highlands and zoned to highly acclaimed Lake Highlands Elementary, this beautifully renovated home blends timeless style with everyday comfort. Sunlight pours through the living space, highlighting laminate wood floors and creating a warm, inviting atmosphere perfect for gathering with family and friends. At the heart of the home, the thoughtfully designed kitchen features custom cabinetry, stone countertops, a generous center island, and stainless steel appliances, an ideal setting for everything from busy weekday mornings to weekend entertaining. The seamless flow between the kitchen and dining makes everyday living feel effortless. The spacious primary suite offers a peaceful retreat, complete with a spa inspired bath. Two additional bedrooms; one with it's own en suite bath, provide flexibility for family, guests, or a home office. Outside, enjoy a large backyard designed for play, relaxation, and outdoor dining, with a covered patio. Additional conveniences include a true laundry room, attached two-car garage, and energy-efficient windows installed in 2026. Just minutes from White Rock Lake, neighborhood parks; including McCree park just across the street, scenic trails, and the shops and restaurants of Lake Highlands Town Center, this home offers the perfect balance of community, convenience, and an active outdoor lifestyle.
For sale
$569,999
10623 McCree Rd, Dallas, TX 75238
3beds
1,429sqft
Single Family Residence
Built in 1958
7,840 Square Feet Lot
$-- Zestimate®
$399/sqft
$-- HOA
What's special
Laminate wood floorsAttached two-car garageStainless steel appliancesCovered patioStone countertopsEnergy-efficient windowsTrue laundry room
- 40 days |
- 417 |
- 26 |
Zillow last checked:
Listing updated:
Listed by:
Rheanna Avila 0603776 214-929-7697,
Keller Williams Realty DPR 972-732-6000,
Ryan Howard 0559533 512-709-4739,
Keller Williams Realty DPR
Source: NTREIS,MLS#: 21299432
Facts & features
Interior
Bedrooms & bathrooms
- Bedrooms: 3
- Bathrooms: 3
- Full bathrooms: 2
- 1/2 bathrooms: 1
Primary bedroom
- Level: First
- Dimensions: 0 x 0
Bedroom
- Level: First
- Dimensions: 0 x 0
Bedroom
- Level: First
- Dimensions: 0 x 0
Dining room
- Level: First
- Dimensions: 0 x 0
Kitchen
- Level: First
- Dimensions: 0 x 0
Living room
- Level: First
- Dimensions: 0 x 0
Appliances
- Included: Dishwasher, Disposal
Features
- Decorative/Designer Lighting Fixtures, Eat-in Kitchen, High Speed Internet, Cable TV, Walk-In Closet(s)
- Flooring: Wood
- Has basement: No
- Has fireplace: No
Interior area
- Total interior livable area: 1,429 sqft
Video & virtual tour
Property
Parking
- Total spaces: 2
- Parking features: Door-Multi, Garage, Garage Door Opener
- Attached garage spaces: 2
Features
- Levels: One
- Stories: 1
- Patio & porch: Covered
- Pool features: None
Lot
- Size: 7,840 Square Feet
Details
- Parcel number: 00000718564000000
Construction
Type & style
- Home type: SingleFamily
- Architectural style: Traditional,Detached
- Property subtype: Single Family Residence
Materials
- Brick
- Foundation: Pillar/Post/Pier
- Roof: Composition
Condition
- Year built: 1958
Utilities & green energy
- Sewer: Public Sewer
- Water: Public
- Utilities for property: Sewer Available, Water Available, Cable Available
Community & HOA
Community
- Features: Curbs, Sidewalks
- Subdivision: Lake Highlands Estates 14
HOA
- Has HOA: No
Location
- Region: Dallas
Financial & listing details
- Price per square foot: $399/sqft
- Tax assessed value: $509,230
- Annual tax amount: $11,906
- Date on market: 6/11/2026
- Cumulative days on market: 41 days
- Listing terms: Cash,Conventional,FHA
Estimated market value
Not available
Estimated sales range
Not available
Not available
Price history
| Date | Event | Price |
|---|---|---|
| 7/17/2026 | Price change | $569,9990%$399/sqft |
Source: NTREIS #21299432 Report a problem | ||
| 6/11/2026 | Listed for sale | $570,000+39%$399/sqft |
Source: NTREIS #21299432 Report a problem | ||
| 1/6/2026 | Sold | -- |
Source: NTREIS #21101825 Report a problem | ||
| 12/16/2025 | Pending sale | $410,000$287/sqft |
Source: NTREIS #21101825 Report a problem | ||
| 12/10/2025 | Contingent | $410,000$287/sqft |
Source: NTREIS #21101825 Report a problem | ||
| 11/22/2025 | Price change | $410,000-6.8%$287/sqft |
Source: NTREIS #21101825 Report a problem | ||
| 11/1/2025 | Listed for sale | $439,999$308/sqft |
Source: NTREIS #21101825 Report a problem | ||
Public tax history
| Year | Property taxes | Tax assessment |
|---|---|---|
| 2025 | $6,278 +172.8% | $509,230 |
| 2024 | $2,302 +6.6% | $509,230 +9.3% |
| 2023 | $2,159 -2.3% | $466,010 +21.7% |
| 2022 | $2,211 +6.1% | $382,770 +8.1% |
| 2021 | $2,083 +10.4% | $353,960 +20.4% |
| 2020 | $1,887 +1.4% | $294,100 |
| 2019 | $1,860 +8.8% | $294,100 |
| 2018 | $1,710 -39.3% | $294,100 +22.4% |
| 2017 | $2,816 -5.2% | $240,190 |
| 2016 | $2,970 +6.6% | $240,190 +13.6% |
| 2015 | $2,785 | $211,420 +7.4% |
| 2014 | $2,785 | $196,890 |
| 2013 | -- | -- |
| 2012 | -- | -- |
| 2011 | -- | -- |
| 2010 | -- | -- |
| 2009 | -- | -- |
| 2008 | -- | -- |
| 2007 | -- | -- |
| 2005 | -- | -- |
| 2004 | -- | -- |
| 2003 | -- | -- |
| 2002 | -- | -- |
| 2001 | -- | -- |
Find assessor info on the county website
Monthly payment
Est. payment
Payment breakdown
Explore the cost of this home by adjusting the details. Changes won't be saved.Climate risks
Neighborhood: 75238
Nearby schools
GreatSchools rating
- 10/10Lake Highlands Elementary SchoolGrades: PK-5Distance: 0.6 mi
- 7/10Lake Highlands Middle SchoolGrades: 7-8Distance: 0.7 mi
- 5/10Lake Highlands High SchoolGrades: 9-12Distance: 1.9 mi
Schools provided by the listing agent
- Elementary: Lake Highlands
- Middle: Lake Highlands
- High: Lake Highlands
- District: Richardson ISD
Source: NTREIS. This data may not be complete. We recommend contacting the local school district to confirm school assignments for this home.
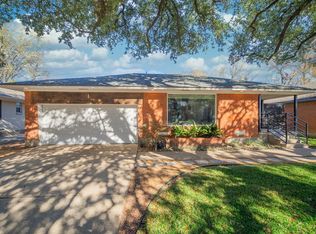
- $563,3003 bd2 ba1.5k sqft10617 McCree Rd, Dallas, TX 75238Off Market
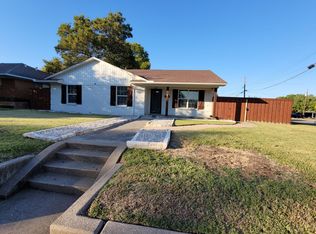
- $503,1003 bd2 ba1.7k sqft10627 McCree Rd, Dallas, TX 75238Off Market
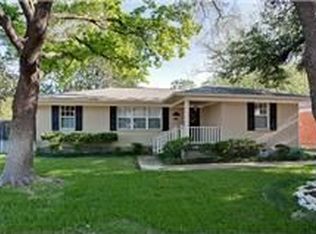
- $465,9002 bd2 ba1.3k sqft10611 McCree Rd, Dallas, TX 75238Off Market
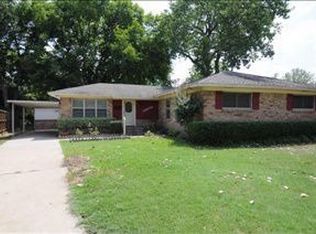
- $508,7004 bd2 ba1.4k sqft10660 Lake Haven Dr, Dallas, TX 75238Off Market
- $490,7003 bd2 ba1.5k sqft10664 Lake Haven Dr, Dallas, TX 75238Off Market
- $627,8003 bd2 ba2.5k sqft10658 Lake Haven Dr, Dallas, TX 75238Off Market
- $511,0003 bd1 ba1.3k sqft9106 Lynbrook Dr, Dallas, TX 75238Off Market
- $708,0003 bd2 ba2.5k sqft10704 Havencreek Ct, Dallas, TX 75238Off Market
A local agent can set up tours, give advice and negotiate with sellers.
A local lender can help you make sure your offer is ready when you are.
Similar homes
- $575,0004 bd2 ba1.9k sqft10647 Chesterton Dr, Dallas, TX 75238For Sale
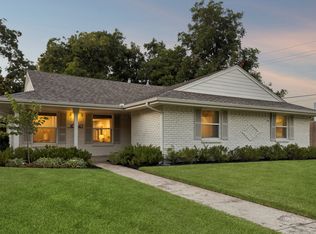 MLS ID #21325680, Amy Timmerman. NTREIS
 - $685,0004 bd3 ba1.9k sqft9026 Livenshire Dr, Dallas, TX 75238For Sale
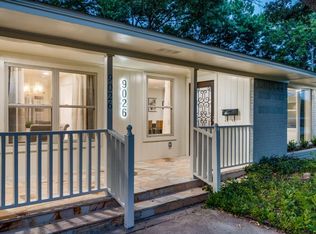 MLS ID #21190876, Gabriel Gibson. NTREIS
 - $579,0004 bd3 ba1.6k sqft6742 Hialeah Dr, Dallas, TX 75214For Sale
 MLS ID #21296473, Brittani Firestone. NTREIS
 - $705,0003 bd3 ba1.8k sqft10236 Mapleridge Dr, Dallas, TX 75238For Sale
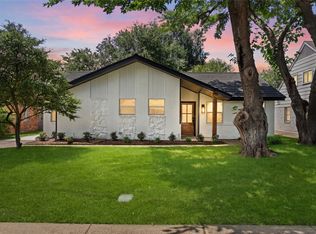 MLS ID #21299394, Lesly Barahona. NTREIS
 - $555,0003 bd3 ba1.9k sqft9135 Bretshire Dr, Dallas, TX 75228For SaleMLS ID #21301961, Randy Caudell. NTREIS
- $599,0003 bd2 ba1.8k sqft10521 Evangeline Way, Dallas, TX 75218For SaleMLS ID #21237152, Billie Sheppard. NTREIS
- $499,0003 bd3 ba1.8k sqft6225 N Jim Miller Rd, Dallas, TX 75228For SaleMLS ID #21315283, Neville Crowell. NTREIS
- $450,0003 bd2 ba1.4k sqft10833 Palace Way, Dallas, TX 75218For SaleMLS ID #21231682, Shaun Walding. NTREIS
- $499,9003 bd3 ba1.9k sqft2341 Pinebluff Dr, Dallas, TX 75228For SaleMLS ID #21305989, Brit Daniels. NTREIS
- $419,9994 bd2 ba1.4k sqft10203 Estacado Dr, Dallas, TX 75228For SaleMLS ID #21280515, Yolanda Owens. NTREIS
- $435,0003 bd3 ba1.7k sqft5610 Enchanted Ln, Dallas, TX 75227For SaleMLS ID #21328591, Dennis Miller. NTREIS
- $725,0003 bd3 ba1.7k sqft6632 Ridgemont Dr, Dallas, TX 75214For SaleMLS ID #21295825, Mykal Ippolito. NTREIS
- $525,0003 bd3 ba1.7k sqft3209 Royal Ln, Dallas, TX 75229For SaleMLS ID #21214314, Terry Hendricks. NTREIS
- $449,9993 bd3 ba1.8k sqft6915 E Grand Ave, Dallas, TX 75223For SaleMLS ID #21302251, Chris Parker. NTREIS
- $435,0003 bd3 ba1.6k sqft8570 Sweetwood Dr, Dallas, TX 75228For SaleMLS ID #21258928, Sergio Garcia. NTREIS
- $549,9003 bd3 ba1.8k sqft2240 Lawndale Dr, Dallas, TX 75211For SaleMLS ID #21285298, Mesh Tandon. NTREIS
- $725,0003 bd2 ba2.1k sqft6329 E Lovers Ln, Dallas, TX 75214For SaleMLS ID #21271567, Joe Kacynski. NTREIS
- $620,0003 bd2 ba1.8k sqft5914 Victor St, Dallas, TX 75214For SaleMLS ID #21183327, Martin Harvey. NTREIS
- $355,0003 bd2 ba1.6k sqft609 Warren Dr, Garland, TX 75042For SaleMLS ID #21315317, James Fairchild. NTREIS
- $555,0003 bd3 ba1.9k sqft1900 Macao Pl, Plano, TX 75075For SaleMLS ID #21288544, Mauro Ahumada. NTREIS
