Skip main navigation
Sold
  • $1,200,000

    10623 NE Fox Farm Rd, Dundee, OR 97115

    3beds
    1,787sqft
    Residential, Single Family Residence
    Built in 1993
    2.5 Acres Lot
    $1,200,100 Zestimate®
    $672/sqft
    $3,068 Estimated rent

    Home value

    $1,200,100

    $1.14M - $1.26M

    $3,068/mo

    Zestimate® history
    Loading
    Loading...

    Owner options

    List your home for rent

    $3,068/mo

    Rent Zestimate®

    Find your next renter with Zillow Rental Manager. Plus, with online applications, you can quickly screen prospective tenants – for free.

    Learn more

    $3,068/mo

    Rent Zestimate®

    Refinance and save

    $7,679/mo

    Est. payment

    Refinancing to a lower rate could help reduce your monthly payments and save thousands over the life of the loan.

    See today's rates

    $7,679/mo

    Est. payment

    Explore your selling options

    Work with a Zillow partner agent

    Leverage their expertise and Zillow's premium Showcase listings to get your home seen by more buyers.

    Get started

    List with your own agent

    Get your home in front of millions of buyers by listing it on Zillow.

    Learn how to do it

    Sell it yourself

    Take full control of how buyers see your home on Zillow by listing For Sale by Owner (FSBO).

    List your home

    What's special

    Fully irrigated propertyBathroom remodelsNew ac unitWell stocked orchardEngineered hardwood floorsVegetable gardensStunning pollinator gardens
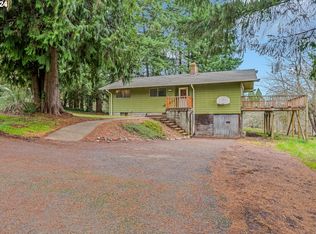
    Turn your dream homestead or hobby farm into a reality with this lush 2.5 acre property in Oregon Wine Country’s prestigious Dundee Hills that features an extensively remodeled 3 bedroom/2 bath home and is just three minutes to downtown Dundee, four minutes to downtown Newberg and 45 minutes to Portland. Mature gardens surround the home and beyond them is a deer fenced production garden with a vibrant perennial border of native and pollinator plants. Biodiversity is the star throughout the fully irrigated property which benefits from 12 years of no-spray, regenerative soil management. Having previously grown cut flowers, vegetables, and medicinal plants to organic standards, there is a plethora of nutrients in the land that awaits your plantings and vision. The deer-fenced front field showcases a cedar Sturdi-Built greenhouse strategically positioned to capture optimal winter sun, complete with power and water. The greenhouse overlooks stunning pollinator gardens, a well stocked orchard, and vegetable gardens. Established perennials include apples, persimmon, plums, cherries, pears, almonds, blueberries, Szechuan peppercorns, and so much more. A comprehensive plant list is available upon request. Additionally, a 2800sqft barn is ready to house your toys and equipment, including a fully finished and insulated studio with portable AC unit. The home itself has been extensively updated in the past two years - including a kitchen remodel with new cabinets, new appliances and engineered hardwood floors, bathroom remodels, new AC unit, new interior and exterior paint, new gutters and a massive new deck with Trex decking, pergola, and railing. Schedule a showing to walk this incredible property in person.

    Zillow last checked:

    Listing updated:

    Listed by:

    Francisco Stoller 503-939-6818,

    Real Broker

    Bought with:

    OR and WA Non Rmls, NA

    Non Rmls Broker

    Source: RMLS (OR),MLS#: 658012730MLS Logo

    Facts & features

    Interior

    Bedrooms & bathrooms
    • Bedrooms: 3
    • Bathrooms: 3
    • Full bathrooms: 2
    • Partial bathrooms: 1
    • Main level bathrooms: 2
    Rooms
    • Room types: Laundry, Bedroom 2, Bedroom 3, Dining Room, Family Room, Kitchen, Living Room, Primary Bedroom
    Primary bedroom
    • Features: Closet, Ensuite, Vinyl Floor
    • Level: Main
    • Area: 170
    • Dimensions: 17 x 10
    Bedroom 2
    • Features: Ceiling Fan, Closet, Wallto Wall Carpet
    • Level: Upper
    • Area: 238
    • Dimensions: 14 x 17
    Bedroom 3
    • Features: Closet, Wallto Wall Carpet
    • Level: Upper
    • Area: 204
    • Dimensions: 17 x 12
    Dining room
    • Features: Sliding Doors, Updated Remodeled, Engineered Hardwood
    • Level: Main
    • Area: 204
    • Dimensions: 17 x 12
    Kitchen
    • Features: Dishwasher, Updated Remodeled, Double Oven, Engineered Hardwood, Free Standing Range, Free Standing Refrigerator
    • Level: Main
    • Area: 99
    • Width: 9
    Living room
    • Features: Vaulted Ceiling, Wallto Wall Carpet, Wood Stove
    • Level: Main
    • Area: 336
    • Dimensions: 24 x 14
    Heating
    • Forced Air
    Cooling
    • Central Air
    Appliances
    • Included: Dishwasher, Double Oven, Free-Standing Range, Free-Standing Refrigerator, Plumbed For Ice Maker, Range Hood, Stainless Steel Appliance(s), Washer/Dryer, Gas Water Heater
    • Laundry: Laundry Room
    Features
    • Ceiling Fan(s), High Speed Internet, Vaulted Ceiling(s), Updated Remodeled, Closet, Storage, Pantry
    • Flooring: Engineered Hardwood, Luxury Vinyl Plank, Tile, Wall to Wall Carpet, Vinyl
    • Doors: Sliding Doors
    • Windows: Vinyl Frames
    • Basement: Crawl Space
    • Fireplace features: Stove, Wood Burning, Wood Burning Stove
    Interior area
    • Total structure area: 1,787
    • Total interior livable area: 1,787 sqft

    Property

    Parking
    • Total spaces: 2
    • Parking features: Off Street, RV Access/Parking, RV Boat Storage, Attached
    • Attached garage spaces: 2
    Features
    • Levels: Two
    • Stories: 2
    • Patio & porch: Deck, Patio
    • Exterior features: Garden
    • Fencing: Fenced
    • Has view: Yes
    • View description: Mountain(s), Valley
    Lot
    • Size: 2.5 Acres
    • Features: Corner Lot, Gentle Sloping, Pasture, Acres 1 to 3
    Details
    • Additional structures: Gazebo, RVParking, RVBoatStorage, Workshopnull, Storage
    • Parcel number: 277284
    • Zoning: VLDR
    • Other equipment: Irrigation Equipment

    Construction

    Type & style
    • Home type: SingleFamily
    • Property subtype: Residential, Single Family Residence
    Materials
    • Metal Siding, Pole, Vinyl Siding
    • Foundation: Concrete Perimeter
    • Roof: Composition
    Condition
    • Resale,Updated/Remodeled
    • New construction: No
    • Year built: 1993

    Utilities & green energy

    • Electric: 220 Volts
    • Gas: Gas
    • Sewer: Septic Tank
    • Water: Well
    • Utilities for property: Cable Connected

    Community & HOA

    HOA
    • Has HOA: No
    Location
    • Region: Dundee

    Financial & listing details

    • Price per square foot: $672/sqft
    • Tax assessed value: $909,411
    • Annual tax amount: $4,624
    • Date on market: 7/17/2025
    • Cumulative days on market: 370 days
    • Listing terms: Cash,Conventional
    • Road surface type: Gravel

    Price history

    DateEventPrice
    8/31/2026Sold$1,200,000-5.9%$672/sqft
    Source: RMLS (OR) #658012730 Report a problem
    7/22/2026Pending sale$1,275,000$713/sqft
    Source: RMLS (OR) #658012730 Report a problem
    3/31/2026Price change$1,275,000-3.4%$713/sqft
    Source: RMLS (OR) #658012730 Report a problem
    2/4/2026Listed for sale$1,320,000+20%$739/sqft
    Source: RMLS (OR) #658012730 Report a problem
    5/26/2023Sold$1,100,000-15.3%$616/sqft
    Source: RMLS (OR) #22216352 Report a problem
    2/20/2023Pending sale$1,299,000$727/sqft
    Source: RMLS (OR) #22216352 Report a problem
    1/16/2023Price change$1,299,000-13.3%$727/sqft
    Source: RMLS (OR) #22216352 Report a problem
    1/1/2023Listed for sale$1,499,000+335.8%$839/sqft
    Source: RMLS (OR) #22216352 Report a problem
    8/29/2012Sold$344,000-5.8%$193/sqft
    Source: RMLS (OR) #12115804 Report a problem
    7/31/2012Pending sale$365,000$204/sqft
    Source: Lake Oswego #12115804 Report a problem
    6/2/2012Listed for sale$365,000$204/sqft
    Source: Coldwell Banker Seal Properties #12115804 Report a problem

    Public tax history

    YearProperty taxesTax assessment
    2025$4,694 +1.5%$406,799 +3%
    2024$4,625 +2.7%$394,950 +3%
    2023$4,502 +1.7%$383,447 +3%
    2022$4,426 +2%$372,279 +3%
    2021$4,340 +12.9%$361,436 +3%
    2020$3,844 -0.3%$350,909 +3%
    2019$3,858 -1.7%$340,688 +3%
    2018$3,922 $330,765 +3%
    2017$3,922 -9.2%$321,131 +3%
    2016$4,320 $311,778 +3%
    2015$4,320 +3.2%$302,699 +3%
    2014$4,185 +11.9%$293,884 +3%
    2013$3,739 +2.8%$285,326 +3%
    2012$3,636 +8.4%$277,017 +3%
    2011$3,355 -4%$268,950 +3%
    2010$3,495 +3.7%$261,118 +3%
    2009$3,370 +3.5%$253,512 +3%
    2008$3,255 +1.1%$246,128 +3%
    2007$3,219 +5.3%$238,959 +3%
    2006$3,058 +2.6%$231,999 +3%
    2005$2,980 +2.6%$225,242 +3%
    2004$2,906 -1.4%$218,682 +3%
    2003$2,947 +23.5%$212,312 +3%
    2002$2,387 +1.7%$206,128 +3%
    2001$2,347 +5.2%$200,124 +3%
    2000$2,231 $194,295
    Find assessor info on the county website

    Neighborhood: 97115

    Nearby schools

    GreatSchools rating
    Schools provided by the listing agent
    • Elementary: Dundee
    • Middle: Chehalem Valley
    • High: Newberg

    Source: RMLS (OR). This data may not be complete. We recommend contacting the local school district to confirm school assignments for this home.

    Get a cash offer in 3 minutes
    Find out how much your home could sell for in as little as 3 minutes with a no-obligation cash offer.
    Estimated market value
    $1,200,100
    Get a cash offer in 3 minutes
    Find out how much your home could sell for in as little as 3 minutes with a no-obligation cash offer.
    Estimated market value
    $1,200,100