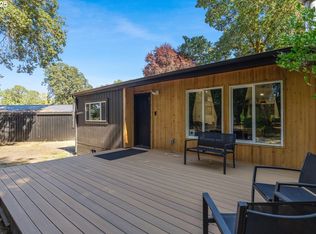
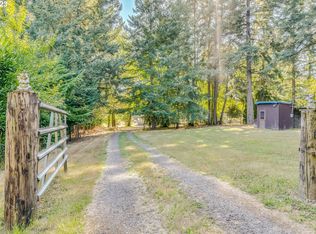
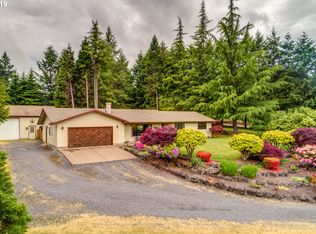
Open House | Sunday, August 2 | 1-3 pm! A rare Dundee property with space, privacy and an incredible shop! This lovely one-level home sits on 2.37 acres with a mix of pasture and forested land. Inside the home, you'll find hardwood floors, fresh interior paint, a charming farmhouse kitchen, built-ins that provide additional storage, a comfortable primary suite, and a second bedroom with French doors opening directly to the deck. The spacious attached garage offers abundant storage, plus a convenient laundry area and mudroom/bathroom. Major updates include a new roof, furnace and air conditioning in 2020. A circular driveway provides easy access to both the home and the shop and plenty of parking. Built in 2017, the impressive 30'x60' shop is designed for both hobbyists and professionals alike. One side of the shop features a fully insulated workshop complete with a half bathroom and heater, while the other offers an expansive shop area with extra-tall garage doors. Outside, the enchanting setting is filled with lilacs, Japanese maples and blueberries. Wander into the forested portion of the property to discover a large patio tucked among a grove of Douglas firs. A charming hot tub building nestled among the trees feels like your own private woodland retreat. Pasture, mature landscaping and usable acreage create endless possibilities. Enjoy peaceful country living just minutes from the heart of wine country. You're only a short drive from world-class wineries, downtown Dundee, Red Hills Market, the shops and restaurants of downtown Newberg, and George Fox University!
Pending
$750,000
10650 NE Fox Farm Rd, Dundee, OR 97115
2beds
1,262sqft
Residential, Single Family Residence
Built in 1983
2.37 Acres Lot
$-- Zestimate®
$594/sqft
$-- HOA
What's special
Charming farmhouse kitchenIncredible shopFresh interior paintOne-level homeComfortable primary suiteHardwood floors
- 32 days
- 528
- 25
Likely to sell faster than
Zillow last checked:
Listing updated:
Listed by:
Linsey Macy 503-703-9064,
Premiere Property Group, LLC
Source: RMLS (OR),MLS#: 651199223
Facts & features
Interior
Bedrooms & bathrooms
- Bedrooms: 2
- Bathrooms: 3
- Full bathrooms: 2
- Partial bathrooms: 1
- Main level bathrooms: 3
Rooms
- Room types: Bedroom 2, Dining Room, Family Room, Kitchen, Living Room, Primary Bedroom
Primary bedroom
- Features: Hardwood Floors
- Level: Main
- Area: 195
- Dimensions: 15 x 13
Bedroom 2
- Features: Hardwood Floors
- Level: Main
- Area: 150
- Dimensions: 15 x 10
Dining room
- Features: Hardwood Floors
- Level: Main
- Area: 117
- Dimensions: 13 x 9
Kitchen
- Features: Hardwood Floors
- Level: Main
Living room
- Features: Hardwood Floors
- Level: Main
- Area: 270
- Dimensions: 18 x 15
Heating
- Forced Air
Cooling
- Central Air
Appliances
- Included: Dishwasher, Free-Standing Range, Free-Standing Refrigerator, Washer/Dryer, Electric Water Heater
Features
- Bathroom, Storage
- Flooring: Hardwood, Concrete
- Windows: Double Pane Windows
- Basement: Crawl Space
Interior area
- Total structure area: 1,262
- Total interior livable area: 1,262 sqft
Property
Parking
- Total spaces: 2
- Parking features: Driveway, RV Access/Parking, RV Boat Storage, Garage Door Opener, Attached
- Attached garage spaces: 2
- Has uncovered spaces: Yes
Accessibility
- Accessibility features: Garage On Main, Ground Level, Main Floor Bedroom Bath, Minimal Steps, One Level, Parking, Utility Room On Main, Accessibility
Features
- Levels: One
- Stories: 1
- Patio & porch: Deck
- Exterior features: Yard
- Has spa: Yes
- Spa features: Free Standing Hot Tub
- Fencing: Fenced
- Has view: Yes
- View description: Trees/Woods
Lot
- Size: 2.37 Acres
- Features: Trees, Acres 1 to 3
Details
- Additional structures: Other Structures Bathrooms Total (0.01), RVParking, RVBoatStorage, Workshopnull, Workshop
- Parcel number: 398769
- Zoning: VLDR2.5
Construction
Type & style
- Home type: SingleFamily
- Architectural style: Ranch
- Property subtype: Residential, Single Family Residence
Materials
- Pole, T111 Siding
- Foundation: Concrete Perimeter
- Roof: Composition
Condition
- Approximately
- New construction: No
- Year built: 1983
Utilities & green energy
- Gas: Gas
- Sewer: Standard Septic
- Water: Community
Community & HOA
Community
- Subdivision: Sunnycrest Meadows
HOA
- Has HOA: No
Location
- Region: Dundee
Financial & listing details
- Price per square foot: $594/sqft
- Tax assessed value: $861,941
- Annual tax amount: $3,766
- Date on market: 7/30/2026
- Cumulative days on market: 32 days
- Listing terms: Cash,Conventional,FHA,VA Loan
- Road surface type: Paved
Estimated market value
Not available
Estimated sales range
Not available
Not available
Price history
| Date | Event | Price |
|---|---|---|
| 8/3/2026 | Pending sale | $750,000$594/sqft |
Source: | ||
| 7/30/2026 | Listed for sale | $750,000+70.5%$594/sqft |
Source: | ||
| 10/7/2015 | Sold | $440,000-2.2%$349/sqft |
Source: | ||
| 8/18/2015 | Price change | $449,900-5.3%$356/sqft |
Source: Keller Williams - Portland Premiere #15443166 Report a problem | ||
| 4/14/2015 | Listed for sale | $474,900+39.7%$376/sqft |
Source: Keller Williams Realty Portland Premiere #15443166 Report a problem | ||
| 6/16/2008 | Sold | $340,000-4.2%$269/sqft |
Source: Public Record Report a problem | ||
| 3/15/2008 | Listed for sale | $355,000$281/sqft |
Source: Listhub #8021208 Report a problem | ||
Public tax history
| Year | Property taxes | Tax assessment |
|---|---|---|
| 2025 | $3,767 +1.5% | $326,417 +3% |
| 2024 | $3,711 +2.7% | $316,910 +3% |
| 2023 | $3,612 +1.7% | $307,680 +3% |
| 2022 | $3,551 +2% | $298,718 +3% |
| 2021 | $3,482 +12.9% | $290,017 +3% |
| 2020 | $3,085 -0.3% | $281,570 +3% |
| 2019 | $3,095 -1.7% | $273,369 +3% |
| 2018 | $3,147 | $265,407 +14.7% |
| 2017 | $3,147 +1.1% | $231,357 +3% |
| 2016 | $3,112 | $224,618 +3% |
| 2015 | $3,112 +3.2% | $218,077 +3% |
| 2014 | $3,015 +11.9% | $211,727 +3% |
| 2013 | $2,693 +2.8% | $205,562 +3% |
| 2012 | $2,619 +8.4% | $199,576 +3% |
| 2011 | $2,417 -4% | $193,765 +3% |
| 2010 | $2,518 +3.7% | $188,123 +3% |
| 2009 | $2,428 +3.5% | $182,643 +3% |
| 2008 | $2,345 +1.1% | $177,323 +3% |
| 2007 | $2,319 +5.3% | $172,158 +3% |
| 2006 | $2,203 +2.6% | $167,144 +3% |
| 2005 | $2,147 +2.6% | $162,276 +3% |
| 2004 | $2,094 -1.4% | $157,549 +3% |
| 2003 | $2,123 +23.5% | $152,961 +3% |
| 2002 | $1,719 +1.7% | $148,505 +3% |
| 2001 | $1,691 +5.2% | $144,179 +3% |
| 2000 | $1,607 | $139,980 |
Find assessor info on the county website
Monthly payment
Est. payment
Payment breakdown
Explore the cost of this home by adjusting the details. Changes won't be saved.Climate risks
Neighborhood: 97115
Nearby schools
Schools provided by the listing agent
- Elementary: Dundee
- Middle: Chehalem Valley
- High: Newberg
Source: RMLS (OR). This data may not be complete. We recommend contacting the local school district to confirm school assignments for this home.