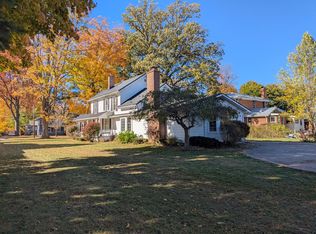
Welcome home to this beautifully updated 3-bedroom, 1.5-bath ranch in desirable Coldwater Township! This move-in-ready home features a gorgeous, updated kitchen with an eat-in dining area, newer refrigerator and microwave, and sliding glass doors leading to a charming three-season room overlooking the peaceful backyard. The spacious living room offers newer carpeting and plenty of natural light, while all three main-floor bedrooms are generously sized. Both the full and half bathrooms have been tastefully updated, adding to the home's modern appeal. The partially finished basement provides additional living space that's perfect for a family room, recreation area, home office, or workout room. Enjoy the peace of mind that comes with many recent updates, including a newer hot water heater, water softener, refrigerator, and microwave. Step outside to a spacious backyard designed for relaxing and entertaining, featuring a beautiful brick paver patio, cozy fire pit, and storage shed. The attached two car garage offers added convenience and extra storage. This well, maintained home combines comfort, style, and functionality in a wonderful Coldwater Township location. Don't miss the opportunity to make it yours!
Active contingent
$279,000
302 N Fiske Rd, Coldwater, MI 49036
3beds
2,248sqft
Single Family Residence
Built in 1965
0.34 Acres Lot
$270,500 Zestimate®
$124/sqft
$-- HOA
What's special
Storage shedPartially finished basementHome officeAdditional living spaceSpacious backyardPeaceful backyardRecreation area
- 10 days |
- 1,027 |
- 63 |
Zillow last checked:
Listing updated:
Listed by:
Jami Lind 269-251-4139,
Hauska Home and Farm 517-279-9500
Source: MichRIC,MLS#: 26040565
Facts & features
Interior
Bedrooms & bathrooms
- Bedrooms: 3
- Bathrooms: 2
- Full bathrooms: 1
- 1/2 bathrooms: 1
- Main level bedrooms: 3
Primary bedroom
- Level: Main
- Area: 144
- Dimensions: 12.00 x 12.00
Bedroom 2
- Level: Main
- Area: 121
- Dimensions: 11.00 x 11.00
Bedroom 3
- Level: Main
- Area: 126
- Dimensions: 14.00 x 9.00
Den
- Level: Basement
- Area: 169
- Dimensions: 13.00 x 13.00
Family room
- Level: Basement
- Area: 260
- Dimensions: 13.00 x 20.00
Kitchen
- Level: Main
- Area: 204
- Dimensions: 17.00 x 12.00
Living room
- Level: Main
- Area: 273
- Dimensions: 21.00 x 13.00
Other
- Level: Basement
- Area: 77
- Dimensions: 11.00 x 7.00
Recreation
- Level: Basement
- Area: 264
- Dimensions: 11.00 x 24.00
Heating
- Forced Air
Cooling
- Window Unit(s)
Appliances
- Included: Dishwasher, Dryer, Microwave, Oven, Range, Refrigerator, Washer, Water Softener Owned
- Laundry: In Basement
Features
- Ceiling Fan(s), Center Island, Eat-in Kitchen, Pantry
- Flooring: Carpet, Laminate
- Windows: Low-Emissivity Windows, Replacement, Insulated Windows, Window Treatments
- Basement: Full
- Has fireplace: No
Interior area
- Total structure area: 1,248
- Total interior livable area: 2,248 sqft
- Finished area below ground: 1,000
Property
Parking
- Total spaces: 2
- Parking features: Attached, Garage Door Opener
- Garage spaces: 2
Features
- Stories: 1
- Patio & porch: Scrn Porch
Lot
- Size: 0.34 Acres
- Dimensions: 100 x 50
- Features: Level, Shrubs/Hedges
Details
- Additional structures: Shed(s)
- Parcel number: 070M7000001900
Construction
Type & style
- Home type: SingleFamily
- Architectural style: Ranch
- Property subtype: Single Family Residence
Materials
- Brick, Vinyl Siding
- Roof: Composition
Condition
- New construction: No
- Year built: 1965
Utilities & green energy
- Sewer: Septic Tank
- Water: Well
- Utilities for property: Phone Available, Natural Gas Available, Electricity Available, Cable Available, Phone Connected, Natural Gas Connected, Cable Connected
Community & HOA
Location
- Region: Coldwater
Financial & listing details
- Price per square foot: $124/sqft
- Tax assessed value: $70,808
- Annual tax amount: $1,900
- Date on market: 8/5/2026
- Listing terms: Cash,FHA,VA Loan,USDA Loan,MSHDA,Conventional
- Electric utility on property: Yes
- Road surface type: Paved
Estimated market value
$270,500
$257,000 - $284,000
$1,903/mo
Price history
| Date | Event | Price |
|---|---|---|
| 8/13/2026 | Contingent | $279,000$124/sqft |
Source:  MichRIC #26040565 Report a problem MichRIC #26040565 Report a problem | ||
| 8/5/2026 | Listed for sale | $279,000+100.7%$124/sqft |
Source: MichRIC #26040565 Report a problem | ||
| 12/4/2007 | Sold | $139,000$62/sqft |
Source: Public Record Report a problem | ||
Public tax history
| Year | Property taxes | Tax assessment |
|---|---|---|
| 2025 | $1,839 | $107,400 +9.5% |
| 2024 | -- | $98,100 +18.3% |
| 2023 | -- | $82,900 +0.5% |
| 2022 | -- | $82,500 -3.5% |
| 2021 | -- | $85,500 |
| 2020 | -- | $85,500 +25.6% |
| 2019 | -- | $68,100 +22.7% |
| 2018 | -- | $55,500 -3% |
| 2017 | -- | $57,200 +2.7% |
| 2016 | -- | $55,700 |
| 2015 | -- | $55,700 +4.1% |
| 2014 | -- | $53,500 +1.3% |
| 2013 | -- | $52,800 +1.3% |
| 2012 | -- | $52,100 -2.1% |
| 2011 | -- | $53,200 -3.4% |
| 2010 | -- | $55,100 |
Find assessor info on the county website
Monthly payment
Est. payment
Payment breakdown
Explore the cost of this home by adjusting the details. Changes won't be saved.Climate risks
Neighborhood: 49036
Nearby schools
GreatSchools rating
- 6/10Jefferson Elementary SchoolGrades: 2-3Distance: 1.5 mi
- 7/10Legg Middle SchoolGrades: 6-8Distance: 3.2 mi
- 6/10Coldwater High SchoolGrades: 9-12Distance: 3 mi
- $237,500-- bd-- ba-- sqft300 N Fiske Rd, Coldwater, MI 49036Off Market
- $280,7003 bd2 ba2.6k sqft304 N Fiske Rd, Coldwater, MI 49036Off Market
- $189,0003 bd1 ba2k sqft298 N Fiske Rd, Coldwater, MI 49036Off Market
- $216,9003 bd1 ba1.1k sqft301 N Fiske Rd, Coldwater, MI 49036Off Market
- $177,300-- bd-- ba-- sqft305 N Fiske Rd, Coldwater, MI 49036Off Market
- $243,900-- bd-- ba-- sqft308 N Fiske Rd, Coldwater, MI 49036Off Market
- $248,800-- bd-- ba-- sqft299 N Fiske Rd, Coldwater, MI 49036Off Market
- $196,800-- bd-- ba-- sqft307 N Fiske Rd, Coldwater, MI 49036Off Market
A local agent can set up tours, give advice and negotiate with sellers.
Similar homes
- $325,0004 bd2 ba1.8k sqft536 Schaeffer Dr, Coldwater, MI 49036For Sale
 MLS ID #26041678, Amanda Case, Southern Marsh Realty. MichRIC
 - $259,9003 bd2 ba2.3k sqft374 Rohloff Dr, Coldwater, MI 49036For Sale
 MLS ID #20261059881, Jeff Glover, KW Professionals. Realcomp II
 - $259,9003 bd2 ba2.2k sqft122 N Hudson St, Coldwater, MI 49036For Sale
 MLS ID #26036979, Jami Lind, Hauska Home and Farm. MichRIC
 - $285,0002 bd2 ba1.6k sqft30 Oakdale Ln #104, Coldwater, MI 49036For Sale
 MLS ID #26041668, Mike Himes, RE/MAX Elite Group. MichRIC
 - $335,0004 bd2 ba2.2k sqft457 Hardwood Dr, Coldwater, MI 49036For SaleMLS ID #26025874, Jami Lind, Hauska Home and Farm. MichRIC
- $239,9003 bd2 ba2.1k sqft143 Church St, Coldwater, MI 49036For SaleMLS ID #26032087, Janice L Allen, Jaqua, REALTORS. MichRIC
- $385,0004 bd4 ba2.8k sqft8 Lynn Ct, Coldwater, MI 49036For SaleMLS ID #26037740, Thao-Mi Nguyen, First Choice Real Estate Associates. MichRIC
- $229,0003 bd2 ba1.2k sqft288 Perkins St, Coldwater, MI 49036For SaleMLS ID #26039321, Benjamin Jermeay, CENTURY 21 Affiliated. MichRIC
- $219,9003 bd1 ba1.3k sqft87 Avery Dr, Coldwater, MI 49036For SaleMLS ID #26033598, John J Rakocy, Hauska Home and Farm. MichRIC
- $234,9004 bd2 ba2.2k sqft9 Cornwell Ct, Coldwater, MI 49036For SaleMLS ID #26039959, Liza M Graham, Five Star Real Estate. MichRIC
- $249,9003 bd2 ba1.8k sqft573 River Rd, Coldwater, MI 49036For SaleMLS ID #26018115, Rachel Tell, Case Realty Group. MichRIC
- $369,9004 bd3 ba2.6k sqft17 Linda Ln, Coldwater, MI 49036For SaleMLS ID #26032102, Angie Marsh, Southern Marsh Realty. MichRIC
- $264,9003 bd2 ba2k sqft16 Goodrich Ave, Hillsdale, MI 49242For SaleMLS ID #26042054, Blake Jenkins, CENTURY 21 Affiliated. MichRIC
- $228,9003 bd2 ba1.2k sqft199 Grand St, Coldwater, MI 49036For SaleMLS ID #26019053, Angie Marsh, Southern Marsh Realty. MichRIC
- $288,0003 bd2 ba1.3k sqft203 Pelton Ave, Coldwater, MI 49036New ConstructionMLS ID #26027961, Sydney Butler MTP Group, Real Broker LLC. MichRIC
- $255,0005 bd3 ba2.7k sqft257 Edgewood Dr, Quincy, MI 49082For SaleMLS ID #26019645, Kodi Rubino, Hauska Home and Farm. MichRIC
- $230,0002 bd2 ba1.3k sqft325 W Chicago Rd, Coldwater, MI 49036For SaleMLS ID #26025418, Erin Garnaat, Berkshire Hathaway HomeServices Michigan Real Estate. MichRIC
- $380,0003 bd2 ba2.4k sqft265 W Pearl Rd, Coldwater, MI 49036For SaleMLS ID #26040430, Jami Lind, Hauska Home and Farm. MichRIC
- $269,9002 bd2 ba1.3k sqft66 Oakwood Dr #22, Coldwater, MI 49036For SaleMLS ID #26024768, Anette Booth, Hauska Home and Farm. MichRIC
- $392,0003 bd2 ba1.9k sqft536 Warren Rd, Coldwater, MI 49036For Sale
 MLS ID #50208116, Troy Schearer, JPAR - Great Lakes Bay Region. MiRealSource
