Welcome home to your peaceful country retreat! This 4 bed, 3 full bath home built in 2007 sits on almost 9 acres of mostly wooded land that borders Hog Creek to the north. The spacious primary suite has a full custom tile oversized walk in shower, large walk in closet, and views of the countryside from above. The loft area makes a perfect home office spot or reading nook. Main floor bedroom, full bath and laundry, as well as a beautiful stone gas log fireplace, formal dining area, and 28ft ceilings! Full finished walkout basement, housing a rec room, workout area, sauna, 2 bedrooms and a 3rd full bath. Patio at the walkout invites you to the stamped concrete patio, firepit and pond area. 2 car attached garage, 40x60 pole barn w/ 14' ceilings, air compressor & hoist. Brand new deck, well insulated walls & roof. Solar panels behind the barn make for tremendous savings on electricity bills (numbers available upon request!). Whole house generator, and much more. Don't wait on this one!
Active
$625,000
528 Boone Rd, Quincy, MI 49082
4beds
3,504sqft
Single Family Residence
Built in 2007
8.8 Acres Lot
$590,200 Zestimate®
$178/sqft
$-- HOA
What's special
Pond areaRec roomFull finished walkout basementLarge walk in closetSpacious primary suiteBrand new deckMain floor bedroom
- 2 days
- 510
- 46
Zillow last checked:
Listing updated:
Listed by:
Christie M Plemmons 517-398-0268,
Christie Plemmons Realty 517-398-0268,
Mike Plemmons 517-610-4079,
Michigan Whitetail Properties
Source: MichRIC,MLS#: 26055161
Facts & features
Interior
Bedrooms & bathrooms
- Bedrooms: 4
- Bathrooms: 3
- Full bathrooms: 3
- Main level bedrooms: 1
Heating
- Forced Air
Cooling
- Central Air
Appliances
- Included: Dishwasher, Dryer, Range, Refrigerator, Washer
- Laundry: Laundry Room, Main Level
Features
- Ceiling Fan(s), Sauna, Center Island, Eat-in Kitchen
- Flooring: Carpet, Tile, Vinyl, Wood
- Basement: Full,Walk-Out Access
- Number of fireplaces: 1
- Fireplace features: Gas Log, Living Room
Interior area
- Total structure area: 3,504
- Total interior livable area: 3,504 sqft
- Finished area below ground: 0
Video & virtual tour
Property
Parking
- Total spaces: 2
- Parking features: Garage Door Opener, Detached, Attached
- Garage spaces: 2
Features
- Stories: 2
- On waterfront: Yes
- Waterfront features: Stream/Creek
- Body of water: Hog Creek
Lot
- Size: 8.8 Acres
- Features: Recreational, Wooded, Shrubs/Hedges
Details
- Additional structures: Pole Barn
- Parcel number: 08001230002503
Construction
Type & style
- Home type: SingleFamily
- Architectural style: Craftsman
- Property subtype: Single Family Residence
Materials
- Vinyl Siding
- Roof: Composition,Shingle
Condition
- New construction: No
- Year built: 2007
Utilities & green energy
- Sewer: Septic Tank
- Water: Well
- Utilities for property: Electricity Available
Community & HOA
Location
- Region: Quincy
Financial & listing details
- Price per square foot: $178/sqft
- Tax assessed value: $160,687
- Annual tax amount: $4,496
- Date on market: 10/16/2026
- Listing terms: Cash,VA Loan,Conventional
- Electric utility on property: Yes
Estimated market value
$590,200
$561,000 - $620,000
$3,547/mo
Price history
| Date | Event | Price |
|---|---|---|
| 10/16/2026 | Listed for sale | $625,000+132.3%$178/sqft |
Source:  MichRIC #26055161 Report a problem | ||
| 5/11/2016 | Sold | $269,000-3.6%$77/sqft |
Source: MichRIC #16004682 Report a problem | ||
| 4/30/2016 | Pending sale | $279,000$80/sqft |
Source: RE/MAX Unlimited #16004682 Report a problem | ||
| 3/22/2016 | Price change | $279,000-3.5%$80/sqft |
Source: RE/MAX Unlimited #16004682 Report a problem | ||
| 3/4/2016 | Price change | $289,000-3.3%$82/sqft |
Source: RE/MAX Unlimited #16004682 Report a problem | ||
| 2/5/2016 | Listed for sale | $299,000+35.9%$85/sqft |
Source: RE/MAX Unlimited #16004682 Report a problem | ||
| 2/19/2013 | Sold | $220,000-12%$63/sqft |
Source: MichRIC #13002489 Report a problem | ||
| 1/12/2013 | Listed for sale | $249,900$71/sqft |
Source: Spotlight Realty #13002489 Report a problem | ||
Public tax history
| Year | Property taxes | Tax assessment |
|---|---|---|
| 2026 | $4,617 +2.7% | $235,377 +3.7% |
| 2025 | $4,496 | $226,949 +4.4% |
| 2024 | -- | $217,312 +11.8% |
| 2023 | -- | $194,380 +19.8% |
| 2022 | -- | $162,292 +4.5% |
| 2021 | -- | $155,332 +0.6% |
| 2020 | -- | $154,477 +8.8% |
| 2019 | -- | $141,978 +12.7% |
| 2018 | -- | $125,943 +6.4% |
| 2017 | -- | $118,380 +18.7% |
| 2016 | -- | $99,768 +0.4% |
| 2015 | -- | $99,392 +14.5% |
| 2014 | -- | $86,832 -2.6% |
| 2013 | -- | $89,123 +5% |
| 2012 | -- | $84,854 +1.2% |
| 2011 | -- | $83,840 -0.2% |
| 2010 | -- | $84,042 |
Find assessor info on the county website
Monthly payment
Est. payment
Payment breakdown
Explore the cost of this home by adjusting the details. Changes won't be saved.Climate risks
Neighborhood: 49082

Similar homes
- $620,0003 bd2 ba2.6k sqft1152 Burbank Rd, Quincy, MI 49082For Sale

 MLS ID #26043278, Benjamin Jermeay, CENTURY 21 Affiliated. MichRIC
- $550,0004 bd4 ba3k sqft1254 Burbank Rd, Quincy, MI 49082For Sale
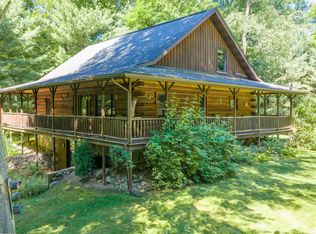 MLS ID #26037337, Scott A Coe, Legendary Properties Team. MichRIC
- $665,0004 bd4 ba1.9k sqft1254B Burbank Rd, Quincy, MI 49082For SaleMLS ID #26020844, Scott A Coe, Legendary Properties Team. MichRIC
- $699,9003 bd3 ba3.9k sqft970 Dean Rd, Quincy, MI 49082For Sale
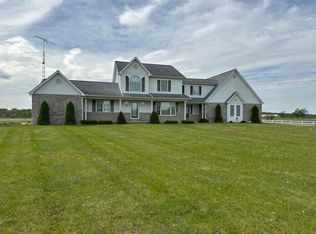 MLS ID #25023936, Jill Bowers, Midwestern Realty Group. MichRIC
- $575,0002 bd2 ba1.8k sqft128A Wilmin Rd, Quincy, MI 49082For SaleMLS ID #26052914, Rachel Tell, Case Realty Group. MichRIC
- $649,9004 bd3 ba3.3k sqft163 Blackhawk Rd, Coldwater, MI 49036For SaleMLS ID #26047378, Jami Lind, Hauska Home and Farm. MichRIC
- $595,0003 bd3 ba2.3k sqft5607 Ridge Dr, Reading, MI 49274For SaleMLS ID #26052460, Blake Jenkins, CENTURY 21 Affiliated. MichRIC
- $625,0004 bd3 ba3.1k sqft5443 Combs Rd, North Adams, MI 49262For SaleMLS ID #26050052, KAYLA DOMINIQUE, Howard Hanna Real Estate Services. MichRIC
- $685,0004 bd2 ba3.4k sqft25731 S Dr S, Homer, MI 49245For SaleMLS ID #26044327, Cathryn A Ewers, Coldwell Banker Beiswanger Realty Group. MichRIC
- $625,0004 bd4 ba2.7k sqft245 W Girard Rd, Union City, MI 49094For SaleMLS ID #26018733, Sydney Butler MTP Group, Real Broker LLC. MichRIC
- $575,0003 bd2 ba1.8k sqft873 Driftwood Ln, Quincy, MI 49082For SaleMLS ID #26037588, Marilyn Ostrander, Southern Marsh Realty. MichRIC
- $599,9004 bd2 ba2.6k sqft370 Kowalski Dr, Tekonsha, MI 49092For SaleMLS ID #26012242, Karmen Ann Case, Case Realty Group. MichRIC
- $460,0004 bd2 ba3.3k sqft530 Newton Rd, Coldwater, MI 49036For SaleMLS ID #26036705, Marilyn Ostrander, Southern Marsh Realty. MichRIC
- $915,0004 bd4 ba3k sqft1254A Burbank Rd, Quincy, MI 49082For SaleMLS ID #26002476, Scott A Coe, Legendary Properties Team. MichRIC
- $315,0004 bd2 ba2.7k sqft147 Lukesport Dr, Quincy, MI 49082For SaleMLS ID #26040490, Becki Jaeger, Coldwell Banker Groves Real Estate. MichRIC
- $649,0005 bd3 ba4k sqft211 Adolph Shores Dr, Coldwater, MI 49036For SaleMLS ID #26047478, Rachel Tell, Case Realty Group. MichRIC
