PRICE IMPROVEMENT**Privacy, space, and endless possibilities await at this exceptional brick ranch situated on almost 8 acres. A long driveway leads to this peaceful retreat, surrounded by woods. The main level features 3 bedrooms, including a spacious primary suite with 3 closets, en suite bath with walk-in shower, and sliding door access to the sunroom. The updated kitchen boasts granite countertops, ample cabinetry, and a movable center island. The dining room opens to a bright sunroom overlooking the backyard. A cozy brick fireplace anchors the living room, while 2 spacious bedrooms share a full bath. A half bath completes the main level. The finished, full, walk-out basement offers a recreation room with fireplace and bar area, 4th bedroom with exterior access, full bath, and an additional flex room ideal for a 5th bedroom, office, gym, or hobby space. Abundant storage closets and a dedicated storage room with shelving and finished flooring provide exceptional functionality. Outside, enjoy the privacy of wooded surroundings, wildlife, and a beautiful koi pond. Outdoor enthusiasts, hobbyists, and gardeners will appreciate the spacious outbuilding, equipped with electricity and an —perfect for projects, storage, or pursuing your favorite hobbies.
Active
Price cut: $21.1K (10/9)
$568,900
5465 N Feather Valley Rd, Fremont, IN 46737
4beds
3,166sqft
Single Family Residence
Built in 1977
7.72 Acres Lot
$541,200 Zestimate®
$--/sqft
$-- HOA
What's special
Brick ranchPrivacy of wooded surroundingsSurrounded by woodsFinished full walk-out basementSpacious primary suiteLong drivewayAdditional flex room
- 31 days
- 605
- 38
Zillow last checked:
Listing updated:
Listed by:
Scott C Pressler scottpressler@kw.com,
Keller Williams Realty Group
Source: IRMLS,MLS#: 202638231
Facts & features
Interior
Bedrooms & bathrooms
- Bedrooms: 4
- Bathrooms: 4
- Full bathrooms: 3
- 1/2 bathrooms: 1
- Main level bedrooms: 3
Bedroom 1
- Level: Main
Bedroom 2
- Level: Main
Dining room
- Level: Main
- Area: 132
- Dimensions: 12 x 11
Kitchen
- Level: Main
- Area: 165
- Dimensions: 15 x 11
Living room
- Level: Main
- Area: 273
- Dimensions: 21 x 13
Heating
- Electric, Propane, Baseboard, Heat Pump, Multiple Heating Systems
Cooling
- Central Air
Appliances
- Included: Disposal, Range/Oven Hook Up Elec, Dishwasher, Microwave, Refrigerator, Washer, Dryer-Electric, Electric Range, Electric Water Heater, Water Softener Owned
- Laundry: Electric Dryer Hookup, Main Level, Washer Hookup
Features
- Eat-in Kitchen, Stand Up Shower, Tub/Shower Combination, Main Level Bedroom Suite
- Basement: Walk-Out Access,Finished
- Attic: Pull Down Stairs,Storage
- Number of fireplaces: 2
- Fireplace features: Living Room, Recreation Room, Basement
Interior area
- Total structure area: 3,166
- Total interior livable area: 3,166 sqft
- Finished area above ground: 1,583
- Finished area below ground: 1,583
Video & virtual tour
Property
Parking
- Total spaces: 2
- Parking features: Attached, Garage Door Opener, RV Access/Parking
- Attached garage spaces: 2
Features
- Levels: One
- Stories: 1
- Patio & porch: Patio
Lot
- Size: 7.72 Acres
- Dimensions: 300x416
- Features: Level, Few Trees, 6-9.999
Details
- Additional structures: Second Garage
- Parcel number: 760230000013.000022
Construction
Type & style
- Home type: SingleFamily
- Property subtype: Single Family Residence
Materials
- Brick
Condition
- New construction: No
- Year built: 1977
Utilities & green energy
- Sewer: Septic Tank
- Water: Well
Community & HOA
Community
- Subdivision: None
Location
- Region: Fremont
Financial & listing details
- Tax assessed value: $361,000
- Annual tax amount: $1,763
- Date on market: 9/16/2026
- Listing terms: Cash,Conventional,FHA,VA Loan
Estimated market value
$541,200
$514,000 - $568,000
$3,555/mo
Price history
| Date | Event | Price |
|---|---|---|
| 10/9/2026 | Price change | $568,900-3.6% |
Source:  IRMLS #202638231 Report a problem IRMLS #202638231 Report a problem | ||
| 9/16/2026 | Listed for sale | $590,000 |
Source: IRMLS #202638231 Report a problem | ||
Public tax history
| Year | Property taxes | Tax assessment |
|---|---|---|
| 2025 | $1,359 +3.1% | $361,000 +8.9% |
| 2024 | $1,319 -4.1% | $331,500 +5.8% |
| 2023 | $1,375 +19.8% | $313,300 +8.8% |
| 2022 | $1,148 -3.2% | $288,000 +17.3% |
| 2021 | $1,186 +12% | $245,600 +2.5% |
| 2020 | $1,060 +11.4% | $239,600 +11.1% |
| 2019 | $951 -7.7% | $215,700 +9.9% |
| 2018 | $1,030 +11.3% | $196,300 -5.5% |
| 2017 | $925 +0.6% | $207,800 +3.2% |
| 2016 | $919 +31.9% | $201,400 +3.6% |
| 2014 | $697 -7.5% | $194,400 -1% |
| 2013 | $753 +2.6% | $196,300 +1.8% |
| 2012 | $735 -11.8% | $192,800 -10.1% |
| 2011 | $833 +9.1% | $214,400 |
| 2010 | $764 +3.3% | $214,400 -2.5% |
| 2009 | $739 -17.6% | $220,000 -3.9% |
| 2007 | $897 -35% | $229,000 -0.7% |
| 2006 | $1,380 | $230,500 |
Find assessor info on the county website
Monthly payment
Est. payment
Payment breakdown
Explore the cost of this home by adjusting the details. Changes won't be saved.Climate risks
Neighborhood: 46737
Nearby schools
Schools provided by the listing agent
- Elementary: Fremont
- Middle: Fremont
- High: Fremont
- District: Fremont Community
Source: IRMLS. This data may not be complete. We recommend contacting the local school district to confirm school assignments for this home.
- $485,0003 bd3 ba2.9k sqft5417 N Feather Valley Rd, Fremont, IN 46737Off Market
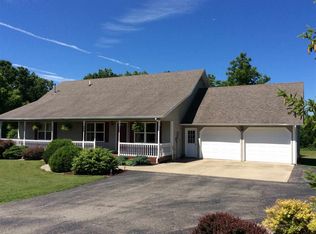
- $9,700-- bd-- ba-- sqft5465 N Feather Valley Rd, Fremont, IN 46737Off Market
- $10,200-- bd-- ba-- sqft5465 N Feather Valley Rd, Fremont, IN 46737Off Market
- $37,800-- bd-- ba-- sqft5465 N Feather Valley Rd, Fremont, IN 46737Off Market
Similar homes
- $569,9004 bd3 ba3.3k sqft3082 E 400 N, Fremont, IN 46737For Sale
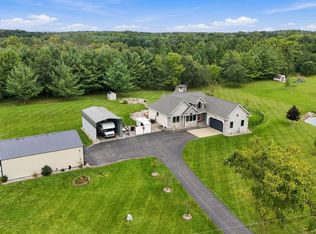 MLS ID #202639892, Christy Thomson, RE/MAX Results. IRMLS
 - $610,0003 bd3 ba2.8k sqft255 Lane 201 Lake Minifenokee, Fremont, IN 46737For Sale
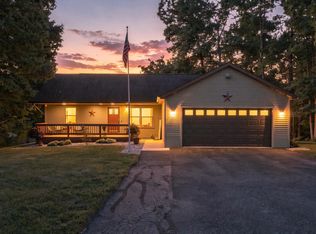 MLS ID #202638413, Stacy Dailey, North Eastern Group Realty. IRMLS
 - $614,0003 bd3 ba2k sqft115 Lane 110b Big Otter Lk, Fremont, IN 46737For Sale
 MLS ID #202624917, Barbara Hendrick, Coldwell Banker Real Estate Group. IRMLS
 - $585,0003 bd2 ba2.7k sqft4755 N 425 W, Angola, IN 46703For Sale
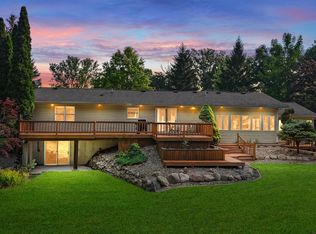 MLS ID #202629067, Travis J Williamson, Mike Thomas Associates. IRMLS
 - $595,0003 bd3 ba2.3k sqft5607 Ridge Dr, Reading, MI 49274For Sale
 MLS ID #26052460, Blake Jenkins, CENTURY 21 Affiliated. MichRIC
 - $649,9004 bd3 ba3.3k sqft163 Blackhawk Rd, Coldwater, MI 49036For SaleMLS ID #26047378, Jami Lind, Hauska Home and Farm. MichRIC
