Enjoy peaceful living on approximately one acre with no close super close neighbors, offering the privacy and space you've been looking for. This well-maintained home features convenient ranch home living with a spacious primary suite complete with a walk-in closet and a connected bath. The large living room offers a cozy gas log fireplace, while the den/office just off the dining room provides the perfect space to work from home or relax. You'll love the spacious kitchen with beautiful cabinetry, solid surface countertops, a snack bar with barstools, and stainless steel appliances. All appliances are included! The main level laundry/mudroom adds everyday convenience. The finished basement expands your living space with a large family room and two additional bedrooms with egress windows. Outside is an oversized detached garage with lots of storage plus two additional sheds. A wonderful opportunity to enjoy country living with room to spread out. Sq feet and measurements are approx
Active
$319,900
17236 Mason St, Union, MI 49130
3beds
2,234sqft
Single Family Residence
Built in 1987
1 Acres Lot
$-- Zestimate®
$143/sqft
$-- HOA
What's special
- 8 days |
- 352 |
- 16 |
Zillow last checked:
Listing updated:
Listed by:
Steve Weldy 574-286-3210,
Century 21 Affiliated 269-357-7970
Source: MichRIC,MLS#: 26041112
Facts & features
Interior
Bedrooms & bathrooms
- Bedrooms: 3
- Bathrooms: 2
- Full bathrooms: 2
- Main level bedrooms: 1
Primary bedroom
- Level: Main
- Area: 130
- Dimensions: 13.00 x 10.00
Bedroom 2
- Level: Basement
- Area: 168
- Dimensions: 14.00 x 12.00
Bedroom 3
- Level: Basement
- Area: 154
- Dimensions: 14.00 x 11.00
Den
- Level: Main
- Area: 90
- Dimensions: 10.00 x 9.00
Dining room
- Level: Main
- Area: 180
- Dimensions: 18.00 x 10.00
Family room
- Level: Basement
- Area: 260
- Dimensions: 26.00 x 10.00
Kitchen
- Level: Main
- Area: 264
- Dimensions: 22.00 x 12.00
Living room
- Description: With Fireplace
- Level: Main
- Area: 304
- Dimensions: 19.00 x 16.00
Other
- Level: Basement
- Area: 84
- Dimensions: 12.00 x 7.00
Heating
- Forced Air
Cooling
- Central Air
Appliances
- Included: Dishwasher, Dryer, Microwave, Range, Refrigerator, Washer
- Laundry: Electric Dryer Hookup, Laundry Room, Main Level, Sink, Washer Hookup
Features
- LP Tank Rented, Eat-in Kitchen
- Flooring: Carpet, Laminate, Tile
- Basement: Partial
- Number of fireplaces: 1
- Fireplace features: Gas Log, Living Room
Interior area
- Total structure area: 1,488
- Total interior livable area: 2,234 sqft
- Finished area below ground: 746
Property
Parking
- Total spaces: 1
- Parking features: Detached
- Garage spaces: 1
Features
- Stories: 1
Lot
- Size: 1 Acres
- Features: Level
Details
- Parcel number: 1406000204200
Construction
Type & style
- Home type: SingleFamily
- Architectural style: Ranch
- Property subtype: Single Family Residence
Materials
- Vinyl Siding
- Roof: Asphalt,Shingle
Condition
- New construction: No
- Year built: 1987
Utilities & green energy
- Gas: LP Tank Rented
- Sewer: Septic Tank
- Water: Well
- Utilities for property: Electricity Available
Community & HOA
Location
- Region: Union
Financial & listing details
- Price per square foot: $143/sqft
- Tax assessed value: $121,447
- Annual tax amount: $3,266
- Date on market: 8/8/2026
- Listing terms: Cash,Conventional
- Electric utility on property: Yes
- Road surface type: Paved
Estimated market value
Not available
Estimated sales range
Not available
Not available
Price history
| Date | Event | Price |
|---|---|---|
| 8/8/2026 | Listed for sale | $319,900+12.2%$143/sqft |
Source:  MichRIC #26041112 Report a problem MichRIC #26041112 Report a problem | ||
| 8/14/2023 | Sold | $285,000$128/sqft |
Source: MichRIC #23021329 Report a problem | ||
| 6/25/2023 | Pending sale | $285,000$128/sqft |
Source: MichRIC #23021329 Report a problem | ||
| 6/20/2023 | Listed for sale | $285,000+131.7%$128/sqft |
Source: MichRIC #23021329 Report a problem | ||
| 7/9/2013 | Sold | $123,000+68.5%$55/sqft |
Source: Public Record Report a problem | ||
| 9/29/2008 | Sold | $73,007-43.4%$33/sqft |
Source: Public Record Report a problem | ||
| 1/9/2007 | Sold | $129,087$58/sqft |
Source: Public Record Report a problem | ||
Public tax history
| Year | Property taxes | Tax assessment |
|---|---|---|
| 2025 | $3,181 +48.4% | $128,700 +31.2% |
| 2024 | $2,143 -1.5% | $98,100 +7.1% |
| 2023 | $2,177 | $91,600 +3.4% |
| 2022 | -- | $88,600 -0.1% |
| 2021 | $2,079 +2.9% | $88,700 +6.6% |
| 2020 | $2,021 | $83,200 -2% |
| 2019 | $2,021 +177.4% | $84,900 +13% |
| 2018 | $728 +2.1% | $75,100 +3% |
| 2017 | $714 +0.9% | $72,900 +9.3% |
| 2016 | $707 | $66,700 -4.2% |
| 2015 | -- | $69,600 +35.9% |
| 2011 | -- | $51,200 +12.5% |
| 2010 | -- | $45,500 |
Find assessor info on the county website
Monthly payment
Est. payment
Payment breakdown
Explore the cost of this home by adjusting the details. Changes won't be saved.Climate risks
Neighborhood: 49130
Nearby schools
GreatSchools rating
- 5/10Riverside Elementary SchoolGrades: 3-5Distance: 12 mi
- 7/10Constantine Middle SchoolGrades: 6-8Distance: 12.3 mi
- 6/10Constantine High SchoolGrades: 9-12Distance: 12.2 mi
- $212,300-- bd-- ba-- sqft17344 Mason St, Cassopolis, MI 49031Off Market
- $156,0003 bd1 ba1.3k sqft68706 Kessington Rd, Union, MI 49130Sold
- $104,9004 bd2 ba3.6k sqft69100 Kessington Rd, Union, MI 49130Sold
- $188,700-- bd-- ba-- sqft69124 Kessington Rd, Union, MI 49130Off Market
- $359,200-- bd-- ba-- sqft17537 Mason St, Cassopolis, MI 49031Off Market
- $335,9003 bd2 ba3k sqft17537 Mason, Union, MI 49130Off Market
- $283,700-- bd-- ba-- sqft69144 Kessington Rd, Union, MI 49130Off Market
- $152,800-- bd-- ba-- sqft69168 Kessington Rd, Union, MI 49130Off Market
A local agent can set up tours, give advice and negotiate with sellers.
Similar homes
- $309,0003 bd2 ba2.2k sqft53840 Kershner Ln, Elkhart, IN 46514For Sale
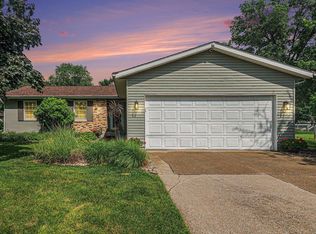 MLS ID #202632358, Wendy Echartea, Berkshire Hathaway HomeServices Elkhart. IRMLS
 - $279,9003 bd3 ba2.5k sqft23452 Us Highway 20, Elkhart, IN 46516For Sale
 MLS ID #202633265, Heather Merrill, Cressy & Everett- Elkhart. IRMLS
 - $315,0004 bd2 ba2.1k sqft109 Trout Creek Rd, Bristol, IN 46507For Sale
 MLS ID #202631317, Kelly Schaffer, Real Broker, LLC. IRMLS
 - $325,0004 bd2 ba1.9k sqft26589 County Road 4, Elkhart, IN 46514For Sale
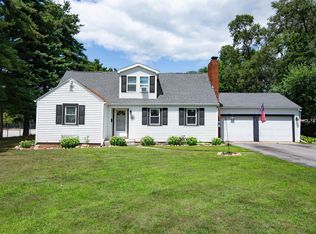 MLS ID #202630191, Dodie Gerger, SUNRISE Realty. IRMLS
 - $325,0003 bd3 ba2.3k sqft26641 Hampton Woods Dr, Elkhart, IN 46514For SaleMLS ID #202626992, Courtney Barber, McKinnies Realty, LLC Elkhart. IRMLS
- $325,0003 bd2 ba2.2k sqft1532 Ash Dr W, Elkhart, IN 46514For SaleMLS ID #202630450, Wilma McDougle, McKinnies Realty, LLC Elkhart. IRMLS
- $335,0003 bd2 ba1.2k sqft17350 Kirkland Dr, Bristol, IN 46507For SaleMLS ID #202629937, Loretta L Henry, McKinnies Realty, LLC. IRMLS
- $334,9003 bd3 ba2.1k sqft10881 Hoffman Rd, Three Rivers, MI 49093For Sale
 MLS ID #26042415, Jeffrey Glover, Keller Williams Professionals. MichRIC
 - $445,0003 bd2 ba2.1k sqft53303 Red Oak Ct, Bristol, IN 46507For SaleMLS ID #202627423, TaSheena Abrams, Rooted Realty. IRMLS
- $324,9003 bd2 ba1.9k sqft61214 Mary Lou Ln, Cassopolis, MI 49031For SaleMLS ID #26025706, Jason M Hayden, Loux & Hayden Realty. MichRIC
- $325,0003 bd2 ba2.5k sqft10140 Glen Lee Trl, Granger, IN 46530For SaleMLS ID #202628587, Pam Proctor, Cressy & Everett - South Bend. IRMLS
- $330,0004 bd3 ba3.1k sqft20982 Arcadia Dr, Bristol, IN 46507For SaleMLS ID #202627054, Kelly Dyksen, Rooted Realty. IRMLS
- $327,9994 bd2 ba2k sqft14666 Mill Valley Ln, Granger, IN 46530For SaleMLS ID #202632000, Lori Johnston, Cressy & Everett - South Bend. IRMLS
- $359,9003 bd2 ba1.7k sqft3609 Cortland Dr, Elkhart, IN 46514For SaleMLS ID #202630918, Joe Stante, McKinnies Realty, LLC Elkhart. IRMLS
- $380,0004 bd3 ba2.6k sqft52824 County Road 15, Elkhart, IN 46514For SaleMLS ID #202630609, Kelly Dyksen, Rooted Realty. IRMLS
- $275,0003 bd2 ba1.2k sqft1627 Aspen Dr, Goshen, IN 46526For SaleMLS ID #202632688, Amanda Ledbetter, Rooted Realty. IRMLS
- $299,9003 bd2 ba1.5k sqft24064 Redfield St, Edwardsburg, MI 49112For SaleMLS ID #26029311, Scott A Hammontree, Cressy & Everett Real Estate. MichRIC
- $365,0002 bd2 ba1.8k sqft51565 Maplewood Dr, Elkhart, IN 46514For SaleMLS ID #202626002, Tarah Sheteron, Cressy & Everett - South Bend. IRMLS
- $310,0004 bd2 ba2k sqft209 Bristol Ave, Middlebury, IN 46540For SaleMLS ID #202631868, David Rogers, Cressy & Everett- Elkhart. IRMLS
- $369,9003 bd2 ba2k sqft22055 State Road 120, Elkhart, IN 46516For SaleMLS ID #202630193, Amanda R Ramundo, Model Real Estate LLC. IRMLS
