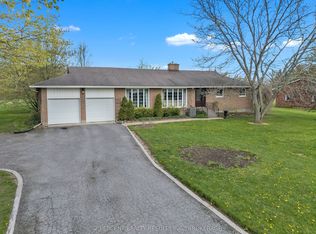
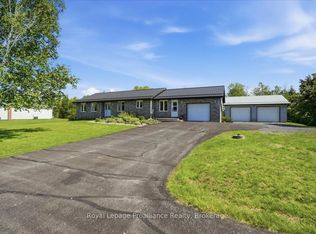
Welcome to 1063 Casey Road, this property is full of potential! 2.5 acres situated in an ideal rural location with privacy. This all-brick bungalow is the perfect home for someone looking for a project or just wanting to update this home and make it their own. Spacious kitchen offers ample cupboards and counter space; dining room and large living room with an abundance of natural light. 3 generous bedrooms and 4pc bath. The convenience of main floor laundry and 2 pc bath. Lower level is an impressive size space, currently with rec room and an ample amount of storage. Large attached double car garage and beautiful yard. Conveniently located close to the 401 and downtown Belleville for shopping, schools and all amenities. Come and see the endless possibilities this country home offers.
For sale
C$449,900
1063 Casey Rd, Belleville, ON K8N 4Z6
3beds
2baths
Single Family Residence
Built in ----
2.51 Acres Lot
$-- Zestimate®
C$--/sqft
C$-- HOA
What's special
All-brick bungalowDining roomMain floor laundryAmple amount of storageBeautiful yard
- 1 day |
- 16 |
- 0 |
Zillow last checked:
Listing updated:
Listed by:
Royal Lepage Proalliance Realty
Source: TRREB,MLS®#: X13216088 Originating MLS®#: Central Lakes Association of REALTORS
Originating MLS®#: Central Lakes Association of REALTORSFacts & features
Interior
Bedrooms & bathrooms
- Bedrooms: 3
- Bathrooms: 2
Primary bedroom
- Level: Main
- Dimensions: 4.33 x 4.1
Bedroom 2
- Level: Main
- Dimensions: 3.24 x 4.15
Bedroom 3
- Level: Main
- Dimensions: 3.5 x 3.71
Bathroom
- Level: Main
- Dimensions: 1.04 x 1.73
Bathroom
- Level: Main
- Dimensions: 2.92 x 2.99
Dining room
- Level: Main
- Dimensions: 5.64 x 3.07
Kitchen
- Level: Main
- Dimensions: 2.72 x 4.44
Laundry
- Level: Main
- Dimensions: 3.85 x 3.51
Living room
- Level: Main
- Dimensions: 5.23 x 4.19
Other
- Level: Lower
- Dimensions: 7.46 x 4.34
Recreation
- Level: Lower
- Dimensions: 13.67 x 4.23
Utility room
- Level: Lower
- Dimensions: 4.58 x 4.34
Utility room
- Level: Lower
- Dimensions: 2.6 x 2.85
Heating
- Forced Air, Propane
Cooling
- Central Air
Appliances
- Included: Water Heater
Features
- Storage
- Basement: Full
- Has fireplace: No
Interior area
- Living area range: 1100-1500 null
Property
Parking
- Total spaces: 12
- Parking features: Private Double
- Has garage: Yes
Features
- Exterior features: Year Round Living
- Pool features: None
Lot
- Size: 2.51 Acres
- Features: Golf, Level
- Topography: Flat
Details
- Parcel number: 405390030
Construction
Type & style
- Home type: SingleFamily
- Architectural style: Bungalow
- Property subtype: Single Family Residence
Materials
- Brick
- Foundation: Concrete
- Roof: Asphalt Shingle
Utilities & green energy
- Sewer: Septic
Community & HOA
Location
- Region: Belleville
Financial & listing details
- Annual tax amount: C$3,702
- Date on market: 5/29/2026
Royal Lepage Proalliance Realty
Royal Lepage Proalliance Realty
By pressing Contact Agent, you agree that the real estate professional identified above may call/text you about your search, which may involve use of automated means and pre-recorded/artificial voices. You don't need to consent as a condition of buying any property, goods, or services. Message/data rates may apply. You also agree to our Terms of Use. Zillow does not endorse any real estate professionals. We may share information about your recent and future site activity with your agent to help them understand what you're looking for in a home.
Price history
Price history is unavailable.
Public tax history
Tax history is unavailable.
Climate risks
Neighborhood: K8N
Nearby schools
GreatSchools rating
No schools nearby
We couldn't find any schools near this home.


- Ontario
- Hastings County
- Belleville
- K8N 4Z6
- 1063 Casey Rd
Nearby cities
Nearby zip codes
Other Belleville Topics
