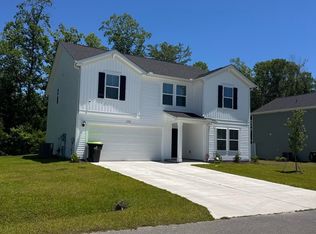
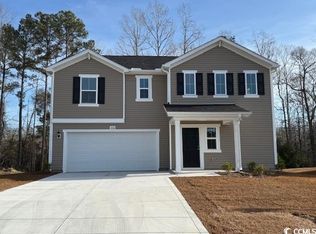
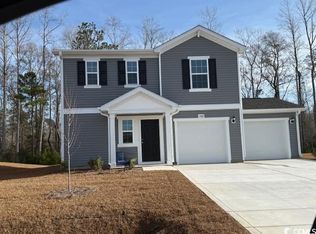
More space, taller ceilings, and free golf green fees for life—the Vision brings it all together at Shaftesbury Meadows. The Vision is a two-story home offering 3 bedrooms, 2.5 bathrooms, 9-foot ceilings on the main level, and an open layout designed for everyday living. The family room flows into the dining area and kitchen, creating one large gathering space without wasted space. The kitchen features Stone Gray 36-inch Shaker-style cabinets and plenty of room for cooking, dining, and entertaining. A powder room on the main level keeps the upstairs living space private when guests are over. Upstairs, all three bedrooms are conveniently located on the same level. The primary suite includes a private bathroom, while two additional bedrooms share a second full bath. The laundry room is also upstairs, so there’s no carrying laundry between floors. Step outside to a 10' x 8' rear patio with a private backyard—an easy spot for grilling, relaxing, or spending time outside. Living at Shaftesbury Meadows also means free golf green fees for life. Walk, bike, run, or take your golf cart through the Shaftesbury community, then head to the clubhouse pub and grill for food and drinks. Photos are of a similar Vision home.
New construction
Price cut: $15K (9/30)
$249,990
1063 Cherrystone Loop, Conway, SC 29526
3beds
1,470sqft
Single Family Residence
Built in 2026
9,147 Square Feet Lot
$247,400 Zestimate®
$170/sqft
$34/mo HOA
What's special
Two-story home
- 151 days
- 664
- 58
Zillow last checked:
Listing updated:
Listed by:
Scott Semones 843-960-3112,
DFH Realty Georgia, LLC
Source: CCAR,MLS#: 2612996 Originating MLS: Coastal Carolinas Association of Realtors
Originating MLS: Coastal Carolinas Association of RealtorsFacts & features
Interior
Bedrooms & bathrooms
- Bedrooms: 3
- Bathrooms: 3
- Full bathrooms: 2
- 1/2 bathrooms: 1
Rooms
- Room types: Bathroom, Foyer, Utility Room
Primary bedroom
- Features: Ceiling Fan(s), Walk-In Closet(s)
- Dimensions: 15x12
Bedroom 1
- Dimensions: 10x10.4
Bedroom 2
- Dimensions: 10x11
Primary bathroom
- Features: Dual Sinks, Separate Shower
Dining room
- Features: Kitchen/Dining Combo
- Dimensions: 15.8x9
Family room
- Features: Ceiling Fan(s)
Great room
- Dimensions: 15.10x12.1
Kitchen
- Features: Breakfast Bar, Dishwasher, Pantry, Stainless Steel Appliances, Solid Surface Counters
Other
- Features: Entrance Foyer, Utility Room
Heating
- Central, Electric
Cooling
- Central Air
Appliances
- Included: Dishwasher, Disposal, Microwave, Range
- Laundry: Washer Hookup
Features
- Attic, Ceiling Fan(s), Dual Sinks, Pull Down Attic Stairs, Permanent Attic Stairs, Separate Shower, Walk-In Closet(s), Breakfast Bar, Entrance Foyer, Stainless Steel Appliances, Solid Surface Counters
- Flooring: Carpet, Luxury Vinyl, Luxury VinylPlank
- Doors: Insulated Doors
- Attic: Pull Down Stairs,Permanent Stairs
Interior area
- Total structure area: 1,718
- Total interior livable area: 1,470 sqft
Property
Parking
- Total spaces: 4
- Parking features: Attached, Garage, Two Car Garage, Garage Door Opener
- Attached garage spaces: 2
Features
- Levels: Two
- Stories: 2
- Patio & porch: Patio
- Exterior features: Patio
Lot
- Size: 9,147 Square Feet
- Features: Near Golf Course, Outside City Limits, Rectangular, Rectangular Lot
Details
- Additional parcels included: ,
- Parcel number: 29801030058
- Zoning: PDD
- Special conditions: None
Construction
Type & style
- Home type: SingleFamily
- Architectural style: Traditional
- Property subtype: Single Family Residence
Materials
- Vinyl Siding, Wood Frame
- Foundation: Slab
Condition
- Under Construction
- New construction: Yes
- Year built: 2026
Details
- Builder model: Vision
- Builder name: Dream Finders Homes
- Warranty included: Yes
Utilities & green energy
- Water: Public
- Utilities for property: Cable Available, Electricity Available, Phone Available, Sewer Available, Underground Utilities, Water Available
Green energy
- Energy efficient items: Doors, Windows
Community & HOA
Community
- Features: Clubhouse, Golf Carts OK, Recreation Area, Golf, Long Term Rental Allowed
- Security: Smoke Detector(s)
- Subdivision: Shaftesbury Meadows
HOA
- Has HOA: Yes
- Amenities included: Clubhouse, Owner Allowed Golf Cart, Owner Allowed Motorcycle, Pet Restrictions
- Services included: Golf, Trash
- HOA fee: $34 monthly
Location
- Region: Conway
Financial & listing details
- Price per square foot: $170/sqft
- Date on market: 5/20/2026
- Listing terms: Cash,Conventional,FHA,VA Loan
- Electric utility on property: Yes
Estimated market value
$247,400
$235,000 - $260,000
$1,907/mo
Price history
| Date | Event | Price |
|---|---|---|
| 9/30/2026 | Price change | $249,990-5.7%$170/sqft |
Source:  CCAR #2612996 Report a problem CCAR #2612996 Report a problem | ||
| 8/24/2026 | Price change | $264,990-5.4%$180/sqft |
Source: CCAR #2612996 Report a problem | ||
| 8/19/2026 | Price change | $279,990-13.8%$190/sqft |
Source: CCAR #2612996 Report a problem | ||
| 5/20/2026 | Listed for sale | $324,990$221/sqft |
Source: CCAR #2612996 Report a problem | ||
Public tax history
Tax history is unavailable.
Monthly payment
Est. payment
Payment breakdown
Explore the cost of this home by adjusting the details. Changes won't be saved.Climate risks
Neighborhood: 29526
Nearby schools
Schools provided by the listing agent
- Elementary: Kingston Elementary School
- Middle: Conway Middle School
- High: Conway High School
Source: CCAR. This data may not be complete. We recommend contacting the local school district to confirm school assignments for this home.
Similar homes
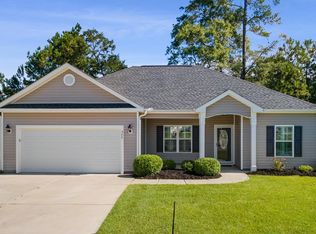
- $265,0003 bd5 ba1.4k sqft532 Whiddy Loop, Conway, SC 29526For Sale
 MLS ID #2625332, Connie M Arturet, Above The Beach Real Estate. CCAR
 - $269,9903 bd2 ba1.5k sqft1073 Cherrystone Loop, Conway, SC 29526New Construction
 MLS ID #2613365, Scott Semones, DFH Realty Georgia, LLC. CCAR
 - $269,9903 bd2 ba1.8k sqft1068 Cherrystone Loop, Conway, SC 29526New Construction
 MLS ID #2612697, Scott Semones, DFH Realty Georgia, LLC. CCAR
 - from $286,9903 bd3 ba1.4k sqftVision Plan, Shaftesbury Meadows, Conway, SC 29526New Construction
 Dream Finders Homes
 - $259,9903 bd2 ba1.4k sqft201 Admiral St #HOMESITE 64, Conway, SC 29526New ConstructionCCAR
- $270,0004 bd2 ba1.5k sqft545 Honeyhill Loop, Conway, SC 29526New ConstructionMLS ID #2609064, Brian White, Piece of the Beach Realty Group. CCAR
- $254,9903 bd2 ba1.2k sqft928 Caswell Dr., Conway, SC 29527New ConstructionCCAR
- $250,8103 bd2 ba1.3k sqft318 Barn Owl Way Lot 87 Sewee, Conway, SC 29527New ConstructionCCAR
- $299,9003 bd2 ba1.6k sqft4101 Rockwood Dr., Conway, SC 29526For SaleMLS ID #2616087, Courtney S Moore, RE/MAX Southern Shores-Conway. CCAR
- $330,0003 bd3 ba2k sqft5001 Sweet Birch Lane, Conway, SC 29526For SaleMLS ID #2614451, Brian Geesaman, NextHome Thrive Realty. CCAR
- $284,5873 bd2 ba1.4k sqft810 Woodside Dr. Lot 140 Busbee, Conway, SC 29526New ConstructionCCAR
- $281,0873 bd2 ba1.4k sqft904 Woodside Dr. Lot 141 Busbee, Conway, SC 29526New ConstructionCCAR
- $256,9353 bd2 ba1.3k sqft169 Gray Owl Dr. Lot 106 Sewee, Conway, SC 29527New ConstructionCCAR
- $369,9003 bd2 ba2k sqft139 Buckingham Dr, Conway, SC 29526New ConstructionCCAR
- $263,8363 bd2 ba1.3k sqft323 Barn Owl Way Lot 74 Drawbridge, Conway, SC 29527New ConstructionCCAR
