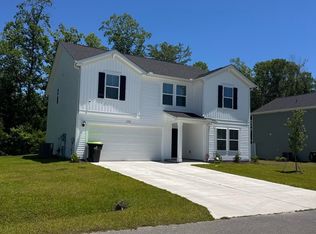
More than a home—it’s the golf lifestyle you’ve been waiting for. The popular Embark floorplan offers 3 bedrooms, 2 bathrooms, and an open layout that brings the kitchen, dining area, and large family room together. It’s a comfortable setup for everyday living with plenty of room when friends and family come over. The kitchen features white Shaker-style cabinets, granite countertops, a large island with a single-bowl stainless steel sink, and a garbage disposal. Luxury vinyl plank flooring runs throughout the main living areas, bathrooms, and laundry room, while the bathrooms feature quartz countertops. The spacious primary suite includes a private bathroom and walk-in closet. Both guest bedrooms also have walk-in closets, plus additional closets throughout the home for even more storage. Full sod, full-house gutters, a garage door opener, ceiling fan pre-wires, comfort-height toilets, and a rear patio are all included. And don’t forget one of the biggest perks of living at Shaftesbury Meadows—free golf green fees for life. Walk, bike, run, or take your golf cart through the Shaftesbury community, then grab food and drinks at the clubhouse pub and grill. Photos are of a similar Embark model.
Sold for $250,000
Zillow last checked:
Listing updated:
Bought with:
Ashley M DiCosimo, 127936
Duncan Group Properties, LLC
Source: CCAR,MLS#: 2612796 Originating MLS: Coastal Carolinas Association of Realtors
Originating MLS: Coastal Carolinas Association of RealtorsPrice history
| Date | Event | Price |
|---|---|---|
| 10/16/2026 | Sold | $250,000-10.7%$145/sqft |
Source:  CCAR #2612796 Report a problem CCAR #2612796 Report a problem | ||
| 9/30/2026 | Price change | $279,990-3.4%$162/sqft |
Source: CCAR #2612796 Report a problem | ||
| 8/24/2026 | Price change | $289,990-3.3%$168/sqft |
Source: CCAR #2612796 Report a problem | ||
| 8/19/2026 | Price change | $299,990-6.3%$174/sqft |
Source: CCAR #2612796 Report a problem | ||
| 8/14/2026 | Price change | $319,990+1.6%$186/sqft |
Source: CCAR #2612796 Report a problem | ||
| 8/7/2026 | Price change | $314,990-10%$183/sqft |
Source: CCAR #2612796 Report a problem | ||
| 5/18/2026 | Listed for sale | $349,990$203/sqft |
Source: CCAR #2612796 Report a problem | ||
Nearby homes
Sell for more on Zillow
Get a Zillow Showcase℠ listing at no additional cost and you could sell for .
$278,200
2% more
+$5,564
With Zillow Showcase(estimated)
$283,764
