Experience the perfect blend of timeless Southern elegance, exceptional craftsmanship, and modern luxury in this truly one-of-a-kind custom home nestled just off scenic River Road. Offering the peace and privacy of country living while remaining just minutes from city conveniences, this remarkable property is filled with character and thoughtful details at every turn. Step inside and fall in love with the stunning wide-plank wood floors reclaimed from centuries-old timber, a beautifully custom-painted dining room, and a spacious living room featuring exposed wood beams, a striking reclaimed timber fireplace mantel, and walls of windows that bring the beauty of the outdoors inside. The showstopping chef's kitchen is a dream for cooking and entertaining, featuring an extraordinary oversized island crafted from the floor of a vintage railroad car, custom lighting, farmhouse sink, commercial-style gas range, ice maker, oversized refrigerator, and an impressive walk-in pantry with space for a full-size freezer. The luxurious primary suite offers a peaceful retreat with a spa-inspired bathroom showcasing a gorgeous custom marble walk-in shower, separate vanities, a private water closet with bidet, and two spacious walk-in closets. Step outside to enjoy the expansive screened porch, the perfect place to sip your morning coffee, entertain guests, or simply unwind while taking in the serene surroundings. Additional highlights include a three-car carport, dedicated garden area, and a 600-square-foot workshop ideal for hobbies, projects, or extra storage. Every detail of this exceptional home reflects quality, character, and a style all its own. From its rich architectural details and extraordinary kitchen to its inviting outdoor spaces, this River Road treasure offers a rare opportunity to enjoy Southern living at its finest. Come experience the charm and beauty of this unforgettable property for yourself!
For sale
Price cut: $25K (7/31)
$825,000
1063 River Rd, Sunshine, LA 70780
3beds
2,375sqft
Single Family Residence, Residential
Built in 2017
3 Acres Lot
$-- Zestimate®
$347/sqft
$-- HOA
What's special
Three-car carportDedicated garden areaInviting outdoor spacesFarmhouse sinkIce makerCommercial-style gas rangeTwo spacious walk-in closets
- 99 days
- 157
- 16
Zillow last checked:
Listing updated:
Listed by:
Janet Anderson,
RE/MAX Professional 225-615-7755
Source: ROAM MLS,MLS#: 2026012799
Facts & features
Interior
Bedrooms & bathrooms
- Bedrooms: 3
- Bathrooms: 2
- Full bathrooms: 2
Rooms
- Room types: Bedroom, Primary Bedroom, Dining Room, Kitchen, Living Room, Office
Primary bedroom
- Features: En Suite Bath, Ceiling 9ft Plus, Ceiling Fan(s)
- Level: First
- Area: 308
- Dimensions: 20 x 15.4
Bedroom 1
- Level: First
- Area: 174
- Width: 10
Bedroom 2
- Level: First
- Area: 174
- Width: 10
Primary bathroom
- Features: Bidet, Double Vanity, 2 Closets or More, Walk-In Closet(s), Multi Head Shower, Shower Only, Water Closet
Dining room
- Level: First
- Area: 236.64
Kitchen
- Features: Stone Counters, Counters Wood, Kitchen Island, Pantry, Cabinets Custom Built
- Level: First
- Area: 348.09
Living room
- Level: First
- Area: 326.34
Office
- Level: First
- Area: 33
- Length: 6
Heating
- Central, Electric
Cooling
- Central Air, Ceiling Fan(s)
Appliances
- Included: Gas Stove Con, Ice Maker, Dishwasher, Disposal, Ice Machine, Range/Oven, Refrigerator, Oven, Double Oven, Electric Water Heater, Range Hood, Stainless Steel Appliance(s), Tankless Water Heater
- Laundry: Electric Dryer Hookup, Washer Hookup, Inside, Laundry Room
Features
- Breakfast Bar, Built-in Features, Ceiling 9'+, Beamed Ceilings, Computer Nook, Crown Molding, Sound System, Home Entertainment System
- Flooring: Brick, Wood
- Attic: Attic Access
- Number of fireplaces: 1
- Fireplace features: Wood Burning
Interior area
- Total structure area: 4,198
- Total interior livable area: 2,375 sqft
Property
Parking
- Total spaces: 3
- Parking features: 3 Cars Park, Carport
- Has carport: Yes
Features
- Stories: 1
- Patio & porch: Enclosed, Screened, Porch
- Exterior features: Outdoor Speakers
- Fencing: None
- Waterfront features: Walk To Water
Lot
- Size: 3 Acres
- Dimensions: 333 x 523 x 167 x 557
- Features: Landscaped
Details
- Additional structures: Workshop
- Parcel number: 0400532918A
- Other equipment: Generator
Construction
Type & style
- Home type: SingleFamily
- Architectural style: Acadian
- Property subtype: Single Family Residence, Residential
Materials
- Fiber Cement, Frame
- Foundation: Slab
- Roof: Metal
Condition
- All Original
- New construction: No
- Year built: 2017
Details
- Builder name: Owner Builder
Utilities & green energy
- Gas: Propane
- Sewer: Septic Tank
- Water: Comm. Water
- Utilities for property: Cable Connected
Community & HOA
Community
- Security: Security System, Smoke Detector(s)
- Subdivision: Rural Tract (no Subd)
Location
- Region: Sunshine
Financial & listing details
- Price per square foot: $347/sqft
- Tax assessed value: $237,620
- Annual tax amount: $1,746
- Price range: $825K - $825K
- Date on market: 7/13/2026
- Listing terms: Cash,Conventional,FHA,FMHA/Rural Dev,VA Loan
Estimated market value
Not available
Estimated sales range
Not available
Not available
Price history
| Date | Event | Price |
|---|---|---|
| 7/31/2026 | Price change | $825,000-2.9%$347/sqft |
Source:  ROAM MLS #2026012799 Report a problem ROAM MLS #2026012799 Report a problem | ||
| 7/13/2026 | Listed for sale | $850,000$358/sqft |
Source: ROAM MLS #2026012799 Report a problem | ||
| 12/26/2012 | Sold | -- |
Source: Public Record Report a problem | ||
Public tax history
| Year | Property taxes | Tax assessment |
|---|---|---|
| 2025 | $1,746 +0% | $23,870 |
| 2024 | $1,746 -0.1% | $23,870 +0.1% |
| 2023 | $1,747 +0% | $23,850 |
| 2022 | $1,747 +0.1% | $23,850 |
| 2021 | $1,746 +0.3% | $23,850 |
| 2020 | $1,740 -0.4% | $23,850 |
| 2019 | $1,747 +16244% | $23,850 +23750% |
| 2018 | $11 | $100 |
| 2017 | $11 | $100 |
| 2016 | $11 +11.4% | $100 +11.1% |
| 2015 | $10 +0.1% | $90 |
| 2013 | $10 | $90 |
Find assessor info on the county website
Monthly payment
Est. payment
Payment breakdown
Explore the cost of this home by adjusting the details. Changes won't be saved.Climate risks
Neighborhood: 70780
Similar homes
- $719,0003 bd3 ba3.4k sqft1451 Highway 75, Sunshine, LA 70780For Sale

 MLS ID #2026012655, Joshua Rawson, Elite Home Team brokered by eXp Realty, LLC. ROAM MLS
 - $800,0004 bd4 ba3k sqft2718 Shore Bend Ave, Baton Rouge, LA 70810For Sale By Owner
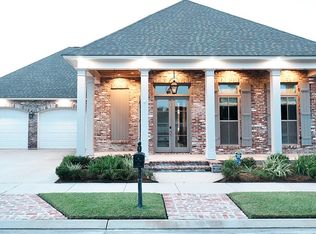
- $805,0004 bd3 ba3.1k sqft2726 Grand Way Ave, Baton Rouge, LA 70810For Sale
 MLS ID #2026018949, Lori Dossett, Dawson Grey Real Estate. ROAM MLS
 - $740,0004 bd4 ba3k sqft13434 Kings Court Ave, Baton Rouge, LA 70810For Sale
 MLS ID #2026018764, Leigh Adams, RE/MAX Professional. ROAM MLS
 - $725,0003 bd3 ba2.9k sqft3312 Rue D'orleans, Baton Rouge, LA 70810For SaleMLS ID #2026007509, Edie Sotor, Edie Sotor Realty, LLC. ROAM MLS
- $710,0004 bd3 ba2.7k sqft3156 Veranda View Ave, Baton Rouge, LA 70810For SaleMLS ID #2026018429, Alissa Jenkins, Compass - Perkins. ROAM MLS
- $450,0003 bd3 ba2.3k sqft4470 Peter Messina Rd, Addis, LA 70710For SaleMLS ID #2026015142, Erin King, Realty Executives South Louisiana Group. ROAM MLS
- $419,0004 bd4 ba3.1k sqft1420 Bayou Paul Ln, Saint Gabriel, LA 70776For SaleMLS ID #2026009445, Mary Bean, Compass - Perkins. ROAM MLS
- $785,0004 bd3 ba2.9k sqft14652 Saint Henry St, Baton Rouge, LA 70820For SaleMLS ID #2026011894, Jo Landreneau, Compass - Perkins. ROAM MLS
- $619,0003 bd3 ba2.1k sqft3136 Veranda Green Ave, Baton Rouge, LA 70810For SaleMLS ID #2026018462, Patricia Odom, RE/MAX Professional. ROAM MLS
- $615,0004 bd3 ba2.8k sqft3214 Grand Way Ave, Baton Rouge, LA 70810For SaleMLS ID #2026017946, Michael Borne, Borne2Sell Realty. ROAM MLS
- $529,9005 bd3 ba3.2k sqft58510 Village Dr, Plaquemine, LA 70764For SaleMLS ID #2026005540, Tracey Distefano, Supreme. ROAM MLS
- $450,0004 bd3 ba2.3k sqft440 S Club Ave, Saint Gabriel, LA 70776For SaleMLS ID #2026012966, Stephanie Gill, RE/MAX Professional. ROAM MLS
- $444,0004 bd3 ba2.3k sqft235 Fieldhouse Ave, Saint Gabriel, LA 70776For SaleMLS ID #2026016746, Linda Barbay, PINO & Associates. ROAM MLS
- $450,0004 bd4 ba2.4k sqft280 Fieldhouse Ave, Saint Gabriel, LA 70776For SaleMLS ID #2026015111, Debra Sullivan, Debra Sullivan Dream Homes LLC. ROAM MLS
- $699,9004 bd4 ba2.6k sqft2819 Pointe Marie Dr, Baton Rouge, LA 70820For SaleMLS ID #2026006605, Kristen Stanley, Dawson Grey Real Estate. ROAM MLS
- $544,9003 bd2 ba2.2k sqft13575 Kings Court Ave, Baton Rouge, LA 70810For SaleMLS ID #2026017354, Katie Desselle, Pennant Real Estate. ROAM MLS
- $415,0004 bd3 ba2.3k sqft4132 Berthelot St, Addis, LA 70710For SaleMLS ID #2026017885, Tracey Distefano, Supreme. ROAM MLS
- $599,0004 bd4 ba3.5k sqft5341 Riverbend Blvd, Baton Rouge, LA 70820For SaleMLS ID #2026001070, Nathan Geschke, LPT Realty, LLC. ROAM MLS
- $1,010,0003 bd3 ba3.4k sqft14651 Cottage Bend Dr, Baton Rouge, LA 70820For SaleMLS ID #2026010457, Candice Castro, Castro Real Estate Services, LLC. ROAM MLS
