New Orleans style charm meets thoughtful design on a private corner lot in the Veranda at University Club Plantation. Built by Bardwell Construction with interiors by Kenneth Brown, this home welcomes you with an inviting front porch and a Bevolo gas lantern. Inside, 11-foot ceilings and exposed wood beams frame an open dining and living area with a brick gas fireplace. The kitchen features quartz countertops, KitchenAid appliances, a gas cooktop and oven, a large island with seating & built in storage, under-cabinet lighting, pullout spice racks and a spacious pantry. There is also tremendous storage under the stairs. The downstairs primary bedroom has wood floors and an ensuite featuring herringbone floor, a soaking tub, separate walk-in shower, quartz countertops and a spacious closet with built-ins. A second downstairs bedroom offers flexibility for guests or a home office. Upstairs are two bedrooms, a shared bath and a loft. Everyday conveniences include a generous laundry room with a sink and Dutch door, a mudroom with storage, a whole-home central vacuum system, garage storage with shelving, a security system, and a 24 kW Generac generator. Functional aluminum hurricane shutters extend to the upstairs. Enjoy the side porch, already plumbed for an outdoor kitchen, and the private yard enclosed by brick and wood fencing, where a mature Peggy Martin rose vine adds a beautiful touch. A nearby gate provides walking access to the driving range. With thoughtful details throughout and the University Club lifestyle just outside your door, this home is ready to welcome you.
For sale
$710,000
3156 Veranda View Ave, Baton Rouge, LA 70810
4beds
2,713sqft
Single Family Residence, Residential
Built in 2017
7,840 Square Feet Lot
$-- Zestimate®
$262/sqft
$148/mo HOA
What's special
Garage storage with shelvingMudroom with storageSeparate walk-in showerWhole-home central vacuum systemSecurity systemBevolo gas lanternFunctional aluminum hurricane shutters
- 6 days
- 341
- 15
Zillow last checked:
Listing updated:
Listed by:
Alissa Jenkins,
Compass - Perkins 225-769-1500
Source: ROAM MLS,MLS#: 2026018429
Facts & features
Interior
Bedrooms & bathrooms
- Bedrooms: 4
- Bathrooms: 3
- Full bathrooms: 3
Rooms
- Room types: Bedroom, Primary Bedroom, Dining Room, Kitchen, Loft
Primary bedroom
- Features: En Suite Bath, Ceiling 9ft Plus, Ceiling Fan(s), Efficiency
- Level: First
- Area: 249.6
- Width: 16
Bedroom 1
- Level: First
- Area: 114.4
- Dimensions: 11 x 10.4
Bedroom 2
- Level: Second
- Area: 192
- Dimensions: 12 x 16
Bedroom 3
- Level: Second
- Area: 180.8
- Width: 16
Primary bathroom
- Features: Double Vanity, Walk-In Closet(s), Separate Shower, Water Closet
Dining room
- Level: First
- Area: 171.6
- Length: 11
Kitchen
- Features: Granite Counters, Kitchen Island, Pantry, Cabinets Factory Built
- Level: First
- Area: 218.4
- Length: 14
Heating
- Central
Cooling
- Central Air, Ceiling Fan(s)
Appliances
- Included: Gas Cooktop, Dishwasher, Disposal, Range/Oven, Oven, Stainless Steel Appliance(s)
- Laundry: Electric Dryer Hookup, Washer Hookup, Inside
Features
- Eat-in Kitchen, Ceiling 9'+
- Flooring: Carpet, Ceramic Tile, Wood
- Number of fireplaces: 1
- Fireplace features: Ventless
Interior area
- Total structure area: 3,849
- Total interior livable area: 2,713 sqft
Property
Parking
- Total spaces: 2
- Parking features: 2 Cars Park, Garage, Garage Door Opener
- Has garage: Yes
Features
- Stories: 1
- Patio & porch: Covered, Porch
- Exterior features: Lighting
- Has spa: Yes
- Spa features: Bath
- Fencing: Brick,Wood
Lot
- Size: 7,840 Square Feet
- Dimensions: 55 x 145
- Features: Landscaped
Details
- Parcel number: 03212580
- Special conditions: Standard
Construction
Type & style
- Home type: SingleFamily
- Architectural style: Acadian
- Property subtype: Single Family Residence, Residential
Materials
- Fiber Cement, Frame
- Foundation: Slab
- Roof: Shingle
Condition
- New construction: No
- Year built: 2017
Details
- Builder name: Bardwell Construction Co., LLC
Utilities & green energy
- Gas: Entergy
- Sewer: Public Sewer
- Water: Public
Community & HOA
Community
- Security: Security System, Smoke Detector(s)
- Subdivision: University Club Plantation
HOA
- Has HOA: Yes
- Services included: Electricity, Maint Subd Entry HOA, Pool HOA, Common Area Maintenance
- HOA fee: $1,780 annually
Location
- Region: Baton Rouge
Financial & listing details
- Price per square foot: $262/sqft
- Tax assessed value: $583,300
- Annual tax amount: $6,009
- Price range: $710K - $710K
- Date on market: 10/9/2026
- Listing terms: Cash,Conventional,FHA,VA Loan
Estimated market value
Not available
Estimated sales range
Not available
Not available
Price history
| Date | Event | Price |
|---|---|---|
| 10/9/2026 | Listed for sale | $710,000+26.8%$262/sqft |
Source:  ROAM MLS #2026018429 Report a problem ROAM MLS #2026018429 Report a problem | ||
| 5/10/2021 | Sold | -- |
Source: ROAM MLS #2021003995 Report a problem | ||
| 3/20/2021 | Pending sale | $559,900$206/sqft |
Source: ROAM MLS #2021003995 Report a problem | ||
| 3/17/2021 | Listed for sale | $559,900+1.8%$206/sqft |
Source: ROAM MLS #2021003995 Report a problem | ||
| 8/3/2020 | Listing removed | $549,900$203/sqft |
Source: Prime Realty Group #2020000756 Report a problem | ||
| 1/25/2020 | Price change | $549,900-1.8%$203/sqft |
Source: Prime Realty Group #2020000756 Report a problem | ||
| 1/9/2020 | Listed for sale | $559,900$206/sqft |
Source: Owner Report a problem | ||
| 3/3/2017 | Sold | -- |
Source: ROAM MLS #2016009758 Report a problem | ||
| 7/22/2016 | Sold | -- |
Source: Public Record Report a problem | ||
Public tax history
| Year | Property taxes | Tax assessment |
|---|---|---|
| 2025 | $6,009 -0.4% | $58,330 |
| 2024 | $6,036 +3.7% | $58,330 +4.2% |
| 2023 | $5,820 +3.2% | $55,960 |
| 2022 | $5,639 +1.9% | $55,960 |
| 2021 | $5,533 +1% | $55,960 |
| 2020 | $5,480 -8.5% | $55,960 +10% |
| 2019 | $5,991 +1.3% | $50,870 |
| 2018 | $5,914 +17.2% | $50,870 +481.4% |
| 2017 | $5,047 +398.8% | $8,750 +118.8% |
| 2016 | $1,012 | $4,000 |
Find assessor info on the county website
Monthly payment
Est. payment
Payment breakdown
Explore the cost of this home by adjusting the details. Changes won't be saved.Climate risks
Neighborhood: Nicholson
Nearby schools
Schools provided by the listing agent
- District: East Baton Rouge
Source: ROAM MLS. This data may not be complete. We recommend contacting the local school district to confirm school assignments for this home.
- $716,700-- bd-- ba2.7k sqft3164 Veranda View Ave, Baton Rouge, LA 70810Off Market
- $711,5004 bd3 ba2.7k sqft3164 Veranda View, Baton Rouge, LA 70810Off Market
- $605,5003 bd2 ba3.2k sqft3148 Veranda View Ave, Baton Rouge, LA 70810Off Market
- $--4 bd3 ba2.7k sqft3140 Veranda View Ave, Baton Rouge, LA 70810Sold

Similar homes
- $740,0004 bd4 ba3k sqft13434 Kings Court Ave, Baton Rouge, LA 70810For Sale

 MLS ID #2026018764, Leigh Adams, RE/MAX Professional. ROAM MLS
 - $725,0003 bd3 ba2.9k sqft3312 Rue D'orleans, Baton Rouge, LA 70810For Sale
 MLS ID #2026007509, Edie Sotor, Edie Sotor Realty, LLC. ROAM MLS
 - $619,0003 bd3 ba2.1k sqft3136 Veranda Green Ave, Baton Rouge, LA 70810For Sale
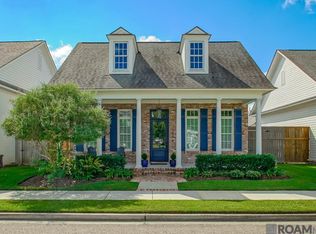 MLS ID #2026018462, Patricia Odom, RE/MAX Professional. ROAM MLS
 - $540,0003 bd3 ba2.1k sqft15403 Espirit Dr, Baton Rouge, LA 70810For Sale
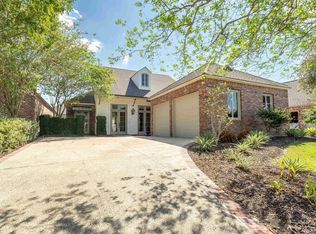 MLS ID #2026018688, Barret Blondeau, Falaya. ROAM MLS
 - $665,0004 bd3 ba2.8k sqft1914 Sugar Cane Ln, Baton Rouge, LA 70810For SaleMLS ID #2026017173, Kyle Petersen, Keller Williams Realty-First Choice. ROAM MLS
- $739,9004 bd4 ba3k sqft1922 Sugar Cane Ln, Baton Rouge, LA 70810For SaleMLS ID #2026013658, Kyle Petersen, Keller Williams Realty-First Choice. ROAM MLS
- $615,0004 bd3 ba2.8k sqft3214 Grand Way Ave, Baton Rouge, LA 70810For SaleMLS ID #2026017946, Michael Borne, Borne2Sell Realty. ROAM MLS
- $810,0004 bd4 ba3.7k sqft15131 Championship Dr, Baton Rouge, LA 70810For SaleMLS ID #2026004502, Traci Patin, RE/MAX Professional. ROAM MLS
- $549,9004 bd3 ba2.2k sqft3229 Rue D'orleans, Baton Rouge, LA 70810For SaleMLS ID #2026008066, Patton Brantley, Patton Brantley Realty Group. ROAM MLS
- $599,9004 bd3 ba2.7k sqft2720 Lexington Lakes Ave, Baton Rouge, LA 70810For SaleMLS ID #2026016490, Remy Curry, Real Broker LLC. ROAM MLS
- $659,9003 bd4 ba2.2k sqft13718 Wild Canary Dr, Baton Rouge, LA 70810New ConstructionMLS ID #2026018480, Cathy Cusimano, Compass - Perkins. ROAM MLS
- $559,9004 bd4 ba2.7k sqft3005 Rue D'orleans, Baton Rouge, LA 70810For SaleMLS ID #2025009706, Marcy Maurer, United Properties of Louisiana. ROAM MLS
- $599,0004 bd3 ba2.4k sqft10818 Preservation Way, Baton Rouge, LA 70810For SaleMLS ID #2026008839, Don Henagan, RE/MAX Professional. ROAM MLS
- $740,0004 bd3 ba2.5k sqft13737 Wild Canary Dr, Baton Rouge, LA 70810New ConstructionMLS ID #2026007112, Lori Bergstresser, Keller Williams Realty Red Stick Partners. ROAM MLS
- $638,0003 bd3 ba2.3k sqft2747 Sugar Kettle Ln, Baton Rouge, LA 70810New ConstructionMLS ID #2026016987, Heather Kirkpatrick, Keller Williams Realty Premier Partners. ROAM MLS
- $544,9003 bd2 ba2.2k sqft13575 Kings Court Ave, Baton Rouge, LA 70810For SaleMLS ID #2026017354, Katie Desselle, Pennant Real Estate. ROAM MLS
- $520,0004 bd3 ba2.6k sqft13712 Landmark Dr, Baton Rouge, LA 70810For SaleMLS ID #2026012056, Sarah Flores, Bagwell Realty, LLC. ROAM MLS
- $699,9003 bd3 ba2.5k sqft13751 Sweet Cherry Dr, Baton Rouge, LA 70810New ConstructionMLS ID #2026005344, Jill Roby Pike, Compass - Perkins. ROAM MLS
- $660,0003 bd25 ba2.3k sqft2752 Sugar Kettle Ln, Baton Rouge, LA 70810New ConstructionMLS ID #2026017039, Heather Kirkpatrick, Keller Williams Realty Premier Partners. ROAM MLS
