Welcome to this 4-bed, 3-bath home offering 2,009 sq feet of comfortable living space in the desirable Merry Lake Association. Situated on 3 lots, this property provides plenty of outdoor space while offering association access to Merry Lake and its amenities. Numerous updates have been completed within the last 5 years, including a metal roof, furnace, central air, and replacement windows, providing peace of mind and energy efficiency. The home features a welcoming covered front porch, a large rear deck perfect for entertaining or relaxing, and a detached garage/workshop that offers excellent space for hobbies, storage, or projects. This well maintained property combines generous living space, modern updates, and the benefits of lake community living. Schedule your private showing today!
Active
$209,900
4561 Oak Glen Dr, Camden, MI 49232
4beds
2,009sqft
Manufactured Home
Built in 1999
0.82 Acres Lot
$206,400 Zestimate®
$104/sqft
$8/mo HOA
What's special
Plenty of outdoor spaceWelcoming covered front porchMetal roofReplacement windowsCentral airGenerous living space
- 8 days |
- 391 |
- 28 |
Zillow last checked:
Listing updated:
Listed by:
Rene' Spahr 517-607-6394,
Coldwell Banker Groves Real Estate 517-439-1511
Source: MichRIC,MLS#: 26040982
Facts & features
Interior
Bedrooms & bathrooms
- Bedrooms: 4
- Bathrooms: 3
- Full bathrooms: 3
- Main level bedrooms: 4
Primary bedroom
- Level: Main
- Area: 234
- Dimensions: 18.00 x 13.00
Bedroom 2
- Level: Main
- Area: 143
- Dimensions: 11.00 x 13.00
Bedroom 3
- Level: Main
- Area: 143
- Dimensions: 11.00 x 13.00
Bedroom 4
- Level: Main
- Area: 110
- Dimensions: 10.00 x 11.00
Heating
- Forced Air
Cooling
- Central Air
Appliances
- Included: Dishwasher, Dryer, Microwave, Oven, Refrigerator, Washer, Water Softener Owned
- Laundry: Laundry Room, Main Level
Features
- Ceiling Fan(s), LP Tank Owned, Center Island, Eat-in Kitchen
- Flooring: Carpet, Laminate
- Windows: Replacement
- Basement: Crawl Space
- Number of fireplaces: 1
- Fireplace features: Family Room
Interior area
- Total structure area: 2,009
- Total interior livable area: 2,009 sqft
Property
Parking
- Total spaces: 2
- Parking features: Detached
- Garage spaces: 2
Accessibility
- Accessibility features: Accessible Approach with Ramp, 36 Inch Entrance Door, Accessible Mn Flr Bedroom, Low Threshold Shower
Features
- Stories: 1
- Waterfront features: Lake
- Body of water: Merry Lake
Lot
- Size: 0.82 Acres
- Dimensions: 180 x 200
Details
- Additional structures: Shed(s)
- Parcel number: 3018085001186
- Zoning description: Residential
Construction
Type & style
- Home type: MobileManufactured
- Architectural style: Ranch
- Property subtype: Manufactured Home
Materials
- Vinyl Siding
- Roof: Metal
Condition
- New construction: No
- Year built: 1999
Utilities & green energy
- Gas: LP Tank Owned
- Sewer: Public Sewer
- Water: Private, Well
Community & HOA
Community
- Security: Security System
- Subdivision: Merry Lake-Eastern Shores
HOA
- Has HOA: Yes
- Amenities included: Beach Area, Playground, Boat Launch
- Services included: Other
- HOA fee: $90 annually
Location
- Region: Camden
Financial & listing details
- Price per square foot: $104/sqft
- Tax assessed value: $36,557
- Annual tax amount: $1,773
- Date on market: 8/6/2026
- Listing terms: Cash,FHA,VA Loan,Conventional
Estimated market value
$206,400
$196,000 - $217,000
$1,363/mo
Price history
| Date | Event | Price |
|---|---|---|
| 8/6/2026 | Listed for sale | $209,900$104/sqft |
Source:  MichRIC #26040982 Report a problem MichRIC #26040982 Report a problem | ||
Public tax history
| Year | Property taxes | Tax assessment |
|---|---|---|
| 2025 | $727 +3.6% | $41,300 -3.7% |
| 2024 | $702 +0.3% | $42,900 +40.2% |
| 2023 | $699 | $30,600 -8.7% |
| 2022 | -- | $33,500 +7.7% |
| 2021 | $1,423 +1.4% | $31,100 +16.9% |
| 2020 | $1,403 -2.1% | $26,600 +3.5% |
| 2019 | $1,432 +1.8% | $25,700 -7.9% |
| 2018 | $1,407 +0.3% | $27,900 +0.6% |
| 2017 | $1,403 +472.8% | $27,740 +13.7% |
| 2016 | $245 | $24,400 |
| 2015 | $245 +9.5% | $24,400 +19.5% |
| 2013 | $224 -12.5% | $20,420 -12.5% |
| 2012 | $256 +0.5% | $23,350 +1.5% |
| 2011 | $255 -13.4% | $23,010 -36.1% |
| 2010 | $294 | $36,030 |
Find assessor info on the county website
Monthly payment
Climate risks
Neighborhood: 49232
Nearby schools
GreatSchools rating
- 2/10Waldron Area SchoolsGrades: K-12Distance: 7.4 mi
- $2,700-- bd-- ba-- sqft4549 Oak Glen Dr, Camden, MI 49232Off Market
- $2,700-- bd-- ba-- sqft4573 Oak Glen Dr, Camden, MI 49232Off Market
- $2,700-- bd-- ba-- sqft4585 Oak Glen Dr, Camden, MI 49232Off Market
- $2,700-- bd-- ba-- sqft4537 Oak Glen Dr, Camden, MI 49232Off Market
- $2,700-- bd-- ba-- sqft4597 Oak Glen Dr, Camden, MI 49232Off Market
- $2,700-- bd-- ba-- sqft4525 Oak Glen Dr, Camden, MI 49232Off Market
- $24,400-- bd1 ba-- sqft4562 Wynnewood Dr, Camden, MI 49232Off Market
- $39,7003 bd2 ba1.6k sqft4550 Wynnewood Dr, Camden, MI 49232Off Market
Similar homes
- $--3 bd2 ba1.1k sqft4003 Hazel Park Dr, Camden, MI 49232Auction
 Auction.com 1
 - $255,0003 bd1 ba1.1k sqft3600 E Territorial Rd, Camden, MI 49232For Sale
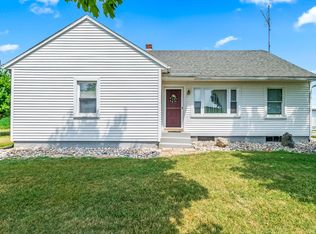
 MLS ID #26041583, Alicia J Galloway, RE/MAX Preferred Realty. MichRIC
 - $199,9004 bd1 ba2k sqft7980 E Territorial Rd, Camden, MI 49232For Sale
 MLS ID #26032559, Matthew Yoder, CENTURY 21 Affiliated. MichRIC
 - $210,0003 bd2 ba1.3k sqft509 Walnut Ln, Pioneer, OH 43554For Sale
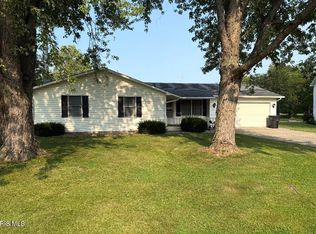 MLS ID #10011224, Lori A Eitniear, A Step Above Real Estate Agenc. NORIS
 - $205,0003 bd1 ba1.4k sqft107 Mary St, Camden, MI 49232For SaleMLS ID #25054473, Darin W Spieth, Spieth & Satow Auctions & Real Estate. MichRIC
- $225,0004 bd2 ba1.7k sqft18378 County Rd S, Alvordton, OH 43501For SaleMLS ID #10009309, Janet M. Hines, Oak Valley. Ltd.. NORIS
- $249,0004 bd2 ba2k sqft501 Briarwood Ln, Pioneer, OH 43554For SaleMLS ID #10008235, David M Dempsey, The Carlin Company. NORIS
- $240,0003 bd2 ba1.4k sqft5523 Lake Pleasant Rd S, Osseo, MI 49266For SaleMLS ID #26037152, Benjamin Jermeay, CENTURY 21 Affiliated. MichRIC
- $210,0003 bd2 ba1.4k sqft98 Westwood St, Hillsdale, MI 49242For SaleMLS ID #26040963, Brad Jenkins, CENTURY 21 Affiliated. MichRIC
- $209,9003 bd2 ba1.7k sqft120 W Weston Rd, Morenci, MI 49256For Sale
 MLS ID #50217522, Bradley Frederick, Gil Henry & Associates. MiRealSource
 - $161,0003 bd1 ba1.3k sqft15791 Rice Rd, Camden, MI 49232For SaleMLS ID #26020254, Blake Jenkins, CENTURY 21 Affiliated. MichRIC
- $177,0004 bd2 ba2.2k sqft510 W Elm St, Reading, MI 49274For SaleMLS ID #26040772, Jon Limbacher, Five Star Real Estate. MichRIC
- $195,0003 bd2 ba2.1k sqft506 N Fayette St, Fayette, OH 43521For SaleMLS ID #10011302, Heather Smith-Lapoint, The Danberry Co. NORIS
- $195,0003 bd2 ba1k sqft2607 Thompson St, Osseo, MI 49266For SaleMLS ID #26040745, Desiree Thomas, Century 21 Affiliated. MichRIC
- $235,0003 bd2 ba1.2k sqft5812 E 100 N, Angola, IN 46703For SaleMLS ID #202625049, Alice Fitzpatrick-Welch, Coldwell Banker Real Estate Group. IRMLS
- $264,9003 bd2 ba2k sqft16 Goodrich Ave, Hillsdale, MI 49242For SaleMLS ID #26042054, Blake Jenkins, CENTURY 21 Affiliated. MichRIC
- $195,0004 bd2 ba1.2k sqft1806 Barr St, Hillsdale, MI 49242For SaleMLS ID #26035692, RHONDA K. MILES, Century 21 Affiliated - Jackson. MichRIC
- $159,9002 bd2 ba1.3k sqft211 W Maple St, Camden, MI 49232For SaleMLS ID #26039902, Carolyn Scholfield, Playford Real Estate. MichRIC
- $214,9002 bd2 ba1.5k sqft5130 E 400 N, Fremont, IN 46737For SaleMLS ID #202630619, Pam Doty, RE/MAX Results. IRMLS
- $209,9004 bd2 ba1.9k sqft573 S Meridian Rd, Hudson, MI 49247For SaleMLS ID #50207763, Randy E Darr, Darr Real Estate. MiRealSource
