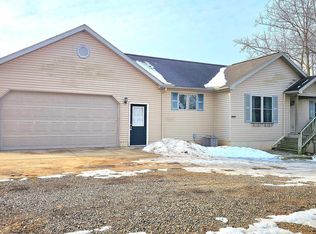
Welcome home to this inviting lake-community property offering exceptional value and over 1,559 SF with plenty of desirable features! The spacious eat-in kitchen features oak cabinetry and includes all appliances. The living room showcases a gas fireplace and window-filled views, while the vaulted ceiling creates an open feel between the living and dining rooms. A ceramic tile entry foyer welcomes you into the home, and the convenient 1st floor laundry includes appliances. The primary bedroom offers both a walk-in closet and a second closet; all bedrooms feature ceiling fans and lights in the closets. The home also offers one-piece bath enclosures, a side-entry garage door, and a French door leading out to the deck—perfect for enjoying the outdoors. The deck and shed provide additional outdoor living and storage space. Additional highlights include a vinyl exterior, 200-amp electrical service, roof shingles approx. 3 yrs., newer water pressure tank, and a basement with excellent potential to finish for additional living space, recreation, or storage. Enjoy all that Somerset Lake has to offer through the Somerset Lake Property Owners Association, with access to community parks, a boat launch, playground, and pavilion. Whether you're looking for comfortable everyday living or a place to enjoy the outdoors, this property offers a great combination of space, amenities, and opportunity!
Buyer and buyer's agent to verify all information and room sizes.
For sale
$279,900
14650 Glenbeigh Ln, Cement City, MI 49233
3beds
1,559sqft
Single Family Residence
Built in 1999
10,454 Square Feet Lot
$277,500 Zestimate®
$180/sqft
$17/mo HOA
What's special
- 6 days |
- 338 |
- 13 |
Likely to sell faster than
Zillow last checked:
Listing updated:
Listed by:
James Baker 248-468-1444,
National Realty Centers, Inc 248-468-1444
Source: Realcomp II,MLS#: 20261061953
Facts & features
Interior
Bedrooms & bathrooms
- Bedrooms: 3
- Bathrooms: 2
- Full bathrooms: 2
Primary bedroom
- Level: Entry
- Area: 156
- Dimensions: 12 X 13
Bedroom
- Level: Entry
- Area: 110
- Dimensions: 10 X 11
Bedroom
- Level: Entry
- Area: 110
- Dimensions: 10 X 11
Primary bathroom
- Level: Entry
- Area: 45
- Dimensions: 9 X 5
Other
- Level: Entry
- Area: 35
- Dimensions: 7 X 5
Dining room
- Level: Entry
- Area: 204
- Dimensions: 17 X 12
Kitchen
- Level: Entry
- Area: 221
- Dimensions: 17 X 13
Living room
- Level: Entry
- Area: 204
- Dimensions: 12 X 17
Heating
- Forced Air, Natural Gas
Cooling
- Central Air
Appliances
- Included: Dishwasher, Disposal, Dryer, Free Standing Electric Range, Free Standing Refrigerator, Range Hood, Washer, Water Softener Owned
Features
- Basement: Unfinished
- Has fireplace: Yes
- Fireplace features: Living Room
Interior area
- Total interior livable area: 1,559 sqft
- Finished area above ground: 1,559
Property
Parking
- Total spaces: 2
- Parking features: Two Car Garage, Attached, Direct Access, Electricityin Garage, Garage Door Opener
- Attached garage spaces: 2
Features
- Levels: One
- Stories: 1
- Entry location: GroundLevelwSteps
- Patio & porch: Deck, Porch
- Pool features: None
- Waterfront features: All Sports Lake, Beach Access
Lot
- Size: 10,454 Square Feet
- Dimensions: 70 x 152.48
Details
- Additional structures: Sheds
- Parcel number: 04210001294
- Special conditions: Short Sale No,Standard
Construction
Type & style
- Home type: SingleFamily
- Architectural style: Ranch
- Property subtype: Single Family Residence
Materials
- Brick Veneer, Vinyl Siding
- Foundation: Basement, Poured
- Roof: Asphalt
Condition
- New construction: No
- Year built: 1999
Utilities & green energy
- Electric: Circuit Breakers
- Sewer: Septic Tank
- Water: Well
- Utilities for property: Underground Utilities
Community & HOA
Community
- Subdivision: LAKE SOMERSET - ROLLING MEADOWS
HOA
- Has HOA: Yes
- HOA fee: $200 annually
- HOA phone: 517-252-5069
Location
- Region: Cement City
Financial & listing details
- Price per square foot: $180/sqft
- Tax assessed value: $92,910
- Annual tax amount: $2,519
- Date on market: 8/9/2026
- Cumulative days on market: 6 days
- Listing agreement: Exclusive Right To Sell
- Listing terms: Cash,Conventional,FHA,Usda Loan
- Exclusions: Exclusion(s) Do Not Exist
Estimated market value
$277,500
$264,000 - $291,000
$1,871/mo
Price history
| Date | Event | Price |
|---|---|---|
| 8/9/2026 | Listed for sale | $279,900$180/sqft |
Source:  Realcomp II #20261061953 Report a problem Realcomp II #20261061953 Report a problem | ||
Public tax history
| Year | Property taxes | Tax assessment |
|---|---|---|
| 2025 | $2,297 +4.6% | $142,920 +1.8% |
| 2024 | $2,197 +3.3% | $140,460 +18.8% |
| 2023 | $2,126 | $118,240 +13.6% |
| 2022 | -- | $104,040 +13.2% |
| 2021 | $2,069 +0.3% | $91,940 +2.9% |
| 2020 | $2,063 +4.4% | $89,330 +7.3% |
| 2019 | $1,975 +4% | $83,250 -0.2% |
| 2018 | $1,898 +0.1% | $83,410 +6.1% |
| 2017 | $1,897 +2356.3% | $78,600 +0.8% |
| 2016 | $77 -90% | $77,990 |
| 2015 | $772 +0.3% | $77,990 +11% |
| 2013 | $770 -3.9% | $70,250 -3.9% |
| 2012 | $800 -3.3% | $73,070 -2.4% |
| 2011 | $828 -6.3% | $74,830 -6.3% |
| 2010 | $884 | $79,850 |
Find assessor info on the county website
Monthly payment
Est. payment
Payment breakdown
Explore the cost of this home by adjusting the details. Changes won't be saved.Climate risks
Neighborhood: 49233
Nearby schools
GreatSchools rating
- 4/10Addison Elementary SchoolGrades: PK-5Distance: 4.7 mi
- 6/10Addison Middle SchoolGrades: 6-8Distance: 4.7 mi
- 8/10Addison High SchoolGrades: 9-12Distance: 4.7 mi
- $156,3364 bd3 ba3k sqft10605 Glendalough Ln, Cement City, MI 49233Off Market
- $4,970-- bd-- ba-- sqft14662 Glenbeigh Ln, Cement City, MI 49233Off Market
- $75,230-- bd-- ba-- sqftGlendalough Ln, Cement City, MI 49233Off Market
- $28,480-- bd-- ba-- sqftGlendalough Ln, Cement city, MI 49233Off Market
- $5,030-- bd-- ba-- sqft14674 Glenbeigh Ln, Cement City, MI 49233Off Market
- $259,9003 bd2 ba1.4k sqft10601 Glendalough Ln, Cement City, MI 49233Off Market
- $5,6650.27 acres14770 Glenbeigh Ln, Cement City, MI 49233Off Market
- $202,2002 bd2 ba780 sqft14649 Glenbeigh Ln, Cement City, MI 49233Off Market
A local agent can set up tours, give advice and negotiate with sellers.
Similar homes
- $283,5004 bd3 ba2.1k sqft10513 Loughrea Ln, Cement City, MI 49233For Sale
 MLS ID #26005677, Diana Carson, Key Realty One, LLC. MichRIC
 - $259,9003 bd2 ba1.6k sqft11332 Crestview Dr E, Cement City, MI 49233For Sale
 MLS ID #26028084, KIMBERLY J KURTZ, Exit Realty 1st LLC. MichRIC
 - $200,0003 bd2 ba1.4k sqft17721 Lewis Rd, Cement City, MI 49233For Sale
 MLS ID #26038810, Charles Davis, Xsell Realty. MichRIC
 - $265,0003 bd2 ba1.3k sqft11430 Rutan Cir, Jerome, MI 49249For Sale

 MLS ID #20261062260, Cynthia Monzon, Clients First, REALTORS®. Realcomp II
 - $279,9004 bd3 ba2.1k sqft13142 Taylor Rd, Brooklyn, MI 49230For SaleMLS ID #26040797, Julie Hackworth, ERA Reardon Realty, L.L.C.. MichRIC
- $295,0003 bd2 ba2k sqft5366 Folks Rd, Horton, MI 49246For SaleMLS ID #26040856, Blake Wyant, The Charles Reinhart Company. MichRIC
- $299,9003 bd2 ba1.4k sqft15430 Horton Beach Rd, Manitou Beach, MI 49253For Sale
 MLS ID #50217018, Kelly Heidbreder, Milestone Realty. MiRealSource
 - $--2 bd1 ba896 sqft2750 Hamstead Way, Jackson, MI 49201AuctionAuction.com 2
- $255,0004 bd1 ba1.3k sqft544 Maitland Dr, Horton, MI 49246For SaleMLS ID #26039011, Stephanie Bosanac-Mortimer, RE/MAX Mid-Michigan R.E.. MichRIC
- $--2 bd2 ba1.9k sqft1020 Rhoades Rd, Jackson, MI 49201AuctionAuction.com 1
- $299,9003 bd2 ba1.3k sqft12286 Hutchins Rd, Litchfield, MI 49252For SaleMLS ID #20261058215, Sharmaine Mendez, Epique Realty. Realcomp II
- $314,9003 bd2 ba2.2k sqft516 Macdonough St, Jackson, MI 49201For SaleMLS ID #26041758, JOHN W COLLIS, NCDG Realty & Property Management. MichRIC
- $245,0003 bd2 ba1k sqft516 Ann Arbor St, Manchester, MI 48158For SaleMLS ID #26041795, Jason Aldrich, ERA Reardon - Brooklyn. MichRIC
- $339,0003 bd2 ba1.5k sqft2356 Hatch Rd, Jackson, MI 49201For SaleMLS ID #26038390, Tom Schindler, TOM SCHINDLER. MichRIC
- $305,0003 bd1 ba1.6k sqft283 S East Ave, Napoleon, MI 49261For SaleMLS ID #26028163, Heather Gamet, Century 21 Affiliated - Jackson. MichRIC
- $314,9003 bd2 ba1.4k sqft288 Village Preserve, Grass Lake, MI 49240For SaleMLS ID #26038858, Bruce Maxson, The Charles Reinhart Company. MichRIC
- $269,9004 bd1 ba1.4k sqft14321 W Austin Rd, Manchester, MI 48158For SaleMLS ID #26032081, Sara Tripp, Xsell Realty. MichRIC
- $309,9003 bd3 ba2k sqft1719 Southgate Ct, Adrian, MI 49221For SaleMLS ID #50217737, Gene Momyer, Goedert Real Estate - Adr. MiRealSource
- $239,0002 bd1 ba826 sqft336 Dewey Lake Bch, Brooklyn, MI 49230For SaleMLS ID #26041461, TIMOTHY CREECH, Five Star Real Estate. MichRIC
- $335,0003 bd2 ba1.2k sqft295 Ridgeway Dr, Brooklyn, MI 49230For SaleMLS ID #50213639, Holly Griewahn, Foundation Realty, LLC - Manitou Beach. MiRealSource
