MOTIVATED SELLER — MAKE AN OFFER! "Racing" to find a home? This 4 BR/ 2.5 BA home is walking distances to Michigan International Speedway (MIS). Over the decades until this summer, the home severed as a bed and breakfast hosting many race fans and events hosted by MIS. The owner would offer parking on the lawn to event visitors, generating additional income. This home offers the perfect opportunity to generate income or simply enjoy it as your own. The home offers beautiful stone wood fireplace in living room and primary suite. Lovely oak hardwood floors on the main level. First floor bedroom and half bath. Large kitchen offering new dishwasher, eat-in area and formal dining room. Home has a newer roof, furnace, AC, hot water heater, water softener, backup battery for sump pump and deck. 2- car attached garage, shed and large private backyard situated on 2 acres. Generator hook-up.
Active
Price cut: $10K (8/30)
$259,900
13142 Taylor Rd, Brooklyn, MI 49230
4beds
2,139sqft
Single Family Residence
Built in 1980
2 Acres Lot
$252,800 Zestimate®
$122/sqft
$-- HOA
What's special
Large private backyardFirst floor bedroomNewer roofFormal dining roomEat-in areaLarge kitchenNew dishwasher
- 59 days
- 1,713
- 154
Zillow last checked:
Listing updated:
Listed by:
Julie Hackworth 517-206-6426,
ERA Reardon Realty, L.L.C. 517-782-2996
Source: MichRIC,MLS#: 26040797
Facts & features
Interior
Bedrooms & bathrooms
- Bedrooms: 4
- Bathrooms: 3
- Full bathrooms: 2
- 1/2 bathrooms: 1
- Main level bedrooms: 1
Primary bedroom
- Level: Upper
- Area: 295
- Dimensions: 25.00 x 11.80
Bedroom 2
- Level: Upper
- Area: 124.35
- Dimensions: 12.30 x 10.11
Bathroom 3
- Level: Upper
- Area: 126
- Dimensions: 12.60 x 10.00
Bathroom 4
- Description: Office or 4th Bedroom
- Level: Main
- Area: 139.1
- Dimensions: 13.00 x 10.70
Dining area
- Level: Main
- Area: 72
- Dimensions: 9.00 x 8.00
Dining room
- Level: Main
- Area: 138.06
- Dimensions: 11.80 x 11.70
Family room
- Level: Main
- Area: 105.3
- Dimensions: 13.50 x 7.80
Kitchen
- Level: Main
- Area: 141.69
- Dimensions: 12.11 x 11.70
Living room
- Level: Main
- Area: 130
- Dimensions: 13.00 x 10.00
Heating
- Forced Air
Cooling
- Central Air
Appliances
- Included: Dishwasher, Dryer, Freezer, Oven, Range, Refrigerator, Washer, Water Softener Owned
- Laundry: In Basement, Sink
Features
- Ceiling Fan(s), LP Tank Rented, Center Island, Eat-in Kitchen, Pantry
- Flooring: Ceramic Tile, Laminate, Wood
- Basement: Full
- Number of fireplaces: 2
- Fireplace features: Bedroom, Family Room
Interior area
- Total structure area: 2,139
- Total interior livable area: 2,139 sqft
- Finished area below ground: 0
Video & virtual tour
Property
Parking
- Total spaces: 2
- Parking features: Garage Door Opener, Detached
- Garage spaces: 2
Features
- Stories: 2
- Exterior features: Balcony
Lot
- Size: 2 Acres
- Dimensions: 209 x 418 x 209 x 418
- Features: Level
Details
- Additional structures: Shed(s)
- Parcel number: 000193647600500
Construction
Type & style
- Home type: SingleFamily
- Architectural style: Contemporary,Farmhouse
- Property subtype: Single Family Residence
Materials
- Stone, Vinyl Siding
Condition
- New construction: No
- Year built: 1980
Utilities & green energy
- Gas: LP Tank Rented
- Sewer: Septic Tank
- Water: Well
Community & HOA
Location
- Region: Brooklyn
Financial & listing details
- Price per square foot: $122/sqft
- Tax assessed value: $82,196
- Annual tax amount: $3,806
- Date on market: 8/6/2026
- Listing terms: Cash,FHA,VA Loan,USDA Loan,Conventional
- Road surface type: Paved
Estimated market value
$252,800
$240,000 - $265,000
$2,444/mo
Price history
| Date | Event | Price |
|---|---|---|
| 8/30/2026 | Price change | $259,900-3.7%$122/sqft |
Source:  MichRIC #26040797 Report a problem MichRIC #26040797 Report a problem | ||
| 8/22/2026 | Price change | $269,900-3.6%$126/sqft |
Source: MichRIC #26040797 Report a problem | ||
| 8/6/2026 | Listed for sale | $279,900+40%$131/sqft |
Source: MichRIC #26040797 Report a problem | ||
| 7/11/2003 | Sold | $200,000$94/sqft |
Source: Public Record Report a problem | ||
Public tax history
| Year | Property taxes | Tax assessment |
|---|---|---|
| 2026 | -- | $163,100 +11.3% |
| 2025 | -- | $146,500 +3.9% |
| 2024 | -- | $141,000 +31.3% |
| 2021 | $3,252 | $107,400 -0.4% |
| 2020 | $3,252 +2.3% | $107,800 +18.2% |
| 2019 | $3,180 +2.3% | $91,200 +6.4% |
| 2018 | $3,107 +14.7% | $85,700 +3.8% |
| 2017 | $2,710 | $82,600 +24.2% |
| 2016 | $2,710 +2.4% | $66,500 +9% |
| 2015 | $2,648 | $61,000 +6.3% |
| 2014 | $2,648 | $57,400 +1.1% |
| 2012 | -- | $56,800 -3.1% |
| 2011 | -- | $58,600 -11.8% |
| 2010 | -- | $66,446 -12.8% |
| 2009 | -- | $76,173 |
Find assessor info on the county website
Monthly payment
Est. payment
Payment breakdown
Explore the cost of this home by adjusting the details. Changes won't be saved.Climate risks
Neighborhood: 49230

Similar homes

- $274,5003 bd3 ba1.5k sqft268 Somerset Dr, Cement City, MI 49230For Sale
 MLS ID #26041289, Sara LeBlanc, Your Premiere Properties LLC. MichRIC
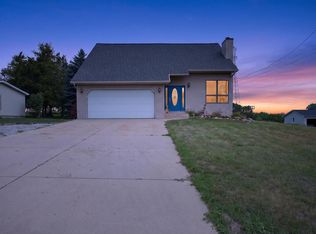
 - $290,0004 bd2 ba2.3k sqft113 Chicago St, Brooklyn, MI 49230For Sale
 MLS ID #26015884, COLLIN COTE, ERA Reardon - Brooklyn. MichRIC
 - $305,0003 bd2 ba1.9k sqft12964 Kelley Rd, Brooklyn, MI 49230For Sale
 MLS ID #26049532, Trey Waldofsky, Sproat Realty Professionals-J. MichRIC
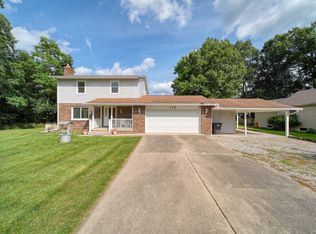
 - $325,0003 bd3 ba1.6k sqft119 Claremont Cir, Brooklyn, MI 49230For Sale
 MLS ID #26044990, Dakota Cooley, Cooley Real Estate. MichRIC
 - $370,0003 bd3 ba2.1k sqft13465 Horning Rd, Brooklyn, MI 49230For SaleMLS ID #26029668, Michelle Epperly, ERA Reardon Realty. MichRIC
- $185,0003 bd2 ba1.7k sqft312 N Main St, Brooklyn, MI 49230For SaleMLS ID #26046495, Stephanie Flood, Howard Hanna Real Estate. MichRIC
- $299,9004 bd3 ba1.7k sqft4788 Moon Lake Rd, Jackson, MI 49201For SaleMLS ID #26042615, Logan Burns, Century 21 Affiliated - Jackson. MichRIC
- $255,0003 bd2 ba2k sqft5366 Folks Rd, Horton, MI 49246For SaleMLS ID #26040856, Blake Wyant, The Charles Reinhart Company. MichRIC
- $265,0004 bd1 ba1.4k sqft14321 W Austin Rd, Manchester, MI 48158For SaleMLS ID #26032081, Sara Tripp, Xsell Realty. MichRIC
- $249,9004 bd2 ba1.9k sqft475 Skyline Dr, Horton, MI 49246For SaleMLS ID #26046711, Jarchow & Lester, PRODUCTION REALTY - GRASS LAKE. MichRIC
- $365,0002 bd2 ba1.4k sqft7655 Riverside Rd, Brooklyn, MI 49230For SaleMLS ID #26027287, Melissa Weaver, Your Premiere Properties LLC. MichRIC
- $210,0004 bd2 ba1.3k sqft5735 Kibby Rd, Jackson, MI 49201For SaleMLS ID #26052524, HEATHER HERNDON, Howard Hanna Real Estate Services. MichRIC
- $199,9002 bd1 ba1.3k sqft502 Jackson St, Cement City, MI 49233For SaleMLS ID #26049081, Shaney L Gorrell, Your Premiere Properties LLC. MichRIC
- $165,0003 bd2 ba1.5k sqft113 Julian St, Brooklyn, MI 49230For SaleMLS ID #26052478, Denise Baker, Baker Cowan Group LLC. MichRIC
- $249,9004 bd1 ba1.3k sqft544 Maitland Dr, Horton, MI 49246For SaleMLS ID #26039011, Stephanie Bosanac-Mortimer, RE/MAX Mid-Michigan R.E.. MichRIC
- $295,0004 bd2 ba2.3k sqft6423 Inverness Ln, Jackson, MI 49201For SaleMLS ID #26033527, Kittyanne Latocki, Production Realty. MichRIC
- $179,9002 bd1 ba1k sqft127 Broad St, Brooklyn, MI 49230For SaleMLS ID #26046536, Josh Watson, Home 1st Real Estate. MichRIC
- $258,9004 bd1 ba1.5k sqft326 E Franklin St, Clinton, MI 49236For SaleMLS ID #26042329, Tamara Culler, NextHome Roots RE Group. MichRIC
- $229,0003 bd2 ba1.7k sqft6496 Bowerman Rd, Horton, MI 49246For SaleMLS ID #26042944, Dana Brown Homes, The Brokerage House. MichRIC
