THIS IS A BRAND NEW HOME IN AN OLD FRAME! NEW ROOF, SIDING, WINDOWS, REFINISHED HARDWOOD FLOORS, NEW APPLIANCES, NEW HIGH EFFICIENCY BOILER, NEW RADIATORS, ALL NEW WIRING, NEW 200 AMP BREAKER BOX WITH MANY CIRCUITS, TOTALLY NEW BATHS - ONE WITH A TUB SHOWER AND THE OTHER WITH A SHOWER. THE FIRST FLOOR BATH ALSO HAS THE WASHER AND DRYER, UNIQUE FIREPLACE, FULLY FUNCTIONAL POCKET DOORS, THIS IS THE NICEST OLD HOME I HAVE SEEN IN THE AREA AND EVERYTHING IS NEW! THE THIRD FLOOR (ATTIC) HAS LAMINATE FLOORING THROUGHOUT AND IS DRYWALLED READY FOR YOUR PAINT. THE ATTIC COULD BE ADDITIONAL SLEEPING SPACE, STORAGE, OR ??? THERE IS ABUNDANT ROOM TO BUILD A GARAGE ON THE EAST SIDE OF THE HOME OR IN THE BACK YARD. THE STONE BASEMENT IS DRY, DEEP, AND A TERRIFIC SPACE FOR A WORKSHIP WITH ACCESS TO THE YARD IN THE BACK. THIS IS THE BEST BASEMENT I HAVE SEEN IN AN OLDER LOCAL HOME! OWNER FINANCING IS AVAILABLE!
For sale
$285,000
937 Quincy St, Hancock, MI 49930
4beds
2,840sqft
Single Family Residence
Built in 1900
0.28 Acres Lot
$165,800 Zestimate®
$100/sqft
$-- HOA
What's special
Refinished hardwood floorsNew radiatorsAll new wiringTotally new bathsNew high efficiency boilerNew roofUnique fireplace
- 1 day
- 384
- 22
Likely to sell faster than
Zillow last checked:
Listing updated:
Listed by:
DICK WALRATH 906-370-8621,
STATE WIDE OF HOUGHTON 906-482-6955,
JILL WALRATH 906-231-1522,
STATE WIDE OF HOUGHTON
Source: MiRealSource,MLS#: 50225271 Originating MLS: Upper Peninsula Assoc of Realtors
Facts & features
Interior
Bedrooms & bathrooms
- Bedrooms: 4
- Bathrooms: 2
- Full bathrooms: 2
Bedroom 1
- Features: Wood
- Level: Second
- Area: 192
- Dimensions: 16 x 12
Bedroom 2
- Features: Wood
- Level: Second
- Area: 180
- Dimensions: 15 x 12
Bedroom 3
- Features: Wood
- Level: Second
- Area: 140
- Dimensions: 14 x 10
Bedroom 4
- Features: Wood
- Level: Second
- Area: 121
- Dimensions: 11 x 11
Bathroom 1
- Features: Luxury Vinyl
- Level: First
- Area: 108
- Dimensions: 12 x 9
Bathroom 2
- Features: Luxury Vinyl
- Level: Second
- Area: 84
- Dimensions: 12 x 7
Dining room
- Features: Wood
- Level: First
- Area: 182
- Dimensions: 14 x 13
Kitchen
- Level: First
- Area: 144
- Dimensions: 12 x 12
Living room
- Features: Wood
- Level: First
- Area: 238
- Dimensions: 17 x 14
Office
- Level: First
- Area: 88
- Dimensions: 11 x 8
Heating
- Boiler, Hot Water, Radiant, Radiator, Natural Gas
Cooling
- None
Appliances
- Included: Dishwasher, Dryer, Microwave, Range/Oven, Refrigerator, Washer, Gas Water Heater
- Laundry: First Floor Laundry
Features
- High Ceilings
- Flooring: Hardwood, Wood
- Basement: Stone,Michigan Basement
- Number of fireplaces: 1
- Fireplace features: Natural Fireplace, Wood Burning, Decorative
Interior area
- Total structure area: 3,960
- Total interior livable area: 2,840 sqft
- Finished area above ground: 2,840
- Finished area below ground: 0
Property
Features
- Levels: More than 2 Stories
- Patio & porch: Porch
- Exterior features: Sidewalks
- Waterfront features: None
- Frontage type: Road
- Frontage length: 80
Lot
- Size: 0.28 Acres
- Dimensions: 80 x 150
- Features: Sidewalks
Details
- Additional structures: None
- Parcel number: 3101301100
- Special conditions: Private,Standard
Construction
Type & style
- Home type: SingleFamily
- Architectural style: Conventional Frame
- Property subtype: Single Family Residence
Materials
- Vinyl Siding
- Foundation: Basement, Stone
Condition
- New construction: No
- Year built: 1900
Utilities & green energy
- Electric: 200+ Amp Service, Circuit Breakers
- Sewer: Public Sanitary
- Water: Public
- Utilities for property: Cable/Internet Avail., Cable Available, Electricity Connected, Natural Gas Connected, Phone Available, Sewer Connected, Water Connected, Internet DSL Available
Community & HOA
Community
- Subdivision: Village Of W Hancock
HOA
- Has HOA: No
Location
- Region: Hancock
Financial & listing details
- Price per square foot: $100/sqft
- Tax assessed value: $166,526
- Annual tax amount: $3,032
- Date on market: 10/19/2026
- Cumulative days on market: 2 days
- Listing agreement: Exclusive Right To Sell
- Listing terms: Cash,Conventional,VA Loan,USDA Loan
- Road surface type: Paved
Estimated market value
$165,800
$128,000 - $201,000
$1,649/mo
Price history
| Date | Event | Price |
|---|---|---|
| 10/19/2026 | Listed for sale | $285,000+349.2%$100/sqft |
Source:  MiRealSource #50225271 Report a problem | ||
| 7/15/2005 | Sold | $63,441$22/sqft |
Source: Agent Provided Report a problem | ||
Public tax history
| Year | Property taxes | Tax assessment |
|---|---|---|
| 2026 | $3,032 +3.3% | $83,263 +10.4% |
| 2025 | $2,935 +5.8% | $75,410 +12% |
| 2024 | $2,775 | $67,355 +22.5% |
| 2023 | -- | $54,964 +26% |
| 2022 | -- | $43,639 -0.8% |
| 2021 | -- | $44,004 -4.1% |
| 2020 | -- | $45,881 -3.5% |
| 2019 | -- | $47,561 +0.6% |
| 2018 | -- | $47,261 +9.7% |
| 2017 | -- | $43,096 -2.7% |
| 2016 | -- | $44,270 |
| 2015 | -- | $44,270 +4% |
| 2014 | -- | $42,567 -2% |
| 2013 | -- | $43,417 |
| 2012 | -- | $43,417 |
| 2011 | -- | $43,417 |
| 2010 | -- | $43,417 |
Find assessor info on the county website
Monthly payment
Est. payment
Payment breakdown
Explore the cost of this home by adjusting the details. Changes won't be saved.Climate risks
Neighborhood: 49930
Nearby schools


Similar homes
- $275,0005 bd2 ba3.5k sqft204 Montezuma St, Hancock, MI 49930For Sale
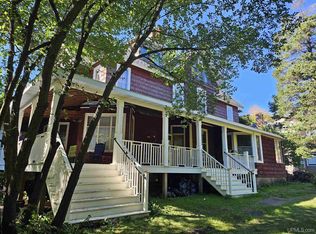
 MLS ID #50209109, GRETCHEN JANSSEN, RE/MAX DOUGLASS R.E.-H. MiRealSource
- $235,0004 bd2 ba2.7k sqft1105 Minnesota St, Hancock, MI 49930For Sale
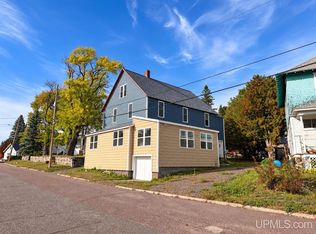 MLS ID #50219573, EMMETT LARSON, CENTURY 21 AFFILIATED. MiRealSource
- $274,9003 bd2 ba2.5k sqft1219 Anthony St, Hancock, MI 49930For Sale
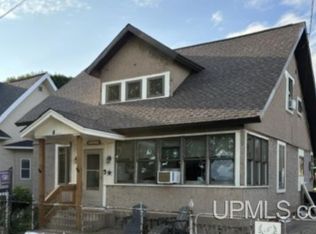 MLS ID #50215743, LISA MCKENZIE, STATE WIDE OF HOUGHTON. MiRealSource
- $299,0003 bd3 ba2k sqft19477 Ryan St, Hancock, MI 49930For Sale
 MLS ID #50220799, KRISTINE WEIDNER (JUKURI), CENTURY 21 AFFILIATED. MiRealSource
- $249,0003 bd2 ba1.9k sqft932 Prospect St, Hancock, MI 49930For SaleMLS ID #50221838, ADAM TAIVALKOSKI, SAVU REALTY. MiRealSource
- $319,9004 bd4 ba3.8k sqft202 Harris Ave, Hancock, MI 49930For SaleMLS ID #50212885, DANIELLE HOSKINS, CENTURY 21 AFFILIATED. MiRealSource
- $162,0004 bd2 ba1.9k sqft202 Scallon St, Hancock, MI 49930For SaleMLS ID #50219913, DARREN LASANEN, CENTURY 21 AFFILIATED. MiRealSource
- $229,9006 bd3 ba3k sqft803 Elm St, Hancock, MI 49930For SaleMLS ID #50211633, JENNIFER DEEPHOUSE, STATE WIDE OF HOUGHTON. MiRealSource
- $189,0003 bd2 ba1.7k sqft1027 S Lincoln Dr, Hancock, MI 49930For SaleMLS ID #50218376, DANIELLE HOSKINS, CENTURY 21 AFFILIATED. MiRealSource
- $349,9005 bd4 ba4.1k sqft19869 Lakeview Dr, Hancock, MI 49930For SaleMLS ID #50211380, ADAM SHIREY, RE/MAX DOUGLASS R.E.-H. MiRealSource
- $294,9004 bd2 ba1.9k sqft107 W South Ave, Houghton, MI 49931For SaleMLS ID #50220247, JENNIFER DEEPHOUSE, STATE WIDE OF HOUGHTON. MiRealSource
- $219,0003 bd2 ba1.7k sqft209 Montezuma St, Hancock, MI 49930For SaleMLS ID #50215726, LISA MCKENZIE, STATE WIDE OF HOUGHTON. MiRealSource
- $349,9003 bd3 ba2.1k sqft1405 Sugar Maple Ln, Houghton, MI 49931For SaleMLS ID #50221668, JENNIFER DEEPHOUSE, STATE WIDE OF HOUGHTON. MiRealSource
- $249,5004 bd3 ba2.3k sqft807 E Montezuma Ave, Houghton, MI 49931For SaleMLS ID #50205843, KRISTINE WEIDNER (JUKURI), CENTURY 21 AFFILIATED. MiRealSource
- $299,9003 bd2 ba1.7k sqft22175 Ridge Rd, Houghton, MI 49931For SaleMLS ID #50218180, JENNIFER DEEPHOUSE, STATE WIDE OF HOUGHTON. MiRealSource
- $399,0003 bd2 ba2k sqft19668 Boston Crosscut Rd, Hancock, MI 49930For SaleMLS ID #50223891, DAVID JUKURI, CENTURY 21 AFFILIATED. MiRealSource
- $189,5004 bd2 ba1.5k sqft319 White St, Hancock, MI 49930For SaleMLS ID #50209606, DICK WALRATH, STATE WIDE OF HOUGHTON. MiRealSource
- $239,0003 bd2 ba1.6k sqft200 E Douglass Ave, Houghton, MI 49931For SaleMLS ID #50220570, DARREN LASANEN, CENTURY 21 AFFILIATED. MiRealSource
- $314,0004 bd2 ba1.9k sqft1004 Baltic St, Houghton, MI 49931For SaleMLS ID #50211555, KRISTINE WEIDNER (JUKURI), CENTURY 21 AFFILIATED. MiRealSource
- $300,0004 bd3 ba1.8k sqft15576 Evergreen St, Painesdale, MI 49955For SaleMLS ID #50220920, DANIELLE HOSKINS, CENTURY 21 AFFILIATED. MiRealSource
