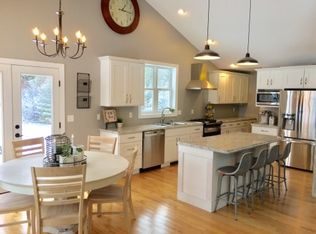
Turn key home minutes from Hancock/Houghton! This house was built in 2020 and offers a rural setting/location without sacrificing distance from town. The main floor of the house begins with an inviting tiled entrance, a dining area, fully appointed kitchen, and living room! The rest of the main floor has laundry, bedroom and a bathroom with tiled shower! Thinking more space is needed than the main floor? You're in luck since the lower level is finished with 2 bedrooms, bathroom with tiled shower, and a huge family room that is perfect for relaxing or entertaining. The lower level also has an exterior entrance to the back yard for convenience! The house is also supported by a propane furnace and central air conditioning! Also included with the property is a dream sauna! The 14'x20' sauna is carefully constructed with quality and function! There is a hot room with wood fired stove, changing room, and wood shed/storage area. Don't miss out on an opportunity for a newer built home in a great location! -NOTICE: Information is believed accurate but not guaranteed. Buyers must inspect & verify all property details. Buyers accept all risks of inaccuracies, including but not limited to, acreage, lot size/location, square footage, & utility availability/costs. Real estate taxes will be reassessed & may change significantly after sale; do not assume your tax bills will match the seller’s. Taxes are not zero. GIS, apps & plat book pages/maps are not surveys. Audio/video recording occurs on the property; entry implies consent to recording. Buyer pre-approval or proof of funds documentation to be provided upon request. ---OFFERS: Please allow 72 hrs for a response. Seller may set or change offer deadlines at any time with or without notice.
For sale
$399,000
19668 Boston Crosscut Rd, Hancock, MI 49930
3beds
2,088sqft
Single Family Residence
Built in 2020
2.09 Acres Lot
$388,200 Zestimate®
$191/sqft
$-- HOA
What's special
Bathroom with tiled showerDining areaInviting tiled entranceFully appointed kitchen
- 1 day
- 669
- 47
Zillow last checked:
Listing updated:
Listed by:
DAVID JUKURI 906-281-1846,
CENTURY 21 AFFILIATED 906-482-0001
Source: MiRealSource,MLS#: 50223891 Originating MLS: Upper Peninsula Assoc of Realtors
Originating MLS: Upper Peninsula Assoc of RealtorsFacts & features
Interior
Bedrooms & bathrooms
- Bedrooms: 3
- Bathrooms: 2
- Full bathrooms: 2
Bedroom 1
- Features: Luxury Vinyl
- Level: First
- Area: 156
- Dimensions: 12 x 13
Bedroom 2
- Features: Luxury Vinyl
- Level: Lower
- Area: 80
- Dimensions: 10 x 8
Bedroom 3
- Features: Luxury Vinyl
- Level: Lower
- Area: 104
- Dimensions: 8 x 13
Bathroom 1
- Features: Tile
- Level: First
- Area: 49
- Dimensions: 7 x 7
Bathroom 2
- Features: Tile
- Level: Lower
- Area: 42
- Dimensions: 6 x 7
Dining room
- Level: First
- Area: 110
- Dimensions: 10 x 11
Family room
- Features: Luxury Vinyl
- Level: Lower
- Area: 294
- Dimensions: 21 x 14
Kitchen
- Level: First
- Area: 143
- Dimensions: 13 x 11
Living room
- Features: Luxury Vinyl
- Level: First
- Area: 143
- Dimensions: 13 x 11
Heating
- Forced Air, Propane
Cooling
- Central Air
Appliances
- Included: Dishwasher, Dryer, Range/Oven, Refrigerator, Washer, Water Heater
Features
- None
- Basement: Block,Exterior Entry
- Has fireplace: No
Interior area
- Total structure area: 2,235
- Total interior livable area: 2,088 sqft
- Finished area above ground: 1,099
- Finished area below ground: 989
Property
Parking
- Total spaces: 3
- Parking features: 3 or More Spaces
Features
- Levels: One
- Stories: 1
- Patio & porch: Deck
- Has view: Yes
- View description: Rural View
- Waterfront features: None
- Frontage type: Road
- Frontage length: 194
Lot
- Size: 2.09 Acres
- Dimensions: 194 x 80 x 111 x 224 x 300 x 362
- Features: Rural
Details
- Additional structures: Sauna, Shed(s)
- Parcel number: 3100700201550
- Zoning: Unknown
- Zoning description: Residential
- Special conditions: Private,Standard
Construction
Type & style
- Home type: SingleFamily
- Architectural style: Ranch
- Property subtype: Single Family Residence
Materials
- Vinyl Siding
- Foundation: Basement
Condition
- Year built: 2020
Utilities & green energy
- Sewer: Septic Tank
- Water: Private Well
- Utilities for property: Electricity Connected
Community & HOA
Community
- Subdivision: None
HOA
- Has HOA: No
Location
- Region: Hancock
Financial & listing details
- Price per square foot: $191/sqft
- Tax assessed value: $216,400
- Annual tax amount: $2,601
- Date on market: 10/5/2026
- Listing agreement: Exclusive Right To Sell
- Listing terms: Cash,Conventional
- Road surface type: Paved
Estimated market value
$388,200
$369,000 - $408,000
$2,353/mo
Price history
| Date | Event | Price |
|---|---|---|
| 10/5/2026 | Listed for sale | $399,000$191/sqft |
Source:  MiRealSource #50223891 Report a problem MiRealSource #50223891 Report a problem | ||
Public tax history
| Year | Property taxes | Tax assessment |
|---|---|---|
| 2025 | $2,731 +5% | -- |
| 2024 | $2,601 | $108,200 +11.8% |
| 2023 | -- | $96,800 +17% |
| 2022 | -- | $82,700 +59% |
| 2021 | -- | $52,000 +199.1% |
| 2020 | -- | $17,385 |
| 2019 | -- | $17,385 |
| 2018 | -- | $17,385 +2.4% |
| 2017 | -- | $16,970 +10% |
| 2016 | -- | $15,425 +8.4% |
| 2015 | -- | $14,225 -3.7% |
| 2014 | -- | $14,773 |
| 2013 | -- | $14,773 |
| 2012 | -- | $14,773 |
Find assessor info on the county website
Monthly payment
Est. payment
Payment breakdown
Explore the cost of this home by adjusting the details. Changes won't be saved.Climate risks
Neighborhood: 49930
Nearby schools

Similar homes
- $379,0003 bd1 ba1.3k sqft20075 3rd St, Hancock, MI 49930For Sale By Owner

- $395,0003 bd2 ba1.5k sqft56230 Bear Lake Rd, Hancock, MI 49930For Sale
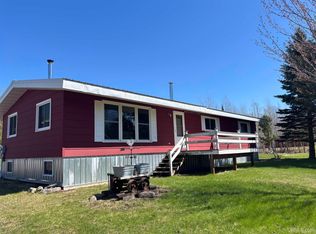
 MLS ID #50207967, NOAH JUKURI, CENTURY 21 AFFILIATED. MiRealSource
 - $399,0004 bd2 ba2k sqft52175 M203 Highway, Hancock, MI 49930For Sale
 MLS ID #50220117, EMMETT LARSON, CENTURY 21 AFFILIATED. MiRealSource
 - $420,0003 bd2 ba2k sqft105 W Houghton Ave, Houghton, MI 49931For Sale
 MLS ID #50223642, EMMETT LARSON, CENTURY 21 AFFILIATED. MiRealSource
 - $389,9004 bd3 ba1.8k sqft1623 Portage Dr, Hancock, MI 49930New ConstructionMLS ID #50219201, JACLYN HORSELL, MOYLE REAL ESTATE & DEVEL. MiRealSource
- $418,5003 bd2 ba1.5k sqft602 Oaklawn Dr, Hancock, MI 49930New ConstructionMLS ID #50220524, CLEA OLLANKETO, CENTURY 21 AFFILIATED. MiRealSource
- $409,9004 bd3 ba1.8k sqft627 Oak Lawn Dr, Hancock, MI 49930New ConstructionMLS ID #50220034, JACLYN HORSELL, MOYLE REAL ESTATE & DEVEL. MiRealSource
- $299,0003 bd3 ba2k sqft19477 Ryan St, Hancock, MI 49930For SaleMLS ID #50220799, KRISTINE WEIDNER (JUKURI), CENTURY 21 AFFILIATED. MiRealSource
- $349,9003 bd3 ba2.1k sqft1405 Sugar Maple Ln, Houghton, MI 49931For SaleMLS ID #50221668, JENNIFER DEEPHOUSE, STATE WIDE OF HOUGHTON. MiRealSource
- $309,0002 bd1 ba1.2k sqft51795 Pontiac Rd, Hancock, MI 49930For SaleMLS ID #50209975, DAVID JUKURI, CENTURY 21 AFFILIATED. MiRealSource
- $249,0003 bd2 ba1.9k sqft932 Prospect St, Hancock, MI 49930For SaleMLS ID #50221838, ADAM TAIVALKOSKI, SAVU REALTY. MiRealSource
- $399,0003 bd3 ba1.8k sqft3409 Heikkinen Rd, Mohawk, MI 49950For SaleMLS ID #50220902, ADAM TAIVALKOSKI, SAVU REALTY. MiRealSource
- $375,0002 bd2 ba1.4k sqft35345 Timonen Rd, Chassell, MI 49916For SaleMLS ID #50223705, TRACY KAHKONEN, UP NORTH REALTY. MiRealSource
- $383,0003 bd2 ba1.6k sqft1924 Sherwood Dr, Houghton, MI 49931For SaleMLS ID #50207798, KRISTINE WEIDNER (JUKURI), CENTURY 21 AFFILIATED. MiRealSource
- $215,0003 bd1 ba1.4k sqft54499 Cemetery Rd, Calumet, MI 49913For SaleMLS ID #50223870, MARK HEINONEN, COLDWELL BANKER SCHMIDT REALTORS. MiRealSource
- $399,9003 bd3 ba3k sqft58858 Traprock Valley Rd, Calumet, MI 49913For SaleMLS ID #50219323, TRAVIS KILPELA, NORTHERN MICHIGAN LAND BROKERS - H. MiRealSource
- $274,9003 bd2 ba2.5k sqft1219 Anthony St, Hancock, MI 49930For SaleMLS ID #50215743, LISA MCKENZIE, STATE WIDE OF HOUGHTON. MiRealSource
