2021 ROOF • 2022 HVAC & HOT WATER HEATER • 2023 HEATED POOL • WATER VIEWS • MEDIA ROOM • This beautiful 4-bedroom, 3-bath pool home features gorgeous water views, offering the perfect blend of living and relaxation. Enter through the private gate, where magnificent oak trees welcome you to this exceptional pool home. The leaded-glass front door opens to an inviting entryway with tile flooring and a coat closet. The open living room and kitchen feature soaring CATHEDRAL CEILINGS and CROWN MOLDING THROUGHOUT. The living room offers wood flooring, a spacious storage closet, and French doors overlooking the pool and lake. The kitchen features tile and wood flooring, a tile backsplash, breakfast bar, stainless steel appliances, and a pantry closet. Enjoy beautiful pool and lake views from the kitchen window. The first-floor primary suite includes wood flooring, a tray ceiling, dual walk-in closets, and private pool access. The ensuite bathroom features tile flooring, a garden tub, a dual marble vanity, a walk-in shower, and a separate water closet. Three guest bedrooms offer ceiling fans and built-in closets. One is conveniently located on the first floor with wood flooring, while the two upstairs bedrooms are carpeted with built-in closets. A full guest bathroom on the first floor includes a tub-and-shower combination and tile flooring, with an additional full bathroom upstairs. The spacious upstairs MEDIA ROOM features carpeting, elevated seating, and shelving, making it perfect for movie nights or entertaining. Additional highlights include an indoor laundry room with a utility sink and extra storage, plus a side-entry two-car garage. The fabulous backyard is designed for the Florida lifestyle, featuring a screened-in HEATED SALT-WATER POOL, outdoor kitchen, large yard, and breathtaking lake views. This private retreat provides the perfect setting for entertaining guests, fishing, boating, and enjoying life on Lake Weir. PLEASE NOTE: The property does not currently have a dock or direct water access.
For sale
Price cut: $35K (10/8)
$690,000
10639 SE SUNSET HARBOR ROAD, SUMMERFIELD, FL 34491
4beds
2,888sqft
Single Family Residence
Built in 1997
3.88 Acres Lot
$-- Zestimate®
$239/sqft
$-- HOA
What's special
Outdoor kitchenBreakfast barScreened-in heated salt-water poolMagnificent oak treesLarge yardWater viewsBreathtaking lake views
- 53 days
- 1,737
- 156
Zillow last checked:
Listing updated:
Listed by:
Tamara Nelson-McDonald 352-340-2202,
WORTH CLARK REALTY 352-988-7777,
Jim McDonald 352-492-1699,
WORTH CLARK REALTY
Source: Stellar MLS,MLS#: G5116873 Originating MLS: Orlando Regional
Originating MLS: Orlando Regional
Facts & features
Interior
Bedrooms & bathrooms
- Bedrooms: 4
- Bathrooms: 3
- Full bathrooms: 3
Rooms
- Room types: Media Room
Primary bedroom
- Features: Ceiling Fan(s), En Suite Bathroom, Walk-In Closet(s)
- Level: First
- Area: 304.98 Square Feet
- Dimensions: 13.8x22.1
Bedroom 2
- Features: Ceiling Fan(s), Built-in Closet
- Level: First
- Area: 161.2 Square Feet
- Dimensions: 13x12.4
Bedroom 3
- Features: Ceiling Fan(s), Built-in Closet
- Level: Second
- Area: 142.08 Square Feet
- Dimensions: 11.1x12.8
Bedroom 4
- Features: Ceiling Fan(s), Built-in Closet
- Level: Second
- Area: 142.21 Square Feet
- Dimensions: 11.11x12.8
Primary bathroom
- Features: Dual Sinks, Garden Bath, Tub with Separate Shower Stall, Water Closet/Priv Toilet
- Level: First
- Area: 160.08 Square Feet
- Dimensions: 13.8x11.6
Dining room
- Level: First
- Area: 177.84 Square Feet
- Dimensions: 15.6x11.4
Kitchen
- Features: Pantry
- Level: First
- Area: 183.58 Square Feet
- Dimensions: 13.4x13.7
Living room
- Features: Walk-In Closet(s)
- Level: First
- Area: 407.58 Square Feet
- Dimensions: 16.11x25.3
Media room
- Level: Second
- Area: 436.57 Square Feet
- Dimensions: 14.9x29.3
Heating
- Heat Pump
Cooling
- Central Air
Appliances
- Included: Cooktop, Dishwasher, Dryer, Freezer, Microwave, Range, Refrigerator, Washer
- Laundry: Inside, Laundry Room
Features
- Cathedral Ceiling(s), Ceiling Fan(s), High Ceilings, Kitchen/Family Room Combo, Open Floorplan, Primary Bedroom Main Floor, Thermostat, Tray Ceiling(s), Walk-In Closet(s)
- Flooring: Carpet, Tile, Hardwood
- Doors: French Doors, Outdoor Kitchen
- Has fireplace: No
Interior area
- Total structure area: 4,099
- Total interior livable area: 2,888 sqft
Property
Parking
- Total spaces: 2
- Parking features: Circular Driveway, Driveway, Garage Faces Side
- Attached garage spaces: 2
- Has uncovered spaces: Yes
- Details: Garage Dimensions: 24x23
Features
- Levels: Two
- Stories: 2
- Patio & porch: Screened
- Exterior features: Outdoor Kitchen, Private Entrance, Rain Gutters
- Has private pool: Yes
- Pool features: In Ground, Salt Water
- Spa features: Heated, In Ground
- Has view: Yes
- View description: Pool, Water, Canal, Lake
- Has water view: Yes
- Water view: Water,Canal,Lake
- Waterfront features: Canal - Freshwater
- Body of water: WEIR
Lot
- Size: 3.88 Acres
- Features: Landscaped
- Residential vegetation: Mature Landscaping, Oak Trees, Trees/Landscaped
Details
- Parcel number: 4825011000
- Zoning: R1
- Special conditions: None
Construction
Type & style
- Home type: SingleFamily
- Property subtype: Single Family Residence
Materials
- Block, Stucco
- Foundation: Slab
- Roof: Shingle
Condition
- Completed
- New construction: No
- Year built: 1997
Utilities & green energy
- Sewer: Septic Tank
- Water: Well
- Utilities for property: BB/HS Internet Available, Cable Connected, Electricity Connected, Water Connected
Community & HOA
Community
- Pet fee: $0 monthly
- Subdivision: SUNSET ACRES
HOA
- Has HOA: No
Location
- Region: Summerfield
Financial & listing details
- Price per square foot: $239/sqft
- Tax assessed value: $660,889
- Annual tax amount: $9,661
- Date on market: 9/1/2026
- Cumulative days on market: 193 days
- Ownership: Fee Simple
- Total actual rent: 0
- Electric utility on property: Yes
- Road surface type: Paved, Asphalt
Estimated market value
Not available
Estimated sales range
Not available
Not available
Price history
| Date | Event | Price |
|---|---|---|
| 10/8/2026 | Price change | $690,000-4.8%$239/sqft |
Source:  Stellar MLS #G5116873 Report a problem Stellar MLS #G5116873 Report a problem | ||
| 9/19/2026 | Price change | $725,000-3.3%$251/sqft |
Source: Stellar MLS #G5116873 Report a problem | ||
| 9/1/2026 | Listed for sale | $750,000-3.2%$260/sqft |
Source: Stellar MLS #G5116873 Report a problem | ||
| 8/27/2026 | Listing removed | $775,000$268/sqft |
Source: Stellar MLS #G5109227 Report a problem | ||
| 5/24/2026 | Price change | $775,000-0.6%$268/sqft |
Source: Stellar MLS #G5109227 Report a problem | ||
| 4/7/2026 | Listed for sale | $780,000+33.1%$270/sqft |
Source: Stellar MLS #G5109227 Report a problem | ||
| 4/13/2022 | Sold | $586,000-4.7%$203/sqft |
Source: Public Record Report a problem | ||
| 1/21/2022 | Pending sale | $615,000$213/sqft |
Source: Stellar MLS #G5045071 Report a problem | ||
| 8/30/2021 | Price change | $615,000-1.6%$213/sqft |
Source: Stellar MLS #G5045071 Report a problem | ||
| 8/20/2021 | Price change | $625,000+4.5%$216/sqft |
Source: Stellar MLS #G5045071 Report a problem | ||
| 7/21/2021 | Price change | $598,000-3.2%$207/sqft |
Source: Owner Report a problem | ||
| 7/14/2021 | Listed for sale | $618,000+123.9%$214/sqft |
Source: Owner Report a problem | ||
| 12/8/2009 | Sold | $276,000-59.1%$96/sqft |
Source: Public Record Report a problem | ||
| 4/28/2008 | Listing removed | $674,000$233/sqft |
Source: Visual Tour #296459 Report a problem | ||
| 4/16/2008 | Price change | $674,000-3.6%$233/sqft |
Source: Visual Tour #296459 Report a problem | ||
| 2/29/2008 | Price change | $699,000-17.7%$242/sqft |
Source: Visual Tour #296459 Report a problem | ||
| 1/18/2008 | Listed for sale | $849,000$294/sqft |
Source: Visual Tour #296459 Report a problem | ||
Public tax history
| Year | Property taxes | Tax assessment |
|---|---|---|
| 2025 | $9,661 +5.5% | $636,059 +4.8% |
| 2024 | $9,159 +9.1% | $606,821 +9.6% |
| 2023 | $8,393 -3.6% | $553,862 +17.6% |
| 2022 | $8,710 +12.2% | $470,870 +10% |
| 2021 | $7,760 +15.4% | $428,064 +10% |
| 2020 | $6,722 +2.4% | $389,149 +3.6% |
| 2019 | $6,566 | $375,652 +3.6% |
| 2018 | $6,566 +10.5% | $362,645 +3.3% |
| 2017 | $5,944 +30.4% | $350,976 +3% |
| 2016 | $4,559 | $340,717 +15.1% |
| 2015 | $4,559 +6.3% | $295,995 +0.8% |
| 2014 | $4,289 +2.8% | $293,646 +1.5% |
| 2013 | $4,172 +2.1% | $289,306 +1.7% |
| 2012 | $4,088 -9.7% | $284,470 -8.8% |
| 2011 | $4,525 -5.6% | $312,063 -5.7% |
| 2010 | $4,792 -10.8% | $331,014 -3.1% |
| 2009 | $5,374 -24% | $341,470 -26.4% |
| 2008 | $7,068 +169.2% | $463,719 +150.2% |
| 2007 | $2,625 -6.6% | $185,316 +2.5% |
| 2006 | $2,811 -0.6% | $180,797 +3% |
| 2005 | $2,829 | $175,531 +3% |
| 2004 | $2,829 -3.5% | $170,420 +4.3% |
| 2002 | $2,931 +3.3% | $163,323 +2.2% |
| 2001 | $2,839 | $159,807 |
| 2000 | $2,839 | $159,807 |
Find assessor info on the county website
Monthly payment
Est. payment
Payment breakdown
Explore the cost of this home by adjusting the details. Changes won't be saved.Climate risks
Neighborhood: 34491
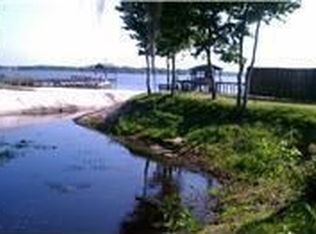
- $351,5003 bd3 ba1.4k sqft10675 SE Sunset Harbor Rd, Summerfield, FL 34491Off Market
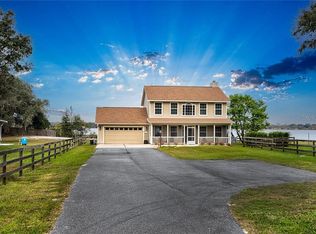
- $779,9003 bd3 ba1.9k sqft10685 SE Sunset Harbor Rd, Summerfield, FL 34491Off Market
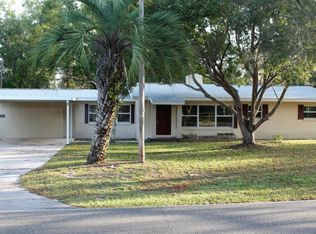
- $271,6003 bd2 ba1.5k sqft10575 SE Sunset Harbor Rd, Summerfield, FL 34491Off Market
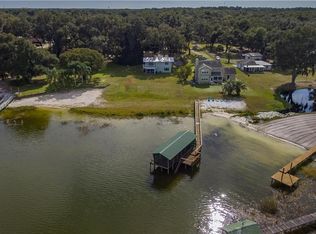
- $682,0003 bd2 ba1.8k sqft10695 SE Sunset Harbor Rd, Summerfield, FL 34491Off Market
Similar homes
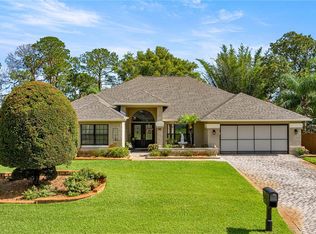
- $615,0004 bd3 ba2.2k sqft36 SE CHINICA DRIVE, SUMMERFIELD, FL 34491For Sale
 MLS ID #V4948364, Briana Lindo LLC, KELLER WILLIAMS REALTY ATLANTI. Stellar MLS
 - $799,0004 bd2 ba2.8k sqft29 SE OCALE WAY, SUMMERFIELD, FL 34491For Sale
 MLS ID #G5112256, Brenda Bell, LPT REALTY, LLC. Stellar MLS
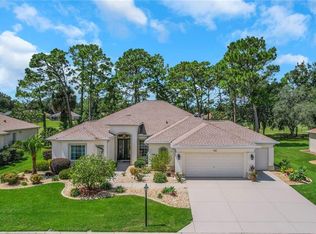
 - $599,9003 bd3 ba2.8k sqft12832 SE 91ST COURT, SUMMERFIELD, FL 34491For Sale
 MLS ID #G5117567, Regina Rodriguez, CENTURY 21 ALTON CLARK. Stellar MLS
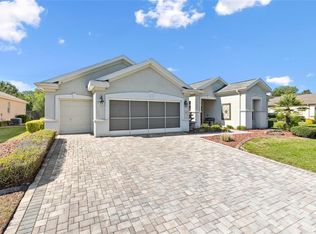
 - $589,0003 bd2 ba2.4k sqft13932 SE 96TH CIRCLE, SUMMERFIELD, FL 34491For Sale
 MLS ID #G5118216, Lynn Case, LPT REALTY, LLC. Stellar MLS
 - $699,0004 bd2 ba2.4k sqft10254 SE 118TH LANE, BELLEVIEW, FL 34420For SaleMLS ID #G5113903, Amanda Fincher, LLC, REALTY EXECUTIVES IN THE VILLAGES. Stellar MLS
- $526,0003 bd2 ba1.6k sqft7411 SE 180TH STREET, OXFORD, FL 34484For SaleMLS ID #OM734064, Qhuantae Nunn, DALTON WADE INC. Stellar MLS
- $599,9003 bd2 ba2.2k sqft16731 SE 181ST TERRACE, WEIRSDALE, FL 32195For SaleMLS ID #O6439799, Nicholas Feinsod, MARK SPAIN REAL ESTATE. Stellar MLS
- $475,0003 bd2 ba1.8k sqft16364 SE 89TH TERRACE, SUMMERFIELD, FL 34491For SaleMLS ID #G5114790, Kimberly McElroy LLC, REAL BROKER, LLC. Stellar MLS
- $444,0003 bd2 ba2.1k sqft13857 DEL WEBB BOULEVARD, SUMMERFIELD, FL 34491For SaleMLS ID #OM729253, Jaylene Sheldon, RE/MAX PREMIER REALTY LADY LK. Stellar MLS
- $649,9005 bd4 ba3.2k sqft8943 SILVER LAKE DRIVE, LEESBURG, FL 34788For SaleMLS ID #TB8553526, Tyler Carpenter, CARPENTER REALTY GROUP. Stellar MLS
- $468,0002 bd3 ba2.3k sqft9280 SE 126TH STREET, SUMMERFIELD, FL 34491For SaleMLS ID #OM723442, Rich Denicola, BROKER ASSOCIATES REALTY. Stellar MLS
- $389,9003 bd2 ba2.3k sqft9605 SE 136TH PLACE, SUMMERFIELD, FL 34491For SaleMLS ID #OM732281, Ron Viola, RE/MAX FOXFIRE - HWY200/103 S. Stellar MLS
- $385,0002 bd2 ba2.1k sqft13660 SE 90TH TERRACE, SUMMERFIELD, FL 34491For SaleMLS ID #OM732632, Jaylene Sheldon, RE/MAX PREMIER REALTY LADY LK. Stellar MLS
- $449,9002 bd3 ba2.3k sqft13500 SE 97TH TERRACE ROAD, SUMMERFIELD, FL 34491For SaleMLS ID #OM724620, Terri Bramlett, LPT REALTY, LLC. Stellar MLS
- $575,0003 bd2 ba2k sqft16815 SE 85TH BELKNAP AVENUE, THE VILLAGES, FL 32162For SaleMLS ID #G5114170, Shannon Sanford, REALTY EXECUTIVES IN THE VILLAGES. Stellar MLS
- $797,0003 bd2 ba2.5k sqft8481 SE 168TH KITTREDGE LOOP, THE VILLAGES, FL 32162For SaleMLS ID #TB8524279, Jonathan Minerick, HOMECOIN.COM. Stellar MLS
- $359,5003 bd2 ba1.7k sqft9028 SE 120TH LOOP, SUMMERFIELD, FL 34491For SaleMLS ID #OM731637, Ed Dombrowski, RE/MAX FOXFIRE - SUMMERFIELD. Stellar MLS
- $365,0002 bd2 ba1.7k sqft9286 SE 128TH STREET, SUMMERFIELD, FL 34491For SaleMLS ID #OM731513, Charles Campbell, JUDY L. TROUT REALTY. Stellar MLS
- $729,0003 bd2 ba2.5k sqft1833 SHORE LINE DRIVE, LEESBURG, FL 34748For SaleMLS ID #R4911877, Gregory Laufersky, TRANSITIONS REAL ESTATE OF FLORIDA. Stellar MLS
- $564,9004 bd4 ba2.5k sqft39407 TREELINE DRIVE, LADY LAKE, FL 32159For SaleMLS ID #G5116507, Katy Kelly, REAL BROKER, LLC. Stellar MLS
