Welcome to Baker Mountain Estates! Space, flexibility, and timeless all-brick construction come together in this impressive 3-bedroom, 4-bath home offering approximately 4,267 square feet of living space. Built in 2000, this well-established residence offers the generous room sizes, substantial construction, and versatile floor plan that can be difficult to find in newer homes.
From the moment you arrive, the classic brick exterior creates a beautiful first impression and a sense of permanence and quality. Step inside to an expansive floor plan designed for both comfortable everyday living and effortless entertaining.
A highly desirable PRIMARY SUITE ON THE MAIN LEVEL adds convenience and functionality, creating a private retreat while keeping everyday living primarily on one floor. Generously sized living areas provide plenty of room to gather, entertain, work from home, or simply spread out and enjoy the space. With three bedrooms and four full baths, the layout offers flexibility for guests, additional living areas, hobbies, or changing needs over time.
But the space doesn’t stop on the main level—the BASEMENT is made for entertaining! With an abundance of additional living and gathering space, there’s room to create the ultimate game-day destination, media room, game room, home gym, recreation space, or a combination of them all. Whether you envision hosting friends for football season, movie nights with family, a pool table and bar area, or simply having a second living space to escape to, this home gives you the square footage and flexibility to make it happen.
One of the standout features of this property is simply the amount of usable space it offers. At approximately 4,267 square feet, there is room for everyone without sacrificing dedicated spaces for entertaining, relaxing, working, or hosting overnight guests. The established floor plan offers a refreshing alternative to today’s more compact construction, with generously proportioned rooms and plenty of possibilities to personalize the home to your style.
Located in Baker Mountain Estates, this home combines an established neighborhood setting with the timeless appeal of an all-brick exterior and a floor plan designed to adapt to the way you live.
If your wish list includes a MAIN-LEVEL PRIMARY SUITE, more than 4,200 square feet, multiple entertaining spaces, a finished basement, and classic all-brick construction, this one deserves a closer look.
Come experience the space and possibilities of Baker Mountain Estates—this is more than a home with extra square footage; it’s a home with room to LIVE, GATHER, ENTERTAIN, and make it your own.
Active
Price cut: $30K (9/2)
$749,900
1064 Baker Barn Rd, Hickory, NC 28602
3beds
4,267sqft
Single Family Residence
Built in 2000
0.86 Acres Lot
$733,900 Zestimate®
$176/sqft
$25/mo HOA
What's special
All-brick constructionFinished basementClassic brick exteriorThree bedroomsExpansive floor planMultiple entertaining spaces
- 40 days
- 506
- 23
Zillow last checked:
Listing updated:
Listed by:
Andi Jack andijackrealestate@gmail.com,
RE/MAX A-Team,
Hilary Repass,
RE/MAX A-Team
Source: Canopy MLS as distributed by MLS GRID,MLS#: 4410717
Facts & features
Interior
Bedrooms & bathrooms
- Bedrooms: 3
- Bathrooms: 4
- Full bathrooms: 4
- Main level bedrooms: 1
Primary bedroom
- Level: Main
Bedroom s
- Level: Main
Bedroom s
- Level: Upper
Bathroom full
- Level: Main
Bathroom full
- Level: Upper
Bathroom full
- Level: Basement
Bar entertainment
- Level: Basement
Den
- Level: Basement
Dining room
- Level: Main
Exercise room
- Level: Basement
Kitchen
- Level: Main
Living room
- Level: Main
Office
- Level: Main
Heating
- Forced Air, Natural Gas, Propane
Cooling
- Central Air
Appliances
- Included: Dishwasher, Disposal, Refrigerator
- Laundry: Main Level
Features
- Breakfast Bar
- Basement: Partially Finished
- Fireplace features: Gas Log
Interior area
- Total structure area: 3,275
- Total interior livable area: 4,267 sqft
- Finished area above ground: 3,275
- Finished area below ground: 992
Video & virtual tour
Property
Parking
- Total spaces: 2
- Parking features: Driveway, Attached Garage, Garage on Main Level
- Attached garage spaces: 2
- Has uncovered spaces: Yes
Features
- Levels: One and One Half
- Stories: 1.5
- Patio & porch: Covered, Deck
Lot
- Size: 0.86 Acres
- Features: Corner Lot
Details
- Parcel number: 2790130325240000
- Zoning: R-40
- Special conditions: Standard
Construction
Type & style
- Home type: SingleFamily
- Property subtype: Single Family Residence
Materials
- Brick Full
Condition
- New construction: No
- Year built: 2000
Utilities & green energy
- Sewer: Septic Installed
- Water: City
Community & HOA
Community
- Subdivision: Baker Mountain Estates
HOA
- Has HOA: Yes
- HOA fee: $300 annually
- HOA name: Baker Mountain Estates HOA
- HOA phone: 828-320-4221
Location
- Region: Hickory
Financial & listing details
- Price per square foot: $176/sqft
- Tax assessed value: $567,900
- Annual tax amount: $2,749
- Date on market: 8/11/2026
- Cumulative days on market: 40 days
- Listing terms: Cash,Conventional,FHA,USDA Loan,VA Loan
- Road surface type: Concrete, Paved
Estimated market value
$733,900
$697,000 - $771,000
$3,929/mo
Price history
| Date | Event | Price |
|---|---|---|
| 9/2/2026 | Price change | $749,900-3.8%$176/sqft |
Source:  Canopy MLS as distributed by MLS GRID #4410717 Report a problem Canopy MLS as distributed by MLS GRID #4410717 Report a problem | ||
| 8/11/2026 | Listed for sale | $779,900+24.8%$183/sqft |
Source: Canopy MLS as distributed by MLS GRID #4410717 Report a problem | ||
| 4/28/2022 | Sold | $625,000$146/sqft |
Source: Canopy MLS as distributed by MLS GRID #3834514 Report a problem | ||
| 3/21/2022 | Contingent | $625,000$146/sqft |
Source: Canopy MLS as distributed by MLS GRID #3834514 Report a problem | ||
| 3/18/2022 | Listed for sale | $625,000+28.9%$146/sqft |
Source: Canopy MLS as distributed by MLS GRID #3834514 Report a problem | ||
| 8/19/2019 | Sold | $485,000-3%$114/sqft |
Source: Canopy MLS as distributed by MLS GRID #3517289 Report a problem | ||
| 7/14/2019 | Pending sale | $499,900$117/sqft |
Source: Invision Group Inc #3517289 Report a problem | ||
| 6/10/2019 | Price change | $499,900-3.7%$117/sqft |
Source: Invision Group Inc #3517289 Report a problem | ||
| 5/6/2019 | Listed for sale | $519,000$122/sqft |
Source: Owner Report a problem | ||
Public tax history
| Year | Property taxes | Tax assessment |
|---|---|---|
| 2025 | $2,749 | $567,900 |
| 2024 | $2,749 +2.7% | $567,900 |
| 2023 | $2,678 -16.4% | $567,900 +17.9% |
| 2022 | $3,204 +2.8% | $481,800 |
| 2021 | $3,116 | $481,800 |
| 2020 | $3,116 +6.8% | $481,800 +6.8% |
| 2019 | $2,918 +9.6% | $451,100 +10.1% |
| 2018 | $2,663 | $409,700 |
| 2017 | $2,663 +22.9% | -- |
| 2016 | $2,168 | -- |
| 2015 | $2,168 | $409,680 +11.5% |
| 2014 | $2,168 | $367,400 |
| 2013 | $2,168 | -- |
| 2012 | $2,168 | -- |
| 2011 | $2,168 +3.7% | -- |
| 2010 | $2,090 +1.8% | -- |
| 2009 | $2,053 | -- |
| 2008 | $2,053 | -- |
| 2007 | $2,053 +12.7% | -- |
| 2006 | $1,821 | -- |
| 2005 | -- | -- |
| 2004 | -- | -- |
| 2003 | -- | -- |
| 2002 | -- | -- |
| 2001 | -- | -- |
| 2000 | -- | -- |
Find assessor info on the county website
Monthly payment
Est. payment
Payment breakdown
Explore the cost of this home by adjusting the details. Changes won't be saved.Climate risks
Neighborhood: 28602
Nearby schools
Schools provided by the listing agent
- Elementary: Mountain View
- Middle: Jacobs Fork
- High: Fred T. Foard
Source: Canopy MLS as distributed by MLS GRID. This data may not be complete. We recommend contacting the local school district to confirm school assignments for this home.
Similar homes
- $779,0004 bd4 ba3.9k sqft1413 Windemere Ln, Hickory, NC 28602For Sale
 MLS ID #4405540, Kim Turner, The Joan Killian Everett Company, LLC. Canopy MLS as distributed by MLS GRID
 - $599,9004 bd3 ba3.8k sqft1360 Sweetbriar Ln, Hickory, NC 28602For Sale
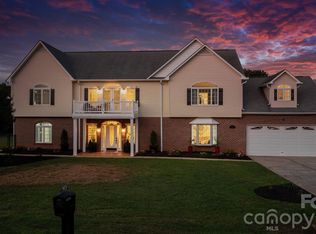 MLS ID #4409678, Kelsie Blevins, Realty Executives of Hickory. Canopy MLS as distributed by MLS GRID
 - $434,8003 bd3 ba2.1k sqft1928 Twin Ponds Dr, Hickory, NC 28602For Sale
 MLS ID #4411717, Cody Schaub, Century 21 Echelon. Canopy MLS as distributed by MLS GRID
 - $749,6004 bd4 ba3.9k sqft1221 Willow Creek Dr, Newton, NC 28658For Sale
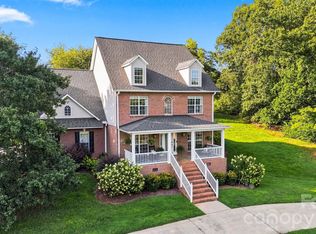 MLS ID #4419040, Debby Bullock-Benfield, Weichert, Realtors - Team Metro. Canopy MLS as distributed by MLS GRID
 - $749,9004 bd5 ba3.8k sqft1515 8th St NW, Hickory, NC 28601For SaleMLS ID #4419363, Robin Creel, Coldwell Banker Boyd & Hassell. Canopy MLS as distributed by MLS GRID
- $750,0004 bd5 ba4.3k sqft955 19th Ave NW, Hickory, NC 28601For SaleMLS ID #4420460, Kathryn Herman, Coldwell Banker Boyd & Hassell. Canopy MLS as distributed by MLS GRID
- $699,0004 bd4 ba3.9k sqft3808 Falling Creek Rd NE, Hickory, NC 28601For SaleMLS ID #4405941, Kim Turner, The Joan Killian Everett Company, LLC. Canopy MLS as distributed by MLS GRID
- $829,9004 bd6 ba4.5k sqft555 19th Avenue Ln NW, Hickory, NC 28601For SaleMLS ID #4423464, Kim Smith, Weichert, Realtors - Team Metro. Canopy MLS as distributed by MLS GRID
- $674,9004 bd4 ba3.8k sqft4616 20th Street Pl NE, Hickory, NC 28601For SaleMLS ID #4423392, Hannah Fox, The Pinnacle Property Group NC. Canopy MLS as distributed by MLS GRID
- $649,9004 bd4 ba3.1k sqft1338 Willow Creek Dr, Newton, NC 28658For SaleMLS ID #4414738, Candace Tait, The Joan Killian Everett Company, LLC. Canopy MLS as distributed by MLS GRID
- $594,0004 bd3 ba2.7k sqft1776 Whitewater Ct, Hickory, NC 28602For SaleMLS ID #4400743, Jay Brown, Jay Brown, Realtors. Canopy MLS as distributed by MLS GRID
- $725,0003 bd3 ba2.7k sqft6047 Chaucer Ln, Granite Falls, NC 28630For SaleMLS ID #4414748, Jeremy Toney, SERHANT. Canopy MLS as distributed by MLS GRID
- $649,0005 bd3 ba3.1k sqft1602 Fairway Dr, Newton, NC 28658For SaleMLS ID #4423764, Lesa Baker, Coldwell Banker Boyd & Hassell. Canopy MLS as distributed by MLS GRID
- $485,0003 bd2 ba2.3k sqft4305 Cottingham Dr, Hickory, NC 28602For SaleMLS ID #4395524, Debby Bullock-Benfield, Weichert, Realtors - Team Metro. Canopy MLS as distributed by MLS GRID
- $759,9003 bd3 ba4.1k sqft18 Mallard Ct, Granite Falls, NC 28630For SaleMLS ID #4391834, Lauren Hart, Hart Real Estate. Canopy MLS as distributed by MLS GRID
- $775,0005 bd4 ba3.2k sqft1025 N Shore Dr, Hickory, NC 28601For SaleMLS ID #4409107, Kelsie Blevins, Realty Executives of Hickory. Canopy MLS as distributed by MLS GRID
- $579,9004 bd4 ba3.1k sqft5780 Crown Ter, Hickory, NC 28601For SaleMLS ID #4389606, Robin Creel, Coldwell Banker Boyd & Hassell. Canopy MLS as distributed by MLS GRID
- $740,0004 bd4 ba4.6k sqft133 Greens Rd, Granite Falls, NC 28630For SaleMLS ID #4333320, Kelsie Blevins, Realty Executives of Hickory. Canopy MLS as distributed by MLS GRID
- $499,0004 bd3 ba3.1k sqft2210 19th Ave SE, Hickory, NC 28602For SaleMLS ID #4418000, Janee Krauth, Realty Executives of Hickory. Canopy MLS as distributed by MLS GRID
- $665,0003 bd4 ba4.7k sqft1245 34th Ave NE, Hickory, NC 28601For SaleMLS ID #4387938, Claudia Vargas, RE/MAX Legendary. Canopy MLS as distributed by MLS GRID
