Updated from top to bottom, a desert oasis! This is the kind of home where the big projects have already been done. From the moment you walk in, you wont want to leave. Inside, vaulted ceilings and two spacious living areas create an open, flexible floorplan with room for all your activities. The kitchen features new cabinets, countertops, appliances, and a breakfast bar, that flows perfectly for everyday living and entertaining while being open to the main living area. A double door entry opens into the other living area that would make for a great game room. Engineered bamboo and tile flooring run throughout, all windows were replaced in 2022, and the primary bathroom was beautifully remodeled in 2020. You will also find indoor laundry, a walk in pantry, lots of hall cabinets, and a garage utility room with extra shelving. Outside is where this home really shines. Enjoy an in ground pool completed in 2017 with a brand new automatic cover that is less than 2 months old, a hot tub, outdoor kitchen, and beautiful deck and brickwork that were completed in 2020. TWO paid solar systems, including one installed in 2025, plus a newer water heater. Beautifully landscaped, extremely well maintained, and ready for the next family to move in!
For sale
$489,000
1064 Carolyn St, Ridgecrest, CA 93555
4beds
2,673sqft
Single Family Residence
Built in 1990
10,454 Square Feet Lot
$484,000 Zestimate®
$183/sqft
$-- HOA
What's special
Beautifully landscapedLots of hall cabinetsOpen flexible floorplanOutdoor kitchenHot tubIndoor laundryVaulted ceilings
- 24 days
- 1,389
- 96
Likely to sell faster than
Zillow last checked:
Listing updated:
Listed by:
Becca O'Donnell (760)382-6356,
Realty 178
Source: Southern Sierra,MLS#: 2608913
Facts & features
Interior
Bedrooms & bathrooms
- Bedrooms: 4
- Bathrooms: 3
- Full bathrooms: 2
- 1/2 bathrooms: 1
Heating
- Furnace
Cooling
- Evap. Cooler: Multi-room Ducting, On Ground
Appliances
- Included: Dishwasher, Oven/Range, Refrigerator, Water Heater
- Laundry: Washer Hookup
Features
- Vaulted Ceiling(s), Ceiling Fan(s), Soaking Tub, Hot Tub/Spa
- Flooring: Hardwood, Tile, Carpet
- Windows: Window Coverings
- Basement: None
- Has fireplace: Yes
- Fireplace features: Gas
Interior area
- Total structure area: 2,673
- Total interior livable area: 2,673 sqft
Video & virtual tour
Property
Parking
- Total spaces: 3
- Parking features: Attached, Auto Door
- Attached garage spaces: 3
Features
- Stories: 1
- Patio & porch: Patio- Covered
- Exterior features: Garden, Lighting, Lawn, Swimming Pool
- Pool features: Yes-Pool, In Ground
- Has spa: Yes
- Fencing: Full
Lot
- Size: 10,454 Square Feet
- Features: Sidewalks, Curb & Gutter, Landscaped, Sprinklers- Automatic, Trees
Details
- Additional structures: RV/Boat Storage, Shed(s)
- Parcel number: 45319105
- Zoning description: R-1
Construction
Type & style
- Home type: SingleFamily
- Property subtype: Single Family Residence
Materials
- Stucco
- Foundation: Slab on Grade
- Roof: Tile
Condition
- Year built: 1990
Utilities & green energy
- Electric: Photovoltaics Seller Owned
- Gas: Natural Gas: Hooked-up
- Sewer: Sewer: Hooked-up
- Water: Water: IWVWD
Community & HOA
Location
- Region: Ridgecrest
Financial & listing details
- Price per square foot: $183/sqft
- Tax assessed value: $408,403
- Date on market: 9/11/2026
Estimated market value
$484,000
$460,000 - $508,000
$2,475/mo
Price history
| Date | Event | Price |
|---|---|---|
| 9/11/2026 | Listed for sale | $489,000+41.7%$183/sqft |
Source:  Southern Sierra #2608913 Report a problem Southern Sierra #2608913 Report a problem | ||
| 7/7/2016 | Sold | $345,000$129/sqft |
Source: Southern Sierra #1951525 Report a problem | ||
| 4/11/2016 | Pending sale | $345,000$129/sqft |
Source: Vaughn Realty #1951525 Report a problem | ||
| 10/31/2015 | Listed for sale | $345,000$129/sqft |
Source: Vaughn Realty #1951525 Report a problem | ||
Public tax history
| Year | Property taxes | Tax assessment |
|---|---|---|
| 2026 | -- | $408,403 +2% |
| 2025 | $5,114 +6.5% | $400,396 +2% |
| 2024 | $4,802 +3.2% | $392,546 +2% |
| 2023 | $4,654 +2.1% | $384,850 +2% |
| 2022 | $4,559 | $377,305 +2% |
| 2021 | -- | $369,908 +1% |
| 2020 | $4,370 +1.8% | $366,116 |
| 2019 | $4,292 +2.1% | $366,116 +4% |
| 2018 | $4,204 +0.4% | $351,900 +2% |
| 2017 | $4,189 +25.2% | $345,000 +28.3% |
| 2016 | $3,347 +1.4% | $268,843 +1.5% |
| 2015 | $3,301 +8.4% | $264,805 +2% |
| 2014 | $3,046 | $259,619 +0.5% |
| 2013 | -- | $258,447 +2% |
| 2012 | $2,828 +1.9% | $253,381 +2% |
| 2011 | $2,775 +0.9% | $248,414 +0.8% |
| 2010 | $2,751 +0.3% | $246,559 -0.2% |
| 2009 | $2,742 +3% | $247,146 +2% |
| 2008 | $2,663 +2% | $242,301 +2% |
| 2007 | $2,612 +2.3% | $237,551 +2% |
| 2006 | $2,552 +5.4% | $232,894 +2% |
| 2005 | $2,421 +1.9% | $228,329 |
| 2004 | $2,375 +61.3% | $228,329 +67.3% |
| 2003 | $1,472 | $136,500 |
| 2002 | $1,472 | $136,500 |
| 2001 | $1,472 | $136,500 |
| 2000 | -- | $136,500 |
Find assessor info on the county website
Monthly payment
Est. payment
Payment breakdown
Explore the cost of this home by adjusting the details. Changes won't be saved.Climate risks
Neighborhood: 93555
Similar homes
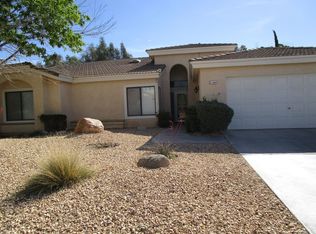
- $515,0004 bd2 ba2.3k sqft1135 N Mahan St, Ridgecrest, CA 93555For Sale
 MLS ID #2608594, Christine Lyster, Keller Williams Realty. Southern Sierra
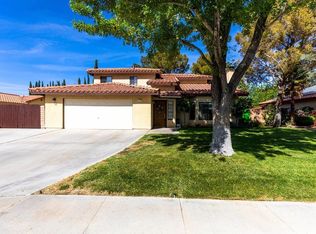
 - $470,0004 bd3 ba2.3k sqft1133 Meadowview Ln, Ridgecrest, CA 93555For Sale
 MLS ID #2608759, Christine Lyster, Keller Williams Realty. Southern Sierra
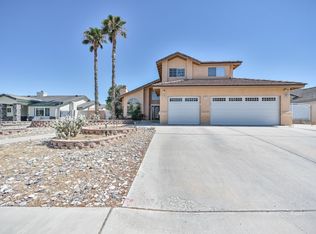
 - $550,0004 bd4 ba2.9k sqft913 W Margaret Ave, Ridgecrest, CA 93555For Sale
 MLS ID #2608660, Ashly Palomino, Palomino Properties. Southern Sierra
 - $414,0004 bd2 ba2.3k sqft1228 W Robert Ave, Ridgecrest, CA 93555For Sale
 MLS ID #2608521, Timothy D. Jacobs, TNT Western Homes Inc.. Southern Sierra
