New Modern Home Open Floor plan with a upscale taste make this place a dream for anyone looking for a comfortable and Cozy living space. With its one-story design, 3 beds/2 baths and Office Ready to enjoy a spacious layout. The kitchen is a delightful space with its granite countertops and kitchen island, perfect for both cooking and entertaining guests. The wood laminated flooring adds a touch of elegance, and the high ceilings create a grand ambiance throughout the home. Stainless steel kitchen applianc
Pending
Price cut: $20K (9/2)
$329,900
1064 OVERBROOK LN, Spring Branch, TX 78070
3beds
1,684sqft
Single Family Residence
Built in 2024
9,321 Square Feet Lot
$325,000 Zestimate®
$196/sqft
$29/mo HOA
What's special
Open floor planOffice readyHigh ceilingsWood laminated flooringGranite countertopsKitchen islandSpacious layout
- 145 days
- 76
- 2
Zillow last checked:
Listing updated:
Listed by:
Luis Ochoa TREC #602390 (210) 336-9425,
Truman and Saenz Realty
Source: LERA MLS,MLS#: 1968176
Facts & features
Interior
Bedrooms & bathrooms
- Bedrooms: 3
- Bathrooms: 2
- Full bathrooms: 2
Primary bedroom
- Area: 180
- Dimensions: 12 x 15
Bedroom 2
- Area: 132
- Dimensions: 11 x 12
Bedroom 3
- Area: 121
- Dimensions: 11 x 11
Primary bathroom
- Features: Shower Only, Double Vanity
- Area: 84
- Dimensions: 6 x 14
Dining room
- Area: 169
- Dimensions: 13 x 13
Kitchen
- Area: 204
- Dimensions: 12 x 17
Living room
- Area: 238
- Dimensions: 14 x 17
Heating
- Central, Electric
Cooling
- Central Air
Appliances
- Included: Microwave, Electric Water Heater, Electric Cooktop
- Laundry: Washer Hookup, Dryer Connection
Features
- One Living Area, Kitchen Island, Breakfast Bar, Study/Library, Utility Room Inside, 1st Floor Lvl/No Steps, High Ceilings, Open Floorplan, All Bedrooms Downstairs, Master Downstairs, Ceiling Fan(s)
- Flooring: Ceramic Tile, Laminate
- Has basement: No
- Has fireplace: No
- Fireplace features: Not Applicable
Interior area
- Total interior livable area: 1,684 sqft
Property
Parking
- Parking features: None
Features
- Levels: One
- Stories: 1
- Pool features: None, Community
Lot
- Size: 9,321 Square Feet
Details
- Parcel number: 150325041000
Construction
Type & style
- Home type: SingleFamily
- Property subtype: Single Family Residence
Materials
- Siding
- Foundation: Slab
- Roof: Composition
Condition
- New Construction
- New construction: Yes
- Year built: 2024
Details
- Builder name: Guizar Building
Utilities & green energy
- Sewer: Septic
- Water: Cypress Cove, Water System
Community & HOA
Community
- Features: Tennis Court(s), Playground, Boat Dock
- Security: Smoke Detector(s)
- Subdivision: Cypress Cove Comal
HOA
- Has HOA: Yes
- HOA fee: $350 annually
- HOA name: CYPRESS COVE
Location
- Region: Spring Branch
Financial & listing details
- Price per square foot: $196/sqft
- Tax assessed value: $275,610
- Annual tax amount: $1,650
- Price range: $329.9K - $329.9K
- Date on market: 5/19/2026
- Cumulative days on market: 320 days
- Listing terms: Conventional,FHA,VA Loan
Estimated market value
$325,000
$309,000 - $341,000
$2,782/mo
Price history
| Date | Event | Price |
|---|---|---|
| 9/20/2026 | Pending sale | $329,900$196/sqft |
Source:  LERA MLS #1968176 Report a problem LERA MLS #1968176 Report a problem | ||
| 9/10/2026 | Contingent | $329,900$196/sqft |
Source: LERA MLS #1968176 Report a problem | ||
| 9/2/2026 | Price change | $329,900-5.7%$196/sqft |
Source: LERA MLS #1968176 Report a problem | ||
| 5/19/2026 | Listed for sale | $349,900-1.4%$208/sqft |
Source: LERA MLS #1968176 Report a problem | ||
| 5/1/2026 | Listing removed | $354,900$211/sqft |
Source: LERA MLS #1921037 Report a problem | ||
| 4/29/2026 | Listing removed | $2,295$1/sqft |
Source: LERA MLS #1930849 Report a problem | ||
| 1/1/2026 | Listed for rent | $2,295$1/sqft |
Source: LERA MLS #1930849 Report a problem | ||
| 1/1/2026 | Listing removed | $2,295$1/sqft |
Source: LERA MLS #1885271 Report a problem | ||
| 12/3/2025 | Listed for rent | $2,295$1/sqft |
Source: LERA MLS #1885271 Report a problem | ||
| 11/6/2025 | Listed for sale | $354,900-5.4%$211/sqft |
Source: LERA MLS #1921037 Report a problem | ||
| 10/28/2025 | Listing removed | $2,295$1/sqft |
Source: Zillow Rentals Report a problem | ||
| 8/1/2025 | Listing removed | $375,000$223/sqft |
Source: LERA MLS #1835866 Report a problem | ||
| 7/18/2025 | Listed for rent | $2,295$1/sqft |
Source: Zillow Rentals Report a problem | ||
| 5/25/2025 | Price change | $375,000-1.2%$223/sqft |
Source: LERA MLS #1835866 Report a problem | ||
| 2/11/2025 | Price change | $379,500-2.4%$225/sqft |
Source: LERA MLS #1835866 Report a problem | ||
| 1/19/2025 | Listed for sale | $389,000+678%$231/sqft |
Source: LERA MLS #1835866 Report a problem | ||
| 2/3/2023 | Sold | -- |
Source:  Central Texas MLS #489890 Report a problem Central Texas MLS #489890 Report a problem | ||
| 1/20/2023 | Pending sale | $50,000$30/sqft |
Source:  RE/MAX International #1647717 Report a problem RE/MAX International #1647717 Report a problem | ||
| 1/19/2023 | Contingent | $50,000$30/sqft |
Source: Central Texas MLS #489890 Report a problem | ||
| 12/5/2022 | Price change | $50,000-3.7%$30/sqft |
Source: Central Texas MLS #489890 Report a problem | ||
| 10/27/2022 | Listed for sale | $51,900-8.9%$31/sqft |
Source: Central Texas MLS #489890 Report a problem | ||
| 5/6/2022 | Listing removed | -- |
Source:  My State MLS Report a problem My State MLS Report a problem | ||
| 5/3/2022 | Price change | $57,000-3.4%$34/sqft |
Source: My State MLS #11053119 Report a problem | ||
| 4/8/2022 | Price change | $59,000-3.3%$35/sqft |
Source: My State MLS #11053119 Report a problem | ||
| 3/18/2022 | Listed for sale | $61,000$36/sqft |
Source: My State MLS #11053119 Report a problem | ||
Public tax history
| Year | Property taxes | Tax assessment |
|---|---|---|
| 2026 | -- | $275,610 -3.8% |
| 2025 | $4,375 +505.7% | $286,510 +490.1% |
| 2024 | $722 -8.9% | $48,550 -8.5% |
| 2023 | $793 +11.1% | $53,060 +25.6% |
| 2022 | $714 +91.6% | $42,230 +102.5% |
| 2021 | $372 +63.2% | $20,850 +62.8% |
| 2020 | $228 +72.2% | $12,810 +79.2% |
| 2019 | $133 -2.4% | $7,150 |
| 2018 | $136 | $7,150 -4.8% |
| 2017 | -- | $7,510 +47% |
| 2016 | $96 | $5,110 |
| 2015 | $96 | $5,110 |
| 2014 | $96 | $5,110 |
Find assessor info on the county website
Monthly payment
Est. payment
Payment breakdown
Explore the cost of this home by adjusting the details. Changes won't be saved.Climate risks
Neighborhood: 78070
Nearby schools
Schools provided by the listing agent
- High: Canyon Lake
- District: Comal
Source: LERA MLS. This data may not be complete. We recommend contacting the local school district to confirm school assignments for this home.
- $48,5509,300 sqft1076 Overbrook Ln, Spring Branch, TX 78070Off Market
- $308,000-- bd2 ba1.4k sqft1088 Overbrook Ln, Spring Branch, TX 78070Off Market
- $318,6003 bd2 ba1.5k sqft1073 Overbrook Ln, Spring Branch, TX 78070Off Market
- $313,4003 bd2 ba1.5k sqft1061 Overbrook Ln, Spring Branch, TX 78070Off Market
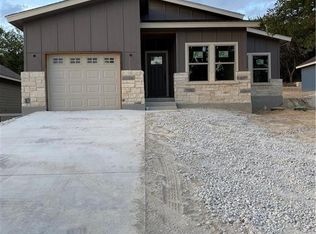
Similar homes
- $335,0003 bd3 ba1.7k sqft1454 BOB WHITE DR, Spring Branch, TX 78070For Sale
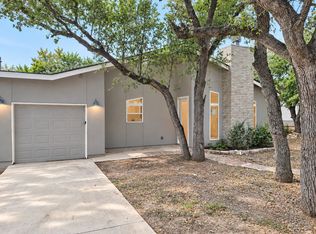
 MLS ID #2016530, Sharon Peters TREC #482835, Sharon Peters. LERA MLS
 - $372,0004 bd2 ba2.3k sqft1609 Winding Creek, Spring Branch, TX 78070For Sale
 MLS ID #2019154, Pedro Echeverria TREC #727014, Real Broker, LLC. LERA MLS
 - $365,0003 bd2 ba1.5k sqft351 Line Camp Loop, Spring Branch, TX 78070For Sale
 MLS ID #49649513, Barbara Ferrari, Central Metro Realty. HAR
 - $299,9993 bd2 ba1.4k sqft1544 Rimrock Cove, Spring Branch, TX 78070For Sale
 MLS ID #1959255, Kimberly Gray TREC #669111, Keller Williams Heritage. LERA MLS
 - $282,2223 bd2 ba1.2k sqft1314 CEDAR GROVE TRL, Spring Branch, TX 78070For SaleMLS ID #1994988, Eric Seemann TREC #646942, Keller Williams Heritage. LERA MLS
- $385,0003 bd2 ba1.7k sqft656 FAWN DR, Spring Branch, TX 78070For SaleMLS ID #1998644, Garrett Gale TREC #555084, GG Gale Realty, LLC. LERA MLS
- $379,0003 bd3 ba1.7k sqft799 Mockingbird Cove, Spring Branch, TX 78070New ConstructionMLS ID #1997603, Angelyn Price TREC #785078, Keller Williams Heritage. LERA MLS
- $333,8003 bd2 ba1.7k sqft2962 contour, Spring Branch, TX 78070New ConstructionMLS ID #1941584, Armandina Guajardo TREC #809399, United Realty Group of Texas, LLC. LERA MLS
- $399,0004 bd2 ba1.7k sqft348 FAWN DR, Spring Branch, TX 78070For SaleMLS ID #2016638, Angela Row TREC #779127, Keller Williams Heritage. LERA MLS
- $349,9003 bd2 ba1.2k sqft5030 SPRING BRANCH RD, Spring Branch, TX 78070For SaleMLS ID #1995496, Anthony Boelens TREC #658082, JPAR San Antonio. LERA MLS
- $340,0003 bd2 ba1.4k sqft741 LOOKOUT DR, Canyon Lake, TX 78133For SaleMLS ID #2004562, Dusty Russell TREC #580755, Covenant Partners USA. LERA MLS
- $469,0003 bd2 ba1.8k sqft267 Eagle Rock Rd, Spring Branch, TX 78070Active
 MLS ID #598023, Kendra Werth, Keller Williams Realty. Central Texas MLS
 - $329,0003 bd2 ba1.5k sqft250 DEER RUN PASS, Canyon Lake, TX 78133For SaleMLS ID #2004293, Suzy Spruce TREC #448682, At Home Texas Realty. LERA MLS
- $334,0003 bd3 ba1.9k sqft134 Clearwater Ct #8, Canyon Lake, TX 78133Active
 MLS ID #7184600, Russell Martinez, Res and Ranch LLC. Unlock MLS
 - $255,4123 bd2 ba1.4k sqft845 TEE DR, Spring Branch, TX 78070New ConstructionMLS ID #1967778, Kimberly Rendon TREC #794396, Inspired Brokerage, LLC. LERA MLS
- $297,5003 bd2 ba1.3k sqft946 Cypress Dr, Canyon Lake, TX 78133For SaleMLS ID #2015637, Britany Morris TREC #836429, JB Goodwin, REALTORS. LERA MLS
- $330,0003 bd3 ba1.3k sqft2551 CANYON LAKE FOREST DR, Canyon Lake, TX 78133For SaleMLS ID #1990394, Meghan Pelley TREC #527085, All City San Antonio Registered Series. LERA MLS
- $390,0003 bd2 ba1.6k sqft1207 Grand Pass, Canyon Lake, TX 78133For SaleMLS ID #2022825, Travis Stegall TREC #745526, La Paloma Realty. LERA MLS
- $300,0003 bd2 ba1.6k sqft1345 WILLOW DR, Canyon Lake, TX 78133For SaleMLS ID #1994243, Carolyn Walker TREC #655791, South Roots Realty. LERA MLS
