Under contract-accepting backup offers. Short Sale. Short Sale. Welcome to 10641 Timber Lane, a 3-bedroom, 2-bath home located at the end of a peaceful cul-de-sac in the highly desirable San Clemente Village at Timber Oaks, a vibrant 55+ community in Port Richey, Florida. This property is being offered as a short sale and fixer upper, presenting an excellent opportunity for buyers seeking value in a sought-after neighborhood. The home features a split-bedroom floor plan designed for comfort and privacy. Inside, enjoy a formal living/dining area, family room with vaulted ceilings and a skylight, and a large enclosed Florida room with heat and air, perfect for year-round enjoyment. This bonus room adds flexibility for a home office, hobby space, or guest area. Property is being sold AS-IS. Less than a mile to the remodeled community clubhouse, offering a short and easy walk to exceptional amenities. Residents enjoy access to a fitness center, business center, card room, auditorium, arts and crafts studio, billiards room, and more. Outdoor amenities include a heated lakeside pool, spa, tennis courts, and shuffleboard. Conveniently located near medical facilities, shopping, dining, and just a short drive to Tampa, this home offers the perfect blend of comfort, convenience, and active 55+ living.
Accepting backups
Price cut: $50K (7/23)
$195,000
10641 TIMBER LANE, PORT RICHEY, FL 34668
3beds
1,924sqft
Single Family Residence
Built in 1979
8,450 Square Feet Lot
$187,300 Zestimate®
$101/sqft
$55/mo HOA
What's special
Tennis courtsHeated lakeside pool
- 89 days
- 22
- 0
Zillow last checked:
Listing updated:
Listed by:
Lori Dozark 813-477-4900,
FUTURE HOME REALTY INC 813-855-4982
Source: Stellar MLS,MLS#: TB8520643 Originating MLS: Suncoast Tampa
Originating MLS: Suncoast Tampa
Facts & features
Interior
Bedrooms & bathrooms
- Bedrooms: 3
- Bathrooms: 2
- Full bathrooms: 2
Rooms
- Room types: Dining Room, Living Room, Great Room, Utility Room
Primary bedroom
- Features: Built-in Closet
- Level: First
- Area: 240 Square Feet
- Dimensions: 12x20
Kitchen
- Level: First
- Area: 80 Square Feet
- Dimensions: 10x8
Living room
- Level: First
- Area: 256 Square Feet
- Dimensions: 16x16
Heating
- Central, Electric
Cooling
- Central Air
Appliances
- Included: Dishwasher, Disposal, Electric Water Heater, Microwave, Range
- Laundry: Inside
Features
- Ceiling Fan(s)
- Flooring: Carpet, Laminate, Tile
- Has fireplace: No
Interior area
- Total structure area: 2,448
- Total interior livable area: 1,924 sqft
Video & virtual tour
Property
Parking
- Total spaces: 2
- Parking features: Driveway
- Attached garage spaces: 2
- Has uncovered spaces: Yes
Features
- Levels: One
- Stories: 1
- Exterior features: Private Mailbox
Lot
- Size: 8,450 Square Feet
- Features: Cul-De-Sac, In County
- Residential vegetation: Mature Landscaping
Details
- Parcel number: 142516006C000000100
- Zoning: PUD
- Special conditions: Short Sale
Construction
Type & style
- Home type: SingleFamily
- Property subtype: Single Family Residence
Materials
- Block, Concrete, Stucco
- Foundation: Slab
- Roof: Shingle
Condition
- New construction: No
- Year built: 1979
Utilities & green energy
- Sewer: Public Sewer
- Water: Public
- Utilities for property: BB/HS Internet Available, Cable Connected, Electricity Connected, Public, Sewer Connected, Water Connected
Community & HOA
Community
- Pet fee: $0 monthly
- Senior community: Yes
- Subdivision: SAN CLEMENTE VILLAGE
HOA
- Has HOA: Yes
- HOA fee: $55 monthly
- HOA name: Jack Smith
- HOA phone: 727-863-5711
Location
- Region: Port Richey
Financial & listing details
- Price per square foot: $101/sqft
- Tax assessed value: $235,609
- Annual tax amount: $3,654
- Date on market: 6/24/2026
- Cumulative days on market: 78 days
- Listing terms: Cash,Conventional,FHA,VA Loan
- Ownership: Fee Simple
- Total actual rent: 0
- Electric utility on property: Yes
- Road surface type: Paved
Estimated market value
$187,300
$178,000 - $197,000
$1,912/mo
Price history
| Date | Event | Price |
|---|---|---|
| 8/11/2026 | Listed for sale | $195,000$101/sqft |
Source:  Stellar MLS #TB8520643 Report a problem Stellar MLS #TB8520643 Report a problem | ||
| 7/31/2026 | Contingent | $195,000$101/sqft |
Source: Stellar MLS #TB8520643 Report a problem | ||
| 7/23/2026 | Price change | $195,000-20.4%$101/sqft |
Source: Stellar MLS #TB8520643 Report a problem | ||
| 6/24/2026 | Price change | $245,000-9.2%$127/sqft |
Source: Stellar MLS #TB8520643 Report a problem | ||
| 8/20/2025 | Price change | $269,900-1.9%$140/sqft |
Source: Stellar MLS #W7874760 Report a problem | ||
| 6/10/2025 | Price change | $275,000-3.7%$143/sqft |
Source: Stellar MLS #W7874760 Report a problem | ||
| 4/20/2025 | Listed for sale | $285,500+9.8%$148/sqft |
Source: Stellar MLS #W7874760 Report a problem | ||
| 1/29/2024 | Sold | $260,000-5.5%$135/sqft |
Source: Stellar MLS #T3484750 Report a problem | ||
| 1/2/2024 | Pending sale | $275,000$143/sqft |
Source: Stellar MLS #T3484750 Report a problem | ||
| 12/18/2023 | Listed for sale | $275,000$143/sqft |
Source: Stellar MLS #T3484750 Report a problem | ||
| 12/11/2023 | Pending sale | $275,000$143/sqft |
Source: Stellar MLS #T3484750 Report a problem | ||
| 11/29/2023 | Price change | $275,000-8.3%$143/sqft |
Source: Stellar MLS #T3484750 Report a problem | ||
| 11/7/2023 | Listed for sale | $300,000+325.5%$156/sqft |
Source: Stellar MLS #T3484750 Report a problem | ||
| 12/22/2011 | Sold | $70,500-5.9%$37/sqft |
Source: Public Record Report a problem | ||
| 10/12/2011 | Price change | $74,900-6.3%$39/sqft |
Source: RE/MAX SUNSET REALTY #W7515963 Report a problem | ||
| 8/12/2011 | Price change | $79,900-30.5%$42/sqft |
Source: RE/MAX SUNSET REALTY #W7515963 Report a problem | ||
| 7/23/2011 | Listed for sale | -- |
Source: foreclosure.com Report a problem | ||
| 4/26/2011 | Listing removed | $114,999$60/sqft |
Source: RE/MAX ADVANTAGE REALTY #7433737 Report a problem | ||
| 3/4/2011 | Listed for sale | $114,9990%$60/sqft |
Source: RE/MAX ADVANTAGE REALTY #7433737 Report a problem | ||
| 10/29/2002 | Sold | $115,000$60/sqft |
Source: Public Record Report a problem | ||
Public tax history
| Year | Property taxes | Tax assessment |
|---|---|---|
| 2025 | $3,655 +234.2% | $235,609 +184% |
| 2024 | $1,094 +4.5% | $82,950 |
| 2023 | $1,046 +12.4% | $82,950 +3% |
| 2022 | $931 +3.2% | $80,540 +6.1% |
| 2021 | $902 +2.2% | $75,930 +1.4% |
| 2020 | $883 +1% | $74,890 +2.3% |
| 2019 | $874 | $73,210 +1.9% |
| 2018 | $874 +7.5% | $71,847 |
| 2017 | $814 -0.5% | $71,847 +4.2% |
| 2016 | $818 +12.3% | $68,922 +0.7% |
| 2015 | $728 +2.9% | $68,443 -7.3% |
| 2014 | $708 | $73,801 +10.3% |
| 2013 | -- | $66,897 +1% |
| 2012 | -- | $66,203 -11% |
| 2011 | -- | $74,346 -9.4% |
| 2010 | -- | $82,017 -15.8% |
| 2009 | -- | $97,449 -28.6% |
| 2008 | -- | $136,518 -6.1% |
| 2007 | -- | $145,454 +0.4% |
| 2006 | -- | $144,865 +22% |
| 2005 | -- | $118,782 +21.6% |
| 2004 | -- | $97,652 +16.1% |
| 2003 | -- | $84,088 +8.3% |
| 2002 | -- | $77,657 +9.9% |
| 2000 | -- | $70,688 |
| 1999 | -- | $70,688 |
Find assessor info on the county website
Monthly payment
Est. payment
Payment breakdown
Explore the cost of this home by adjusting the details. Changes won't be saved.Climate risks
Neighborhood: 34668
Nearby schools
Schools provided by the listing agent
- Elementary: Schrader Elementary-PO
- Middle: Bayonet Point Middle-PO
- High: Fivay High-PO
Source: Stellar MLS. This data may not be complete. We recommend contacting the local school district to confirm school assignments for this home.
Similar homes
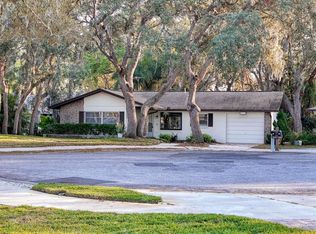
- $200,0002 bd2 ba1.1k sqft8634 WINDING WOOD DRIVE, PORT RICHEY, FL 34668For Sale
 MLS ID #W7886138, Michele Rehm, STAR ONE REALTY GROUP ELITE. Stellar MLS
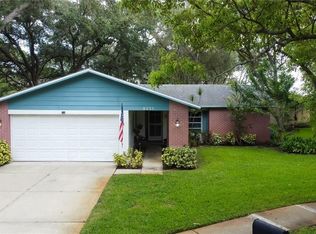
 - $219,9003 bd2 ba972 sqft9637 MARLINTON LANE, PORT RICHEY, FL 34668For Sale
 MLS ID #TB8546424, Arlen Veloz, SPEED EQUITY REALTY LLC. Stellar MLS
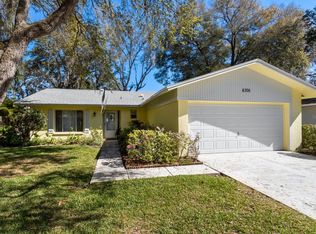
 - $208,3652 bd2 ba1k sqft10840 NORWOOD AVENUE, PORT RICHEY, FL 34668For Sale
 MLS ID #TB8530502, Ann Parker, PEOPLE'S CHOICE REALTY SVC LLC. Stellar MLS
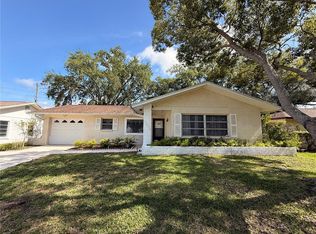
 - $230,0002 bd2 ba1.3k sqft11414 STANSBERRY DRIVE, PORT RICHEY, FL 34668For Sale
 MLS ID #TB8539210, Diane Cuglietta, LIPPLY REAL ESTATE. Stellar MLS
 - $240,0002 bd2 ba1.3k sqft11220 ELDERBERRY DRIVE, PORT RICHEY, FL 34668For SaleMLS ID #W7886128, April Solomon, GRI, SELLMORE REALTY CORP.. Stellar MLS
- $198,0003 bd2 ba984 sqft12909 LITEWOOD DRIVE, HUDSON, FL 34669For SaleMLS ID #TB8531654, Bradley Dreher, GRAYSTONE REAL ESTATE. Stellar MLS
- $229,9002 bd2 ba1.3k sqft7301 SAN CARLOS DRIVE, PORT RICHEY, FL 34668For SaleMLS ID #W7888167, Dennis Rosa, BAM REALTY ADVISORS INC. Stellar MLS
- $235,0003 bd2 ba1.2k sqft9331 RAINBOW LANE, PORT RICHEY, FL 34668For SaleMLS ID #TB8505590, Alissa Caputo, FUTURE HOME REALTY INC. Stellar MLS
- $249,0003 bd2 ba1.4k sqft7335 GULF HIGHLANDS DRIVE, PORT RICHEY, FL 34668For SaleMLS ID #TB8532853, Vlad Sutka, PRISTINE BAY REAL ESTATE SERVICES. Stellar MLS
- $265,0002 bd2 ba1.4k sqft10424 CHOICE DRIVE, PORT RICHEY, FL 34668For SaleMLS ID #TB8526495, Ida Young, KELLER WILLIAMS TAMPA PROPERTIES. Stellar MLS
- $160,0002 bd2 ba1.3k sqft8350 HIGH POINT CIRCLE #3, PORT RICHEY, FL 34668For SaleMLS ID #W7881529, Michele Rehm, STAR ONE REALTY GROUP ELITE. Stellar MLS
- $247,5002 bd3 ba1.4k sqft8220 FOX HOLLOW DRIVE, PORT RICHEY, FL 34668For SaleMLS ID #TB8516543, Maria Kastritsos, OLYMPIC REALTY SERVICES LLC. Stellar MLS
- $209,0002 bd2 ba1.2k sqft12302 COBBLE STONE DRIVE, HUDSON, FL 34667For SaleMLS ID #TB8495397, Tanja Cisliek, FUTURE HOME REALTY INC. Stellar MLS
- $285,0003 bd2 ba1.8k sqft9201 BARRINGTON LANE, PORT RICHEY, FL 34668For SaleMLS ID #TB8485235, Asteropi Tsalickis, PREMIER REALTY CONSULTANTS. Stellar MLS
- $249,9002 bd2 ba1k sqft10824 INGLEWOOD AVENUE, PORT RICHEY, FL 34668For SaleMLS ID #TB8474222, Otniel Mojarrieta, JPT REALTY LLC. Stellar MLS
- $203,0003 bd1 ba1.1k sqft7907 YUCCA DRIVE, NEW PORT RICHEY, FL 34653For SaleMLS ID #TB8501945, Bradley Dreher, GRAYSTONE REAL ESTATE. Stellar MLS
- $260,0002 bd2 ba1.5k sqft8020 HUNTERS WHIP ROW, HUDSON, FL 34667For SaleMLS ID #O6415225, Michelle Morrow, REALTY PROS UNLIMITED INC. Stellar MLS
- $210,0003 bd2 ba1k sqft6428 KENTFIELD AVENUE, NEW PORT RICHEY, FL 34653For SaleMLS ID #W7884713, Cristina Taylor, SIRROM REALTY LLC. Stellar MLS
- $235,0003 bd2 ba1.3k sqft12910 COLLEGE HILL DRIVE, HUDSON, FL 34667For SaleMLS ID #W7877864, Frank Fekete, LLC, RE/MAX SUNSET REALTY. Stellar MLS
- $195,0003 bd2 ba1.2k sqft4031 ARROWWOOD COURT, PALM HARBOR, FL 34684For SaleMLS ID #TB8549918, Kelly Parks, COASTAL PROPERTIES GROUP INTER. Stellar MLS
