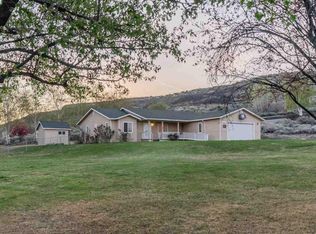
MLS# 297666 A little country, a little extra room, and plenty of possibilities! Located in desirable Badger Canyon, this 3-bedroom, 2.5-bath home offers approximately 2,900 sq ft of living space on 1.27 acres, with the unique opportunity to purchase the adjacent 2-acre parcel and expand your property even further. Set higher on the hillside, the property takes advantage of panoramic views and the open feel of its country surroundings. And as Impeccably maintained, the home features a newer roof along with fresh updates including new flooring, trim, paint, and countertops. Inside, multiple living and dining areas provide plenty of flexibility for gathering, entertaining, and spreading out. The 687 sq ft partially finished basement offers a versatile bonus space with abundant cabinetry and counter space, concrete flooring, and a half bath. A great setup for a home-based business, hobby or project space, or potential multigenerational living arrangement. Plumbing rough-in is already in place to convert the half bath to a full bath, adding even more flexibility to this space. Here, there's room to slow down, spread out, take in the views, and enjoy a little more of what country living is all about - all just minutes from town.
Active
$650,000
106421 E Badger Rd, Kennewick, WA 99338
3beds
2,212sqft
Single Family Residence
Built in 1999
1.27 Acres Lot
$631,900 Zestimate®
$294/sqft
$-- HOA
What's special
Panoramic viewsNewer roof
- 21 minutes
- 47
- 7
Zillow last checked:
Listing updated:
Listed by:
Jennifer Schreiber 509-460-0679,
Coldwell Banker Tomlinson
Source: PACMLS as distributed by MLS GRID,MLS#: 297666
Facts & features
Interior
Bedrooms & bathrooms
- Bedrooms: 3
- Bathrooms: 3
- Full bathrooms: 2
- 1/2 bathrooms: 1
Rooms
- Room types: Bath - Master, Breakfast Bar, Dining - Formal, Dining - Kitchen/Combo, In-Law Quarters, Room - Family, Tub - Jetted, Walk-In Closet, Foyer, Master Bedroom, Pantry, Counters - Granite/Quartz, Counters - Laminate, Laundry
Heating
- Forced Air, Central, Furnace
Cooling
- Forced Air, Central Air, Electric
Appliances
- Included: Dishwasher, Dryer, Disposal, Microwave, Range/Oven, Refrigerator, Washer, Water Softener
Features
- Vaulted Ceiling(s), Drapes/Blinds, Ceiling Fan(s)
- Flooring: Carpet, Vinyl
- Windows: Double Pane Windows, Vinyl Windows
- Basement: Outside Entrance,Partial,Unfinished,Windows - Egress,Windows - Non Egress
- Fireplace features: One, Gas, Propane, Living Room
Interior area
- Total structure area: 2,899
- Total interior livable area: 2,212 sqft
Property
Parking
- Parking features: Attached, 2 car, Garage Door Opener, Finished, RV Access/Parking
- Has garage: Yes
Features
- Levels: 1 Story w/Basement
- Stories: 1
- Patio & porch: Patio
Lot
- Size: 1.27 Acres
- Features: Animals Allowed, Located in County, Plat Map - Recorded
Details
- Parcel number: 114881012018003
- Zoning: SINGLE FAMILY R
Construction
Type & style
- Home type: SingleFamily
- Property subtype: Single Family Residence
Materials
- Stucco, Frame
- Foundation: Concrete, Crawl Space
- Roof: Composition
Condition
- New construction: No
- Year built: 1999
Utilities & green energy
- Sewer: Septic
- Water: Shared Well
- Utilities for property: Appliances-Electric, Electricity Connected
Community & HOA
Community
- Subdivision: Kennewick SW
Location
- Region: Kennewick
Financial & listing details
- Price per square foot: $294/sqft
- Tax assessed value: $560,760
- Annual tax amount: $5,703
- Date on market: 11/5/2026
- Listing terms: Cash,Conventional,VA
Estimated market value
$631,900
$588,000 - $676,000
$2,786/mo
Price history
| Date | Event | Price |
|---|---|---|
| 11/5/2026 | Listed for sale | $650,000$294/sqft |
Source:  PACMLS as distributed by MLS GRID #297666 Report a problem | ||
Public tax history
| Year | Property taxes | Tax assessment |
|---|---|---|
| 2025 | $4,926 -14.4% | $560,760 -12% |
| 2024 | $5,754 +14.1% | $637,110 +13.6% |
| 2023 | $5,044 +27.8% | $560,760 +17% |
| 2022 | $3,948 -16.4% | $479,140 +10.5% |
| 2021 | $4,723 +9.3% | $433,420 +11.8% |
| 2020 | $4,320 -11.2% | $387,700 +3% |
| 2019 | $4,863 +25.4% | $376,270 +22.3% |
| 2018 | $3,877 -16.1% | $307,700 -1.6% |
| 2017 | $4,622 +103.2% | $312,610 +4.1% |
| 2016 | $2,275 | $300,440 |
| 2015 | $2,275 -45.9% | $300,440 |
| 2014 | $4,201 | $300,440 |
| 2013 | $4,201 | $300,440 +2.8% |
| 2012 | -- | $292,330 |
| 2011 | -- | $292,330 +5.7% |
| 2010 | -- | $276,560 |
| 2009 | -- | $276,560 |
| 2008 | -- | -- |
| 2007 | -- | -- |
| 2006 | -- | -- |
Find assessor info on the county website
Monthly payment
Est. payment
Payment breakdown
Explore the cost of this home by adjusting the details. Changes won't be saved.Climate risks
Neighborhood: 99338
Similar homes
- $575,0003 bd3 ba2.1k sqft504 S Jurupa St, Kennewick, WA 99338For Sale
 MLS ID #297533, Eric S Culverhouse, Retter and Company Sotheby's. PACMLS as distributed by MLS GRID
- $665,0004 bd3 ba2.2k sqft101105 E Vaca Road, Kennewick, WA 99338Active
 MLS ID #2592676, Megan Smith. NWMLS as distributed by MLS GRID
- $639,9503 bd3 ba2.4k sqft97904 E Clover Rd, Kennewick, WA 99338For Sale
 MLS ID #295529, Jon Gunter, Century 21-Tri-Cities. PACMLS as distributed by MLS GRID
- $647,9004 bd3 ba1.9k sqft101204 E Clover Rd, Kennewick, WA 99338For Sale
 MLS ID #292889, Araceli Miranda, Kenmore Team. PACMLS as distributed by MLS GRID
- $580,0004 bd3 ba2.5k sqft210 Rachel Rd, Kennewick, WA 99338For SaleMLS ID #295262, Ryan Vogt, EXP Realty, LLC Tri Cities. PACMLS as distributed by MLS GRID
- $669,9003 bd2 ba2.2k sqft87069 E Haven View Pr SE, Kennewick, WA 99338For SaleMLS ID #285555, Jeremy Asmus, Kenmore Team. PACMLS as distributed by MLS GRID
- $829,9993 bd3 ba2.7k sqft103512 Nicole Dr, Kennewick, WA 99338For SaleMLS ID #297269, Heidi Mortensen, Realty One Group Ignite. PACMLS as distributed by MLS GRID
- $699,0004 bd3 ba2.2k sqft26805 S 887th Pr SE, Kennewick, WA 99338For SaleMLS ID #296930, Brianna Cooper, Celski & Associates, Inc.. PACMLS as distributed by MLS GRID
- $599,9904 bd3 ba2.8k sqft95404 E Reata Rd, Kennewick, WA 99338For SaleMLS ID #296036, Rose Hoard, HomeSmart Elite Brokers. PACMLS as distributed by MLS GRID
- $820,0003 bd3 ba1.9k sqft97507 E Badger Rd, Kennewick, WA 99338For SaleMLS ID #297480, Misty Kelly, Progressive Sales, Inc. PACMLS as distributed by MLS GRID
- $599,9004 bd3 ba2k sqft6404 S Bermuda Rd, Kennewick, WA 99338For SaleMLS ID #293014, Araceli Miranda, Kenmore Team. PACMLS as distributed by MLS GRID
- $699,9004 bd3 ba2.6k sqft84622 Summit View Dr, Kennewick, WA 99338For SaleMLS ID #295164, Kelsie Knight, Century 21-Tri-Cities. PACMLS as distributed by MLS GRID
- $499,0003 bd2 ba1.7k sqft27405 S 855th Pr SE, Kennewick, WA 99338For SaleMLS ID #297505, Jordan Barnhill, Century 21-Tri-Cities. PACMLS as distributed by MLS GRID
- $599,9004 bd3 ba2.3k sqft2536 Tiger Ln, Richland, WA 99352For SaleMLS ID #297675, Sue Rhoads, Retter and Company Sotheby's. PACMLS as distributed by MLS GRID
- $539,9005 bd3 ba2.3k sqft1804 S Bermuda Rd, Kennewick, WA 99338For SaleMLS ID #295675, Nick Kunde, Zion Properties, LLC. PACMLS as distributed by MLS GRID
- $699,9003 bd2 ba1.9k sqft375 Rachel Rd, Kennewick, WA 99338For SaleMLS ID #294404, Holly Christensen, Kelly Right Real Estate TC. PACMLS as distributed by MLS GRID
- $748,0004 bd4 ba2.7k sqft3704 N Levi Ct, Kennewick, WA 99338For SaleMLS ID #296908, Emily Kidder, Powell Real Estate Group. PACMLS as distributed by MLS GRID
- $485,0005 bd2 ba1.9k sqft6306 S Caballo Rd, Kennewick, WA 99338For SaleMLS ID #295324, Jodi Danna, Coldwell Banker Tomlinson. PACMLS as distributed by MLS GRID
- $525,0004 bd2 ba3k sqft262 Rachel Rd, Kennewick, WA 99338For SaleMLS ID #294381, Terral Russell, EXP Realty, LLC Tri Cities. PACMLS as distributed by MLS GRID
