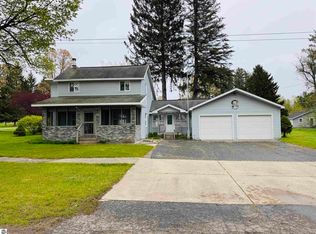
Near lakes & forests of northern Michigan, this beautiful ranch home is packed with amenities. Open floor plan from kitchen to dining-living area your choice, Family room or formal dining room, with lots of windows to bring in the light from the beautiful outdoors. This house comes furnished with New dishwasher, washer and dryer, water softener, microwave, electric stove with hood vent, refrigerator, 4-bed, 3 on main fl, lower w/room for more beds, 2 bath. 2+ garage w/attic storage-pull-down ladder, partially finished basement w/egress window, includes Generac whole house and shop generator powered by propane (you will never be without power), and central AC. 5 inch water well, three decks, back deck is 10 x 30 with a 10x20 canopy, side deck 8x24, front deck 10x27, Additional features fiber optic internet available. 30x40 insulated pole barn with cement floor that can store all of your snowmobiles, quads SideXSides, etc. that you can drive straight out of the pole barn to the trail head (approx. 2 miles away, no need to load them on a trailer). The pole barn has attic storage accessed by a pull-down ladder. There is a 30x15 workshop to hold your woodworking tools as well as a 22x14 garden shed that will hold all of your riding mowers and garden Mature Maple and pine- spruce trees. Huge Fenced yard. Close to main highways, Lakes, Rivers, Hunting, Shopping, State land, Hiking, Offroad trails, Fishing, Skiing, Golf, and More. Come check this one out.
For sale
$249,900
702 Ash St, Luther, MI 49656
4beds
1,918sqft
Single Family Residence
Built in 1974
0.83 Acres Lot
$244,200 Zestimate®
$130/sqft
$-- HOA
What's special
Huge fenced yardWater softenerWasher and dryerCentral acNew dishwasher
- 2 days |
- 180 |
- 3 |
Zillow last checked:
Listing updated:
Listed by:
Mary Colmus 231-779-8088,
ERA Greater North Properties 231-779-8088
Source: NGLRMLS,MLS#: 1949228
Facts & features
Interior
Bedrooms & bathrooms
- Bedrooms: 4
- Bathrooms: 2
- Full bathrooms: 1
- 3/4 bathrooms: 1
- Main level bathrooms: 1
- Main level bedrooms: 1
Rooms
- Room types: Great Room
Primary bedroom
- Level: Main
- Area: 105.06
- Dimensions: 10.3 x 10.2
Bedroom 2
- Area: 75.6
- Dimensions: 9 x 8.4
Bedroom 3
- Area: 70.52
- Dimensions: 8.6 x 8.2
Bedroom 4
- Level: Lower
Primary bathroom
- Features: Shared
Dining room
- Area: 166.98
- Dimensions: 13.8 x 12.1
Kitchen
- Area: 137.2
- Dimensions: 14 x 9.8
Living room
- Area: 199.8
- Dimensions: 14.8 x 13.5
Heating
- Forced Air, Baseboard, Oil, Wood, Fireplace(s)
Cooling
- Central Air
Appliances
- Included: Refrigerator, Oven/Range, Dishwasher, Microwave, Water Softener Owned, Washer, Dryer, Exhaust Fan
- Laundry: Main Level
Features
- Solarium/Sun Room, High Speed Internet
- Windows: Blinds
- Basement: Full,Egress Windows,Interior Entry
- Has fireplace: Yes
Interior area
- Total structure area: 1,918
- Total interior livable area: 1,918 sqft
- Finished area above ground: 1,218
- Finished area below ground: 700
Property
Parking
- Total spaces: 2
- Parking features: Attached, Concrete
- Attached garage spaces: 2
Accessibility
- Accessibility features: None
Features
- Levels: One
- Stories: 1
- Patio & porch: Deck, Multi-Level Decking, Covered, Porch
- Exterior features: Garden
- Fencing: Fenced
- Has view: Yes
- View description: Seasonal View
- Waterfront features: None
Lot
- Size: 0.83 Acres
- Dimensions: 136 x 264 x 138 x 264
- Features: Corner Lot, Cleared, Wooded, Landscaped, Metes and Bounds
Details
- Additional structures: Pole Building(s), Shed(s), Workshop, Second Garage
- Parcel number: 4320500500
- Zoning description: Residential
Construction
Type & style
- Home type: SingleFamily
- Architectural style: Ranch
- Property subtype: Single Family Residence
Materials
- Frame, Vinyl Siding
- Foundation: Block
- Roof: Metal
Condition
- New construction: No
- Year built: 1974
Utilities & green energy
- Sewer: Private Sewer
- Water: Private
Community & HOA
Community
- Features: None
- Subdivision: none
HOA
- Services included: None
Location
- Region: Luther
Financial & listing details
- Price per square foot: $130/sqft
- Tax assessed value: $53,259
- Annual tax amount: $1,648
- Price range: $249.9K - $249.9K
- Date on market: 8/12/2026
- Cumulative days on market: 4 days
- Listing agreement: Exclusive Right Sell
- Listing terms: Conventional,Cash,FHA,MSHDA,USDA Loan,VA Loan
- Ownership type: Private Owner
- Road surface type: Asphalt
Estimated market value
$244,200
$232,000 - $256,000
$1,299/mo
Price history
| Date | Event | Price |
|---|---|---|
| 8/12/2026 | Listed for sale | $249,900+51.5%$130/sqft |
Source:  NGLRMLS #1949228 Report a problem NGLRMLS #1949228 Report a problem | ||
| 12/28/2023 | Sold | $165,000-5.7%$86/sqft |
Source:  MichRIC #23029068 Report a problem MichRIC #23029068 Report a problem | ||
| 12/23/2023 | Pending sale | $174,900$91/sqft |
Source: MichRIC #23029068 Report a problem | ||
| 9/27/2023 | Price change | $174,900-5.4%$91/sqft |
Source: MichRIC #23029068 Report a problem | ||
| 8/10/2023 | Listed for sale | $184,900$96/sqft |
Source: MichRIC #23029068 Report a problem | ||
Public tax history
| Year | Property taxes | Tax assessment |
|---|---|---|
| 2025 | $1,648 +70.8% | $68,600 +36.4% |
| 2024 | $965 | $50,300 +11.3% |
| 2023 | -- | $45,200 +39.1% |
| 2022 | -- | $32,500 -8.7% |
| 2021 | -- | $35,600 -0.8% |
| 2020 | -- | $35,900 +20.5% |
| 2019 | -- | $29,800 -6% |
| 2018 | -- | $31,700 -1.2% |
| 2017 | -- | $32,100 +4.6% |
| 2016 | -- | $30,700 +7.3% |
| 2015 | -- | $28,600 +2.1% |
| 2014 | -- | $28,000 +15.7% |
| 2013 | -- | $24,200 -1.2% |
| 2012 | -- | $24,500 -5.8% |
| 2011 | -- | $26,000 -16.4% |
| 2010 | -- | $31,100 |
Find assessor info on the county website
Monthly payment
Est. payment
Payment breakdown
Explore the cost of this home by adjusting the details. Changes won't be saved.Climate risks
Neighborhood: 49656
Nearby schools
GreatSchools rating
- 5/10Pine River Middle SchoolGrades: 4-7Distance: 10 mi
- 5/10Pine River High SchoolGrades: 8-12Distance: 10 mi
- 5/10Leroy Elementary SchoolGrades: PK-3Distance: 11.4 mi
Schools provided by the listing agent
- District: Pine River Area Schools
Source: NGLRMLS. This data may not be complete. We recommend contacting the local school district to confirm school assignments for this home.
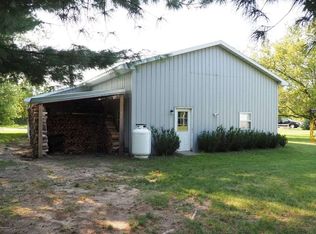
- $3,800-- bd-- ba-- sqft707 Spring St, Luther, MI 49656Off Market
- $103,900-- bd-- ba-- sqft609 Spring St, Luther, MI 49656Off Market
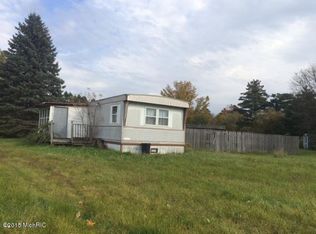
- $126,9002 bd1 ba1.4k sqft712 Wolfe St, Luther, MI 49656Off Market
- $104,9003 bd2 ba943 sqft612 Wolfe St, Luther, MI 49656Off Market
- $95,900-- bd-- ba-- sqft706 Spring St, Luther, MI 49656Off Market
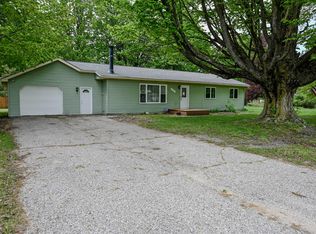
- $172,0003 bd1 ba2k sqft612 Spring St, Luther, MI 49656Off Market
- $3,800-- bd-- ba-- sqft601 Spring St, Luther, MI 49656Off Market
- $114,200-- bd-- ba-- sqft604 Spring St, Luther, MI 49656Off Market
A local agent can set up tours, give advice and negotiate with sellers.
A local lender can help you make sure your offer is ready when you are.
Similar homes
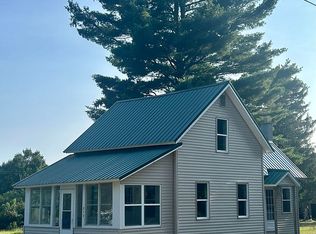
- $219,0003 bd2 ba1.5k sqft603 River St, Luther, MI 49656For Sale
 MLS ID #26024655, Amber Cass, RE/MAX TOGETHER. MichRIC
 - $--3 bd3 ba2.1k sqft2020 N Saddler Rd, Luther, MI 49656Auction
 Xome
Xome - $226,0003 bd1 ba1.1k sqft213 Spring St, Luther, MI 49656For Sale By Owner
- $199,9002 bd3 ba1.8k sqft408 Garfield St, Luther, MI 49656For Sale
 MLS ID #1945102, Jaimie Fellows-Garno. NGLRMLS
 - $246,0002 bd2 ba2.5k sqft201 State St, Luther, MI 49656For SaleMLS ID #1945599, Brandy Darrow. NGLRMLS
- $265,0002 bd1 ba1k sqft382 W Morgan Dr, Luther, MI 49656For SaleMLS ID #26026622, Loretta Wierenga, North West Realty, LLC. MichRIC
- $133,0004 bd1 ba1.4k sqft201 Birch St, Luther, MI 49656For SaleMLS ID #26011796, Sonja Porter, RE/MAX TOGETHER. MichRIC
- $--3 bd2 ba1.5k sqft11788 E Four Mile Rd, Leroy, MI 49655AuctionAuction.com 1
- $265,0003 bd2 ba1.7k sqft21630 Thirteen Mile Rd, Leroy, MI 49655For SaleMLS ID #26032861, Brian K McDonald, RE/MAX Executive. MichRIC
- $239,9004 bd1 ba1k sqft4136 W 32nd St, Baldwin, MI 49304For SaleMLS ID #26039645, Bill Labelle, LIGHTHOUSE REALTY-Manistee. MichRIC
- $149,9003 bd2 ba1.7k sqft209 Underwood Ave, Leroy, MI 49655For SaleMLS ID #26042291, David Zielinski, Hometown Realty Reed City, LLC. MichRIC
- $254,0004 bd2 ba2.1k sqft15971 Penesal Rd, Leroy, MI 49655For SaleMLS ID #26032141, Joseph McNally, RE/MAX TOGETHER. MichRIC
- $299,9003 bd2 ba1.9k sqft136 W Church Ave, Reed City, MI 49677For SaleMLS ID #26041931, Whitney Kay Harrison, Epique Realty. MichRIC
- $--4 bd1 ba1.3k sqft6851 S Joyride Ave, Baldwin, MI 49304AuctionAuction.com 2
- $235,0003 bd2 ba2k sqft538 W Upton Ave, Reed City, MI 49677For SaleMLS ID #26041428, Gail Wyatt, ERA Reardon Realty Great Lakes. MichRIC
- $254,6383 bd1 ba1.5k sqft1041 Wolf Lake Dr, Baldwin, MI 49304For SaleMLS ID #26011473, Dana Randall, North West Realty, LLC. MichRIC
- $229,9003 bd1 ba1.4k sqft2594 S Forman Rd, Baldwin, MI 49304For SaleMLS ID #26034740, Nancy F McCallahan, Realty North, LLC. MichRIC
- $--4 bd2 ba2.7k sqft1012 S Haskins Rd, Boon, MI 49618AuctionAuction.com 1
- $139,9003 bd3 ba1.4k sqft10086 E Old M63, Luther, MI 49656For SaleMLS ID #26021710, Jose L Morales, Epique Realty. MichRIC
- $250,0003 bd1 ba1.6k sqft23886 Newcosta Ave, Paris, MI 49338For SaleMLS ID #26038376, Ashley Tea Hui, RE/MAX TOGETHER. MichRIC
