Situated just outside the Village limits of Suttons Bay, this reasonably priced 2-bedroom home offers an incredible location on a spacious 1.41-acre parcel surrounded by towering mature hardwoods. Enjoy easy access to the Leelanau bike Trail just 0.4 miles away, S Shore Park and the beach just 0.5 miles away, and Downtown Suttons Bay only 1 mile from your doorstep. With some updating, this home has the potential to become a charming Up North getaway, full-time residence, or investment property in a location that’s tough to beat at this price point. Suttons Bay Township allows short-term rentals with a township permit. Year built and square footage are estimates. Don’t miss out! Seller will not review or respond to any offers received until after 12:00pm on Tuesday 8/18/26 to give you time to view the home in person.
For sale
$350,000
1304 S Richter Rd, Suttons Bay, MI 49682
2beds
1,395sqft
Single Family Residence
Built in 1930
1.41 Acres Lot
$319,000 Zestimate®
$251/sqft
$-- HOA
What's special
- 1 day |
- 829 |
- 47 |
Zillow last checked:
Listing updated:
Listed by:
Jonathan Oltersdorf jonathan@oltersdorf.com,
Oltersdorf Realty, LLC 231-271-7777
Source: NGLRMLS,MLS#: 1949287
Facts & features
Interior
Bedrooms & bathrooms
- Bedrooms: 2
- Bathrooms: 1
- Full bathrooms: 1
- Main level bathrooms: 1
- Main level bedrooms: 1
Primary bedroom
- Level: Main
- Area: 104.88
- Dimensions: 9.2 x 11.4
Bedroom 2
- Level: Upper
- Area: 230.88
- Dimensions: 15.6 x 14.8
Primary bathroom
- Features: None
Dining room
- Level: Main
Kitchen
- Level: Main
- Area: 232.14
- Dimensions: 15.9 x 14.6
Living room
- Level: Main
- Area: 256.69
- Dimensions: 13.3 x 19.3
Heating
- Forced Air, Natural Gas
Appliances
- Included: Oven/Range, Dishwasher, Microwave, Water Softener Owned, Washer, Dryer, Gas Water Heater
- Laundry: Main Level
Features
- Pantry, Mud Room, Cable TV, High Speed Internet
- Flooring: Wood, Laminate, Carpet, Concrete
- Basement: Partial,Interior Entry
- Has fireplace: No
- Fireplace features: None
Interior area
- Total structure area: 1,395
- Total interior livable area: 1,395 sqft
- Finished area above ground: 1,395
- Finished area below ground: 0
Property
Parking
- Total spaces: 2
- Parking features: Detached, Dirt, Private
- Garage spaces: 2
Accessibility
- Accessibility features: Main Floor Access, Accessible Entrance
Features
- Levels: One and One Half
- Stories: 1
- Patio & porch: Patio
- Has view: Yes
- View description: Countryside View
- Waterfront features: None
Lot
- Size: 1.41 Acres
- Dimensions: 267 x 230 x 265 x 230
- Features: Wooded-Hardwoods, Cleared, Wooded, Evergreens, Level, Metes and Bounds
Details
- Additional structures: Shed(s)
- Parcel number: 01103304800
- Zoning description: Residential,Outbuildings Allowed
- Wooded area: 50
Construction
Type & style
- Home type: SingleFamily
- Architectural style: Cottage
- Property subtype: Single Family Residence
Materials
- Frame, Press Board, Other
- Foundation: Block, Other
- Roof: Asphalt
Condition
- Fixer
- New construction: No
- Year built: 1930
- Major remodel year: 1960
Utilities & green energy
- Sewer: Private Sewer
- Water: Private
Community & HOA
Community
- Features: None
- Subdivision: Metes & Bounds
HOA
- Services included: None
Location
- Region: Suttons Bay
Financial & listing details
- Price per square foot: $251/sqft
- Tax assessed value: $73,123
- Annual tax amount: $1,424
- Price range: $350K - $350K
- Date on market: 8/13/2026
- Listing agreement: Exclusive Right Sell
- Listing terms: Conventional,Cash,VA Loan
- Ownership type: Private Owner
- Road surface type: Asphalt
Estimated market value
$319,000
$252,000 - $396,000
$2,378/mo
Price history
| Date | Event | Price |
|---|---|---|
| 8/13/2026 | Listed for sale | $350,000+180%$251/sqft |
Source:  NGLRMLS #1949287 Report a problem NGLRMLS #1949287 Report a problem | ||
| 4/4/2000 | Sold | $125,000$90/sqft |
Source: Agent Provided Report a problem | ||
Public tax history
| Year | Property taxes | Tax assessment |
|---|---|---|
| 2025 | $1,424 +4.9% | $103,430 -26.7% |
| 2024 | $1,358 +5.5% | $141,110 +12.8% |
| 2023 | $1,288 +0.5% | $125,150 +28.8% |
| 2022 | $1,281 +2.8% | $97,190 +25.1% |
| 2021 | $1,246 +49.5% | $77,710 -2.1% |
| 2020 | $834 | $79,390 +10% |
| 2019 | -- | $72,200 +4.2% |
| 2018 | -- | $69,320 +6.2% |
| 2017 | -- | $65,260 +8.4% |
| 2016 | -- | $60,190 +1.6% |
| 2015 | -- | $59,250 +5.7% |
| 2014 | -- | $56,070 -0.8% |
| 2013 | -- | $56,510 +0.6% |
| 2012 | -- | $56,150 -11% |
| 2011 | -- | $63,100 -3.8% |
| 2010 | -- | $65,600 |
Find assessor info on the county website
Monthly payment
Est. payment
Payment breakdown
Explore the cost of this home by adjusting the details. Changes won't be saved.Climate risks
Neighborhood: 49682
Nearby schools
GreatSchools rating
- 6/10Suttons Bay Elementary SchoolGrades: PK-8Distance: 0.7 mi
- 7/10Suttons Bay Senior High SchoolGrades: 9-12Distance: 0.7 mi
Schools provided by the listing agent
- District: Suttons Bay Public Schools
Source: NGLRMLS. This data may not be complete. We recommend contacting the local school district to confirm school assignments for this home.
- $295,000-- bd-- ba-- sqft1336 S Richter Rd, Suttons Bay, MI 49682Off Market
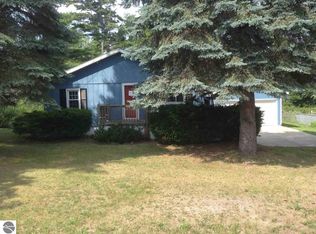
- $296,0003 bd1 ba1k sqft1352 S Richter Rd, Suttons Bay, MI 49682Off Market
- $570,800-- bd-- ba-- sqft10600 E Ora Lee Ln, Suttons Bay, MI 49682Off Market
- $65,000-- bd-- ba-- sqft1270 S Richter Rd, Suttons bay, MI 49682Off Market
- $484,3003 bd2 ba1.4k sqft1370 S Richter Rd, Suttons Bay, MI 49682Off Market
- $---- sqft1370 S Richter Rd, Suttons Bay, MI 49682Off Market
- $296,9001 bd1 ba1k sqft1270 S Richter Rd, Suttons Bay, MI 49682Off Market
- $713,900-- bd-- ba-- sqft10603 E Ora Lee Ln, Suttons Bay, MI 49682Off Market
A local agent can set up tours, give advice and negotiate with sellers.
Similar homes
- $349,9003 bd3 ba1.8k sqft5360 Quarterline Rd, Kewadin, MI 49648For Sale
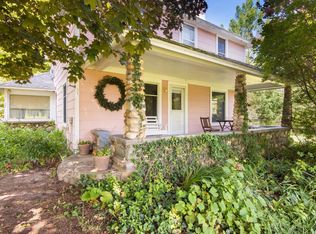 MLS ID #1949101, Donald Fedrigon. NGLRMLS
 - $324,9003 bd2 ba1.4k sqft4591 Bridlewood Dr, Traverse City, MI 49685For Sale
 MLS ID #1949215, Weston Buchan. NGLRMLS
 - $379,0003 bd2 ba1.1k sqft8522 S Olivia Dr, Maple City, MI 49664For Sale
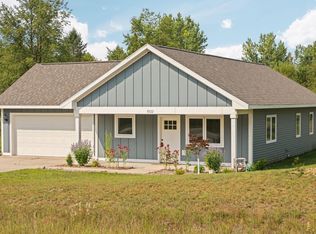 MLS ID #1949340, Matthew Dakoske. NGLRMLS
 - $329,9003 bd2 ba1.1k sqft11255 E Fort Rd #2, Suttons Bay, MI 49682For Sale
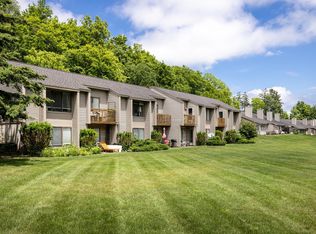 MLS ID #1947471, Robert Serbin. NGLRMLS
 - $338,0003 bd1 ba1.2k sqft441 S Garfield Ave, Traverse City, MI 49686For SaleMLS ID #1949069, Janel Brown. NGLRMLS
- $324,4003 bd2 ba1.3k sqft78 E Dusty Ln, Maple City, MI 49664For SaleMLS ID #1948696, Robert Serbin. NGLRMLS
- $364,0002 bd1 ba1k sqft851 E 8th St, Traverse City, MI 49686For SaleMLS ID #1948912, Erica Mohr. NGLRMLS
- $387,0004 bd2 ba1.3k sqft11153 Center Rd, Traverse City, MI 49686For SaleMLS ID #1948756, Ted Schweitzer. NGLRMLS
- $329,9003 bd2 ba1.6k sqft7160 Cherry Ave, Kewadin, MI 49648For SaleMLS ID #1947912, Christian Nelson. NGLRMLS
- $375,0002 bd1 ba900 sqft120 N Cedar St, Traverse City, MI 49684For Sale By Owner
- $455,0004 bd2 ba1.7k sqft11869 Center Rd, Traverse City, MI 49686For SaleMLS ID #1948843, Leslie Young. NGLRMLS
- $449,0003 bd2 ba1.6k sqft6066 S West Bay Shore Dr, Traverse City, MI 49684For SaleMLS ID #1945629, Kyle Jean. NGLRMLS
- $299,0003 bd1 ba1.5k sqft917 Holly St, Traverse City, MI 49686For SaleMLS ID #1948991, Patrick Lund. NGLRMLS
- $379,9003 bd2 ba1.3k sqft12325 S Lincoln Hollow Ct, Cedar, MI 49621For SaleMLS ID #1945935, Ben Street. NGLRMLS
- $384,9003 bd1 ba1.2k sqft6072 Center Rd, Traverse City, MI 49686For Sale
 MLS ID #50210203, Taylor Cobb, HOMEFLO. MiRealSource
 - $509,0002 bd1 ba1.1k sqft2470 E Cherry Ln, Cedar, MI 49621For SaleMLS ID #1949156, Lexa Ferrill. NGLRMLS
- $465,0003 bd2 ba1.4k sqft10581 E Grandview Rd, Traverse City, MI 49684For SaleMLS ID #1948062, Hillary Voight. NGLRMLS
- $350,0004 bd2 ba1.5k sqft1222 Arbutus Ct, Traverse City, MI 49686For SaleMLS ID #1947085, Kristine Shacklette. NGLRMLS
- $395,0002 bd2 ba1.1k sqft141 Birchwood Ave, Traverse City, MI 49686For SaleMLS ID #1943711, Rita Rathburn. NGLRMLS
- $370,0002 bd1 ba768 sqft917 Carver St, Traverse City, MI 49686For SaleMLS ID #1948569, Matthew Geib. NGLRMLS
