4.3 acres on Old Mission Peninsula — a rare find at any price. This 2002-built ranch features three bedrooms and two baths on the main level, an eat-in kitchen, and an 880-square-foot deck perfect for enjoying the vistas of this acreage on beautiful Old Mission Peninsula. An outbuilding could be added to this property for a garage or storage! The primary bedroom has it's own private bath. The full walk-out lower level adds flexibility with a fourth bedroom or home office and existing plumbing rough-in for a third bath. Natural gas service, well and septic, and two storage sheds are all in place. Being sold as-is, this is the ideal canvas for a buyer with a vision — the setting and footprint are already working in your favor.
For sale
$379,000
11153 Center Rd, Traverse City, MI 49686
4beds
1,357sqft
Single Family Residence, Manufactured Home
Built in 2002
4.29 Acres Lot
$368,300 Zestimate®
$279/sqft
$-- HOA
What's special
Full walk-out lower levelTwo storage shedsEat-in kitchen
- 38 days
- 744
- 54
Zillow last checked:
Listing updated:
Listed by:
Ted Schweitzer 231-645-5656,
@properties Christie's Int'l 231-642-2363
Source: NGLRMLS,MLS#: 1950175
Facts & features
Interior
Bedrooms & bathrooms
- Bedrooms: 4
- Bathrooms: 2
- Full bathrooms: 2
- Main level bathrooms: 2
- Main level bedrooms: 3
Primary bedroom
- Level: Main
- Area: 225
- Dimensions: 15 x 15
Bedroom 2
- Level: Main
- Area: 169
- Dimensions: 13 x 13
Bedroom 3
- Level: Main
- Area: 156
- Dimensions: 12 x 13
Bedroom 4
- Level: Lower
- Area: 156
- Dimensions: 12 x 13
Primary bathroom
- Features: Private
Kitchen
- Level: Main
- Area: 225
- Dimensions: 15 x 15
Living room
- Level: Main
- Area: 225
- Dimensions: 15 x 15
Heating
- Forced Air, Natural Gas
Appliances
- Included: Refrigerator, Oven/Range, Dishwasher, Washer, Dryer
- Laundry: Main Level
Features
- Walk-In Closet(s), Pantry, Solid Surface Counters, Vaulted Ceiling(s), Ceiling Fan(s), High Speed Internet
- Flooring: Carpet, Vinyl
- Windows: Blinds, Drapes, Curtain Rods
- Basement: Full,Walk-Out Access,Bath/Stubbed
- Has fireplace: No
- Fireplace features: None
Interior area
- Total structure area: 1,357
- Total interior livable area: 1,357 sqft
- Finished area above ground: 1,188
- Finished area below ground: 169
Property
Parking
- Parking features: None, Dirt, Easement, Private
Accessibility
- Accessibility features: None
Features
- Patio & porch: Deck
- Has view: Yes
- View description: Countryside View
- Waterfront features: None
Lot
- Size: 4.29 Acres
- Dimensions: 135 x 881 x 783 x 224
- Features: Wooded, Sloped, Metes and Bounds
Details
- Additional structures: Shed(s)
- Parcel number: 281100401700
- Zoning description: Agricultural,Horses Allowed,Outbuildings Allowed
- Horses can be raised: Yes
Construction
Type & style
- Home type: MobileManufactured
- Architectural style: Ranch
- Property subtype: Single Family Residence, Manufactured Home
Materials
- Vinyl Siding
- Foundation: Block
- Roof: Asphalt
Condition
- Fixer
- New construction: No
- Year built: 2002
Utilities & green energy
- Sewer: Private Sewer
- Water: Private
Community & HOA
Community
- Features: None
- Subdivision: metes & bounds
HOA
- Services included: None
Location
- Region: Traverse City
Financial & listing details
- Price per square foot: $279/sqft
- Tax assessed value: $177,600
- Annual tax amount: $5,701
- Price range: $379K - $379K
- Date on market: 9/3/2026
- Cumulative days on market: 123 days
- Listing agreement: Exclusive Right Sell
- Listing terms: Conventional,Cash
- Ownership type: Private Owner
- Road surface type: Asphalt
Estimated market value
$368,300
$350,000 - $387,000
Not available
Price history
| Date | Event | Price |
|---|---|---|
| 9/3/2026 | Listed for sale | $379,000$279/sqft |
Source:  NGLRMLS #1950175 Report a problem NGLRMLS #1950175 Report a problem | ||
| 9/3/2026 | Listing removed | $379,000$279/sqft |
Source: NGLRMLS #1948756 Report a problem | ||
| 9/1/2026 | Price change | $379,000-2.1%$279/sqft |
Source: NGLRMLS #1948756 Report a problem | ||
| 8/1/2026 | Listed for sale | $387,000$285/sqft |
Source: NGLRMLS #1948756 Report a problem | ||
| 8/1/2026 | Listing removed | $387,000$285/sqft |
Source: NGLRMLS #1947222 Report a problem | ||
| 6/26/2026 | Listed for sale | $387,000-3%$285/sqft |
Source: NGLRMLS #1947222 Report a problem | ||
| 6/25/2026 | Listing removed | $399,000$294/sqft |
Source: NGLRMLS #1943654 Report a problem | ||
| 4/10/2026 | Listed for sale | $399,000+897.5%$294/sqft |
Source: NGLRMLS #1943654 Report a problem | ||
| 7/22/2002 | Sold | $40,000$29/sqft |
Source: Agent Provided Report a problem | ||
Public tax history
| Year | Property taxes | Tax assessment |
|---|---|---|
| 2025 | $5,701 +5.4% | $226,600 +16.3% |
| 2024 | $5,408 +5% | $194,800 +11.4% |
| 2023 | $5,151 +6% | $174,800 +41.4% |
| 2022 | $4,859 +1.2% | $123,600 +6.6% |
| 2021 | $4,802 +0.4% | $116,000 -1% |
| 2020 | $4,781 | $117,200 +9.2% |
| 2019 | $4,781 +2.1% | $107,300 +4.4% |
| 2018 | $4,683 | $102,800 +2% |
| 2017 | -- | $100,800 -0.8% |
| 2016 | -- | $101,600 +25.7% |
| 2014 | -- | $80,800 -3.8% |
| 2012 | -- | $84,000 +4.5% |
| 2011 | -- | $80,400 +15.9% |
| 2010 | -- | $69,400 -24.9% |
| 2009 | -- | $92,400 +0.5% |
| 2008 | -- | $91,900 +1.7% |
| 2007 | -- | $90,400 +11.9% |
| 2005 | -- | $80,800 +1.2% |
| 2004 | -- | $79,851 +7.8% |
| 2003 | -- | $74,053 +68.7% |
| 2002 | -- | $43,895 +15.5% |
| 2001 | -- | $37,994 +54.6% |
| 2000 | -- | $24,579 |
Find assessor info on the county website
Monthly payment
Climate risks
Neighborhood: 49686
Nearby schools
Schools provided by the listing agent
- District: Traverse City Area Public Schools
Source: NGLRMLS. This data may not be complete. We recommend contacting the local school district to confirm school assignments for this home.
Similar homes
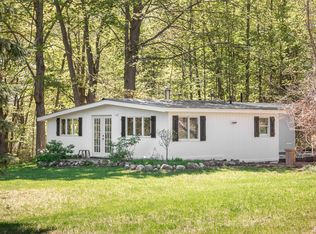
- $429,0004 bd2 ba1.7k sqft11869 Center Rd, Traverse City, MI 49686For Sale
 MLS ID #1948843, Leslie Young. NGLRMLS
 - $418,0003 bd2 ba1.4k sqft3787 Prouty Rd, Traverse City, MI 49686For Sale
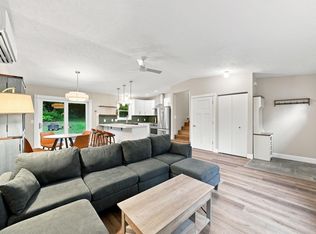 MLS ID #1950294, Molly Buttleman. NGLRMLS
 - $420,0003 bd2 ba1.2k sqft623 Sheridan Rd, Traverse City, MI 49686For Sale
 MLS ID #1951199, Ann Porter. NGLRMLS
 - $429,0003 bd2 ba1.4k sqft10555 Center Rd, Traverse City, MI 49686For Sale
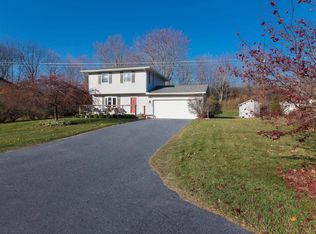 MLS ID #1949927, Beth Burrelsman. NGLRMLS
 - $384,9003 bd1 ba1.2k sqft6072 Center Rd, Traverse City, MI 49686For Sale
 MLS ID #50221281, Taylor Cobb, HOMEFLO. MiRealSource
