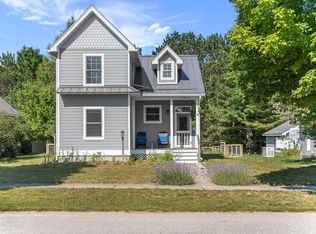
Enter through the welcoming covered front porch to this exceptional, custom-built, craftsman style home with top of the line finishes, (solid doors, moldings and custom cabinets throughout.) Located in Empire's wonderful New Neighborhood, (see attached documents for this unique concept.) this property offers unique privacy on three sides from the common areas, two of which are heavily protected with mature pines. Here you’ll find an immaculate, move-in ready home, with a perfect blend of light and thoughtful design. Its prime location is just a short walk to the Village of Empire and its stunning beach. Or hop on nearby Heritage Trail to ride through Sleeping Bear Dunes National Park. The main floor Great Room has vaulted ceiling, exposed beams and lots of light. A pretty gas stove adds to the charm and cool weather coziness. The kitchen has very new appliance upgrades, a full pantry and custom cabinetry. There is a main level bedroom and full bath, while the upper level boasts two additional bedrooms (both with cathedral ceilings) and full bath. A beautifully finished lower level includes a large family room, ideal for movie and TV night and a 4th bedroom (non-conforming ) with bunk beds. The dry unfinished space houses mechanicals and lots of storage and workshop space. Accessing thru the back mud room, a Trex deck overlooks an enchanting back yard, that must be seen to believe! Meander around the pathways and perennial beds to the private brick patio and Tuscany styled Pergola. Here, you'll find the perfect spot for alfresco dining with friends and family, then relax with s'mores at the bonfire pit, enjoying those summer sounds! Keep your toys and tools in the nearby garden shed. There is a zoned irrigation system and a Generator for your peace of mind. Upgrade list is included in the docs. Enjoy an up north life and peaceful retreat with access to all that Empire Beach, Sleeping Bear Dunes and nearby gorgeous Glen Lake have to offer.
For sale
$649,000
9864 W Wilce St, Empire, MI 49630
3beds
1,957sqft
Single Family Residence
Built in 2006
7,405 Square Feet Lot
$626,900 Zestimate®
$332/sqft
$18/mo HOA
What's special
Welcoming covered front porchZoned irrigation system
- 2 days |
- 1,184 |
- 101 |
Zillow last checked:
Listing updated:
Listed by:
Betsy Webb 231-645-0338,
Serbin Real Estate 231-334-2758
Source: NGLRMLS,MLS#: 1949245
Facts & features
Interior
Bedrooms & bathrooms
- Bedrooms: 3
- Bathrooms: 2
- Full bathrooms: 2
- Main level bathrooms: 1
- Main level bedrooms: 1
Rooms
- Room types: Great Room, Game Room
Primary bedroom
- Level: Main
- Area: 144
- Dimensions: 12 x 12
Bedroom 2
- Level: Upper
- Area: 192
- Dimensions: 16 x 12
Bedroom 3
- Level: Upper
- Area: 144
- Dimensions: 12 x 12
Bedroom 4
- Level: Lower
- Area: 119
- Dimensions: 14 x 8.5
Primary bathroom
- Features: Private
Dining room
- Level: Main
- Width: 14
Family room
- Level: Lower
- Area: 249.75
- Dimensions: 18.5 x 13.5
Kitchen
- Level: Main
- Area: 120
- Dimensions: 12 x 10
Living room
- Level: Main
- Area: 392
- Dimensions: 28 x 14
Heating
- Forced Air, Natural Gas
Cooling
- Central Air
Appliances
- Included: Refrigerator, Oven/Range, Disposal, Dishwasher, Microwave, Washer, Dryer, Exhaust Fan, Electric Water Heater, Humidifier
- Laundry: Main Level
Features
- Cathedral Ceiling(s), Bookcases, Walk-In Closet(s), Pantry, Solid Surface Counters, Mud Room, Beamed Ceilings, Vaulted Ceiling(s), Ceiling Fan(s), Cable TV, High Speed Internet, WiFi
- Flooring: Wood, Vinyl, Carpet
- Windows: Blinds
- Basement: Daylight,Finished Rooms,Egress Windows,Unfinished,Interior Entry
- Has fireplace: Yes
- Fireplace features: Gas, Stove
Interior area
- Total structure area: 1,957
- Total interior livable area: 1,957 sqft
- Finished area above ground: 1,487
- Finished area below ground: 470
Property
Parking
- Parking features: None, Concrete, Alley Access, Private
Accessibility
- Accessibility features: Accessible Doors, Covered Entrance, Grip-Accessible Features
Features
- Levels: One and One Half
- Stories: 1
- Patio & porch: Deck, Patio, Covered
- Exterior features: Sprinkler System, Sidewalk, Garden
- Has view: Yes
- View description: Countryside View
- Waterfront features: None
Lot
- Size: 7,405 Square Feet
- Dimensions: 50 x 150
- Features: Level, Landscaped, Subdivided
Details
- Additional structures: Shed(s)
- Parcel number: 4504155000800
- Zoning description: Residential,Deed Restrictions
Construction
Type & style
- Home type: SingleFamily
- Architectural style: Craftsman
- Property subtype: Single Family Residence
Materials
- Frame, Wood Siding, Shingle Siding
- Foundation: Poured Concrete
- Roof: Asphalt
Condition
- New construction: No
- Year built: 2006
Utilities & green energy
- Sewer: Development Septic
- Water: Public
Green energy
- Energy efficient items: Appliances, Windows
Community & HOA
Community
- Features: Pets Allowed, Common Area
- Security: Smoke Detector(s)
- Subdivision: New Neighborhood
HOA
- Services included: Other
- HOA fee: $210 annually
Location
- Region: Empire
Financial & listing details
- Price per square foot: $332/sqft
- Tax assessed value: $110,225
- Annual tax amount: $1,976
- Price range: $649K - $649K
- Date on market: 8/13/2026
- Listing agreement: Exclusive Right Sell
- Listing terms: Conventional,Cash
- Ownership type: Private Owner
- Road surface type: Asphalt
Estimated market value
$626,900
$596,000 - $658,000
$2,107/mo
Price history
| Date | Event | Price |
|---|---|---|
| 8/13/2026 | Listed for sale | $649,000+1119.9%$332/sqft |
Source:  NGLRMLS #1949245 Report a problem NGLRMLS #1949245 Report a problem | ||
| 8/5/2005 | Sold | $53,200$27/sqft |
Source: Agent Provided Report a problem | ||
Public tax history
| Year | Property taxes | Tax assessment |
|---|---|---|
| 2025 | $1,976 +4.7% | $183,200 +4.7% |
| 2024 | $1,888 +2% | $175,000 +30% |
| 2023 | $1,850 -2.4% | $134,600 +2.2% |
| 2022 | $1,895 +2.1% | $131,700 +7.2% |
| 2021 | $1,857 +114.6% | $122,800 +5.2% |
| 2020 | $865 | $116,700 +2.1% |
| 2019 | -- | $114,300 +20.6% |
| 2018 | -- | $94,800 +3.7% |
| 2017 | -- | $91,400 -0.3% |
| 2016 | -- | $91,700 -0.3% |
| 2015 | -- | $92,000 +9.4% |
| 2014 | -- | $84,100 +3.8% |
| 2013 | -- | $81,000 -5.7% |
| 2012 | -- | $85,900 -11.7% |
| 2011 | -- | $97,300 -17.5% |
| 2010 | -- | $117,900 |
Find assessor info on the county website
Monthly payment
Est. payment
Payment breakdown
Explore the cost of this home by adjusting the details. Changes won't be saved.Climate risks
Neighborhood: 49630
Nearby schools
GreatSchools rating
- 8/10Glen Lake Community SchoolGrades: PK-12Distance: 7.1 mi
Schools provided by the listing agent
- District: Glen Lake Community Schools
Source: NGLRMLS. This data may not be complete. We recommend contacting the local school district to confirm school assignments for this home.
- $541,900-- bd-- ba-- sqft9872 W Wilce St, Empire, MI 49630Off Market
- $427,6002 bd2 ba1.3k sqft9832 W Wilce St, Empire, MI 49630Off Market
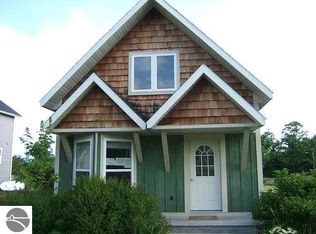
- $544,3003 bd2 ba1.5k sqft9880 W Wilce St, Empire, MI 49630Off Market

- $475,6004 bd2 ba1.8k sqft9848 W Wilce St, Empire, MI 49630Off Market
- $580,1003 bd3 ba1.5k sqft9888 W Wilce St, Empire, MI 49630Off Market
- $502,900-- bd-- ba-- sqft9896 W Wilce St, Empire, MI 49630Off Market
- $438,200-- bd-- ba-- sqft9840 W Wilce St, Empire, MI 49630Off Market
- $482,200-- bd-- ba-- sqft11873 S Pokagon St, Empire, MI 49630Off Market
A local agent can set up tours, give advice and negotiate with sellers.
A local lender can help you make sure your offer is ready when you are.
Similar homes
- $615,0003 bd2 ba1.6k sqft11563 S Sunset Dr, Empire, MI 49630For Sale
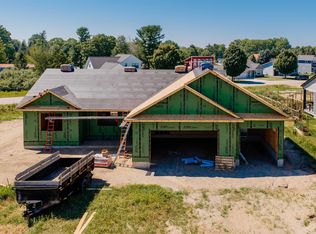 MLS ID #1949146, Janel Brown. NGLRMLS
 - $619,0003 bd3 ba1.7k sqft11549 S Sunset Dr, Empire, MI 49630For Sale
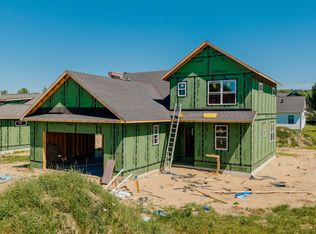 MLS ID #1949149, Janel Brown. NGLRMLS
 - $599,0003 bd2 ba1.6k sqft11515 S Sunset Dr, Empire, MI 49630For Sale
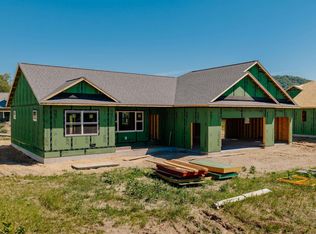 MLS ID #1949151, Janel Brown. NGLRMLS
 - $560,0003 bd3 ba1.6k sqft11868 S Ontario St, Empire, MI 49630For Sale
 MLS ID #1948730, Autumn Haag. NGLRMLS
 - $435,0003 bd2 ba1.3k sqft10135 W Front St, Empire, MI 49630For SaleMLS ID #1945498, Joan Sturmer. NGLRMLS
- $695,0004 bd3 ba2.1k sqft16043 Wagner Rd, Empire, MI 49630For SaleMLS ID #1947588, Jules Yates. NGLRMLS
- $699,9003 bd2 ba2.5k sqft2738 S Thompsonville Rd, Thompsonville, MI 49683For Sale
 MLS ID #20261064034, Julie Wyland, Berkshire Hathaway HomeServices Michigan Real Est. Realcomp II
 - $530,0003 bd2 ba1.7k sqft9651 N Reynolds Rd, Traverse City, MI 49684For SaleMLS ID #1949132, Leanne Deeren. NGLRMLS
- $750,0003 bd2 ba1.6k sqft5686 W Timberview Trl, Empire, MI 49630For SaleMLS ID #1945336, Breanna Dembowske. NGLRMLS
- $537,5003 bd2 ba1.6k sqft4238 Mollineaux Rd, Frankfort, MI 49635For SaleMLS ID #1949309, Doug Taylor. NGLRMLS
- $700,0004 bd3 ba2.8k sqft5354 Cedar Valley Rd, Traverse City, MI 49684For SaleMLS ID #1949090, Ann Porter. NGLRMLS
- $449,9002 bd2 ba1.4k sqft17806 Sweet Lake Rd N, Lake Ann, MI 49650For SaleMLS ID #1949248, Andrea Galloup. NGLRMLS
- $454,9004 bd4 ba1.9k sqft13179 S Martin Ln, Empire, MI 49630For SaleMLS ID #1946670, Jack Lane. NGLRMLS
- $599,0003 bd3 ba2.5k sqft244 W Kasson Center Rd, Maple City, MI 49664For SaleMLS ID #1948339, Jamie Jewell. NGLRMLS
- $550,0004 bd2 ba2.3k sqft11140 Main St, Honor, MI 49640For Sale By Owner
- $595,0003 bd2 ba1.8k sqft693 Crystal Ave, Frankfort, MI 49635For SaleMLS ID #1948822, Kari King. NGLRMLS
- $589,0003 bd3 ba2.2k sqft9643 Pattys Ln, Traverse City, MI 49684For SaleMLS ID #1946544, Holly Hack. NGLRMLS
- $379,0003 bd2 ba1.1k sqft8522 S Olivia Dr, Maple City, MI 49664For SaleMLS ID #1949340, Matthew Dakoske. NGLRMLS
- $547,5003 bd2 ba1.7k sqft8616 Cedar Run Rd, Traverse City, MI 49684For SaleMLS ID #1949040, Mark Hagan. NGLRMLS
- $699,0005 bd5 ba2.8k sqft2057 Glory Rd, Frankfort, MI 49635For SaleMLS ID #1946155, Kathleen Neveu. NGLRMLS
