Set on 3 picturesque acres in Long Lake Township, this charming 3-bedroom, 2-bath Cape Cod farmhouse offers the perfect blend of country living and convenience, just minutes from downtown Traverse City. The property includes an impressive historic barn with loft, a large pole building, an insulated chicken coop, and an attached heated, insulated two-car garage, providing endless opportunities for hobbies, storage, livestock, or a small homestead. Inside, the home is warm and inviting with abundant natural light, a wood-burning stone fireplace in the living room, and an open kitchen that flows into a spacious great room featuring a wood stove and beautiful beam ceiling. The main-floor primary suite includes a private bath and convenient laundry, while the unfinished lower level offers plenty of storage. Surrounded by mature trees and park-like grounds, you'll enjoy the feeling of your own private retreat while remaining close to shopping, dining, healthcare, and the many lakes and recreation opportunities that make the Traverse City area so desirable. Additional acreage is available, with up to 10 total acres offered. Be sure to click the virtual tour for an immersive look inside the home.
For sale
Price cut: $27K (9/5)
$497,500
8616 Cedar Run Rd, Traverse City, MI 49684
3beds
1,721sqft
Single Family Residence
Built in 1930
3 Acres Lot
$-- Zestimate®
$289/sqft
$-- HOA
What's special
Insulated chicken coopAbundant natural lightWood stoveBeautiful beam ceilingLarge pole buildingConvenient laundry
- 15 days
- 952
- 59
Zillow last checked:
Listing updated:
Listed by:
Mark Hagan Cell:231-929-7985,
Coldwell Banker Schmidt Traverse City 231-922-2350
Source: NGLRMLS,MLS#: 1950965
Facts & features
Interior
Bedrooms & bathrooms
- Bedrooms: 3
- Bathrooms: 2
- Full bathrooms: 2
- Main level bathrooms: 2
- Main level bedrooms: 1
Rooms
- Room types: Great Room, Workshop
Primary bedroom
- Level: Main
- Area: 115.5
- Dimensions: 11 x 10.5
Bedroom 2
- Level: Upper
- Area: 104.5
- Dimensions: 11 x 9.5
Bedroom 3
- Area: 198
- Dimensions: 18 x 11
Primary bathroom
- Features: Private
Family room
- Level: Main
- Area: 333.25
- Dimensions: 21.5 x 15.5
Kitchen
- Level: Main
- Area: 126
- Dimensions: 12 x 10.5
Living room
- Level: Main
- Area: 324
- Dimensions: 27 x 12
Heating
- Forced Air, Natural Gas, Fireplace(s)
Cooling
- Central Air
Appliances
- Included: Refrigerator, Oven/Range, Disposal, Dishwasher, Microwave, Washer, Dryer, Exhaust Fan, Gas Water Heater, Humidifier
- Laundry: Main Level
Features
- Cathedral Ceiling(s), Bookcases, Entrance Foyer, Mud Room, Beamed Ceilings, Drywall, Paneling, Cable TV, High Speed Internet, DSL, WiFi
- Flooring: Wood, Tile
- Basement: Partial,Daylight
- Has fireplace: Yes
- Fireplace features: Wood Burning, Stove, Masonry
Interior area
- Total structure area: 1,721
- Total interior livable area: 1,721 sqft
- Finished area above ground: 1,721
- Finished area below ground: 0
Property
Parking
- Total spaces: 2
- Parking features: Attached, Garage Door Opener, Heated Garage, Concrete Floors, Concrete, Private
- Attached garage spaces: 2
Accessibility
- Accessibility features: Main Floor Access
Features
- Levels: One and One Half
- Stories: 1
- Patio & porch: Patio, Porch
- Exterior features: Garden
- Has view: Yes
- View description: Countryside View
- Waterfront features: None
Lot
- Size: 3 Acres
- Dimensions: 338 x 387
- Features: Wooded-Hardwoods, Previously Farmed, Farm, Cleared, Wooded, Evergreens, Level, Rolling Slope, Landscaped, Metes and Bounds
Details
- Additional structures: Barn(s), Pole Building(s), Shed(s), Workshop, Second Garage
- Parcel number: 0800301100
- Zoning description: Residential,Horses Allowed,Outbuildings Allowed
- Other equipment: Dish TV
- Horses can be raised: Yes
Construction
Type & style
- Home type: SingleFamily
- Architectural style: Cape Cod,Farm House
- Property subtype: Single Family Residence
Materials
- Frame, Wood Siding
- Foundation: Block, Poured Concrete, Stone
- Roof: Asphalt,Membrane
Condition
- New construction: No
- Year built: 1930
Utilities & green energy
- Sewer: Private Sewer
- Water: Private
Community & HOA
Community
- Features: None
- Security: Smoke Detector(s)
- Subdivision: metes & bounds
HOA
- Services included: None
Location
- Region: Traverse City
Financial & listing details
- Price per square foot: $289/sqft
- Tax assessed value: $156,842
- Annual tax amount: $3,825
- Price range: $497.5K - $497.5K
- Date on market: 9/25/2026
- Cumulative days on market: 780 days
- Listing agreement: Exclusive Right Sell
- Listing terms: Conventional,Cash
- Ownership type: Private Owner
- Road surface type: Asphalt
Estimated market value
Not available
Estimated sales range
Not available
$2,459/mo
Price history
| Date | Event | Price |
|---|---|---|
| 9/5/2026 | Price change | $497,500-5.1%$289/sqft |
Source:  NGLRMLS #1949040 Report a problem NGLRMLS #1949040 Report a problem | ||
| 8/17/2026 | Price change | $524,500-4.2%$305/sqft |
Source: NGLRMLS #1949040 Report a problem | ||
| 8/7/2026 | Listed for sale | $547,500-4.8%$318/sqft |
Source: NGLRMLS #1949040 Report a problem | ||
| 8/7/2026 | Listing removed | $575,000$334/sqft |
Source: NGLRMLS #1942014 Report a problem | ||
| 8/1/2026 | Price change | $575,000-3.8%$334/sqft |
Source: NGLRMLS #1942014 Report a problem | ||
| 5/29/2026 | Price change | $597,500-4.4%$347/sqft |
Source: NGLRMLS #1942014 Report a problem | ||
| 5/7/2026 | Price change | $625,000-66.2%$363/sqft |
Source: NGLRMLS #1942014 Report a problem | ||
| 4/12/2026 | Price change | $1,850,000+184.6%$1,075/sqft |
Source: NGLRMLS #1942013 Report a problem | ||
| 4/12/2026 | Price change | $650,000-3.7%$378/sqft |
Source: NGLRMLS #1942014 Report a problem | ||
| 3/25/2026 | Price change | $675,000-3.2%$392/sqft |
Source: NGLRMLS #1942014 Report a problem | ||
| 2/23/2026 | Price change | $697,500-64.2%$405/sqft |
Source: NGLRMLS #1942014 Report a problem | ||
| 2/23/2026 | Price change | $1,950,000+160%$1,133/sqft |
Source: NGLRMLS #1942013 Report a problem | ||
| 2/2/2026 | Price change | $750,000-62%$436/sqft |
Source: NGLRMLS #1942014 Report a problem | ||
| 2/2/2026 | Listed for sale | $1,975,000-1.3%$1,148/sqft |
Source: NGLRMLS #1942013 Report a problem | ||
| 12/25/2024 | Listed for sale | $2,000,000+321.1%$1,162/sqft |
Source: NGLRMLS #1929776 Report a problem | ||
| 11/20/2003 | Sold | $475,000$276/sqft |
Source: Agent Provided Report a problem | ||
Public tax history
| Year | Property taxes | Tax assessment |
|---|---|---|
| 2025 | $3,825 +5.4% | $300,800 +11.8% |
| 2024 | $3,630 +5% | $269,100 +32.4% |
| 2023 | $3,457 +2.6% | $203,200 +6.7% |
| 2022 | $3,368 +0.7% | $190,400 +16.7% |
| 2021 | $3,344 +7.5% | $163,100 +5.1% |
| 2020 | $3,111 | $155,200 +3.4% |
| 2019 | $3,111 +2% | $150,100 +2.9% |
| 2018 | $3,049 | $145,900 +7.6% |
| 2017 | -- | $135,600 +12.5% |
| 2016 | -- | $120,500 +2.9% |
| 2014 | -- | $117,100 -4.5% |
| 2012 | -- | $122,620 -4.7% |
| 2011 | -- | $128,700 -3.2% |
| 2010 | -- | $133,000 -4.4% |
| 2009 | -- | $139,100 +0.2% |
| 2008 | -- | $138,800 +0.4% |
| 2007 | -- | $138,200 +27.6% |
| 2005 | -- | $108,300 -48.6% |
| 2004 | -- | $210,600 +15.6% |
| 2003 | -- | $182,200 +18.9% |
| 2002 | -- | $153,300 +21.5% |
| 2001 | -- | $126,200 +18.4% |
| 2000 | -- | $106,600 |
Find assessor info on the county website
Monthly payment
Est. payment
Payment breakdown
Explore the cost of this home by adjusting the details. Changes won't be saved.Climate risks
Neighborhood: 49684
Nearby schools
Schools provided by the listing agent
- District: Traverse City Area Public Schools
Source: NGLRMLS. This data may not be complete. We recommend contacting the local school district to confirm school assignments for this home.
- $449,9003 bd2 ba1.5k sqft8677 Cedar Run Rd, Traverse City, MI 49684For Sale

- $340,300-- bd1 ba1.4k sqft8603 Cedar Run Rd, Traverse City, MI 49684Off Market
- $337,300-- bd2 ba1.5k sqft8554 Cedar Run Rd, Traverse City, MI 49684Off Market
- $448,0003 bd2 ba1.5k sqft8677 Cedar Run, Traverse City, MI 49684Off Market
Similar homes
- $575,0003 bd2 ba2k sqft9190 Cedar Run Rd, Traverse City, MI 49684For Sale
 MLS ID #1943600, Michele Sharp. NGLRMLS
 - $499,7505 bd2 ba2k sqft9677 Westwood Dr, Traverse City, MI 49685For Sale
 MLS ID #1946628, Mark Hagan. NGLRMLS
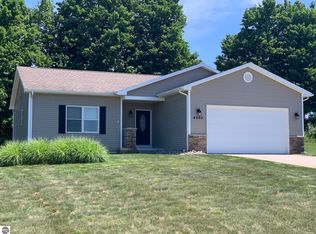
 - $475,5003 bd3 ba1.8k sqft4592 Fairway Dr, Traverse City, MI 49685For Sale
 MLS ID #1948060, Mary Taylor. NGLRMLS
 - $429,9003 bd2 ba2k sqft4434 Ridgemoor Dr, Traverse City, MI 49684For Sale
 MLS ID #1947295, Joshua Croff. NGLRMLS
