Almost new and beautifully crafted, this 4-bedroom, 3.5-bath home in coveted Leelanau Highlands combines thoughtful design, main-floor living and an incredible Leelanau County location. The open, airy floor plan welcomes you with cathedral ceilings and a natural gas fireplace anchoring the sun-filled living room. The island kitchen features quartz countertops, a walk-in pantry and plenty of space to cook and entertain while still being part of it all. A dedicated dining area flows seamlessly into the living space, while the screened porch and adjoining 12x12 deck invite you to take life outdoors. The spacious main-floor primary suite offers a private bath and walk-in closet, while a second main-floor bedroom suite is ideal for family or guests. A dedicated office, laundry room with half bath and 3-car garage complete the main level. Downstairs, large windows and high ceilings make the finished lower level feel bright and inviting, with a wet bar, expansive family room, 2 additional bedrooms, full bath and a theater/flex room ready to become a workout room, hobby space, non-conforming 5th bedroom or whatever you dream up. Enjoy neighborhood shared park space just down the block, West Bay access at nearby Boughey Park and a Lake Leelanau boat launch just moments away at Bingham Road. The Leelanau Trail, wineries, farm markets, farm-to-table dining and some of Northern Michigan's most beautiful scenery are all close by. Best of all, downtown Traverse City, Munson Medical Center, shopping and everyday amenities are just about 10 minutes away. Quiet neighborhood living with the very best of Leelanau County right outside your door!
For sale
$997,500
9351 E Summerfield Dr, Traverse City, MI 49684
4beds
3,703sqft
Single Family Residence
Built in 2021
0.64 Acres Lot
$967,100 Zestimate®
$269/sqft
$-- HOA
What's special
Island kitchenScreened porchDedicated officeThoughtful designExpansive family roomMain-floor livingPrivate bath
- 5 days
- 986
- 60
Zillow last checked:
Listing updated:
Listed by:
Ann Porter Cell:231-944-4959,
REO-TCRandolph-233022 231-946-4040
Source: NGLRMLS,MLS#: 1950531
Facts & features
Interior
Bedrooms & bathrooms
- Bedrooms: 4
- Bathrooms: 4
- Full bathrooms: 3
- 1/2 bathrooms: 1
- Main level bathrooms: 3
- Main level bedrooms: 2
Rooms
- Room types: Great Room
Primary bedroom
- Level: Main
- Area: 234.49
- Dimensions: 13.1 x 17.9
Bedroom 2
- Level: Main
- Area: 137
- Dimensions: 13.7 x 10
Bedroom 3
- Level: Lower
- Area: 212.16
- Dimensions: 13.6 x 15.6
Bedroom 4
- Level: Lower
- Area: 180.78
- Dimensions: 13.1 x 13.8
Primary bathroom
- Features: Private
Dining room
- Level: Main
- Area: 194.3
- Dimensions: 13.4 x 14.5
Family room
- Level: Lower
- Area: 649.89
- Dimensions: 24.9 x 26.1
Kitchen
- Level: Main
- Area: 132.02
- Dimensions: 8.2 x 16.1
Living room
- Level: Main
- Area: 527.35
- Dimensions: 19.9 x 26.5
Heating
- Forced Air, Natural Gas, Fireplace(s)
Cooling
- Central Air
Appliances
- Included: Refrigerator, Oven/Range, Dishwasher, Microwave, Washer, Dryer
- Laundry: Main Level
Features
- Cathedral Ceiling(s), Entrance Foyer, Walk-In Closet(s), Pantry, Granite Bath Tops, Granite Counters, Kitchen Island, Mud Room, High Speed Internet
- Basement: Full,Daylight,Finished Rooms
- Has fireplace: Yes
- Fireplace features: Gas
Interior area
- Total structure area: 3,703
- Total interior livable area: 3,703 sqft
- Finished area above ground: 1,975
- Finished area below ground: 1,728
Property
Parking
- Total spaces: 3
- Parking features: Attached, Paved, Concrete Floors, Concrete, Private
- Attached garage spaces: 3
- Has uncovered spaces: Yes
Accessibility
- Accessibility features: None
Features
- Levels: One
- Stories: 1
- Patio & porch: Deck, Covered, Screened
- Exterior features: Sidewalk
- Waterfront features: None
Lot
- Size: 0.64 Acres
- Dimensions: 115 x 217 x 65 x 236
- Features: Level, Sloped
Details
- Additional structures: None
- Parcel number: 00463003100
- Zoning description: Residential,Building-Use Restrictions
Construction
Type & style
- Home type: SingleFamily
- Architectural style: Ranch,Contemporary
- Property subtype: Single Family Residence
Materials
- Frame, Cement Siding
- Foundation: Poured Concrete
- Roof: Asphalt
Condition
- New construction: No
- Year built: 2021
Utilities & green energy
- Sewer: Private Sewer
- Water: Private
Community & HOA
Community
- Features: Pets Allowed, Common Area
- Subdivision: Leelanau Highlands
HOA
- Services included: Snow Removal, Other
Location
- Region: Traverse City
Financial & listing details
- Price per square foot: $269/sqft
- Tax assessed value: $382,007
- Annual tax amount: $7,033
- Price range: $997.5K - $997.5K
- Date on market: 9/15/2026
- Cumulative days on market: 7 days
- Listing agreement: Exclusive Right Sell
- Listing terms: Conventional,Cash
- Ownership type: Private Owner
- Road surface type: Asphalt
Estimated market value
$967,100
$919,000 - $1.02M
$4,236/mo
Price history
| Date | Event | Price |
|---|---|---|
| 9/15/2026 | Listed for sale | $997,500+34.8%$269/sqft |
Source:  NGLRMLS #1950531 Report a problem NGLRMLS #1950531 Report a problem | ||
| 2/18/2022 | Sold | $739,900$200/sqft |
Source: NGLRMLS #1891994 Report a problem | ||
| 2/14/2022 | Pending sale | $739,900$200/sqft |
Source: NGLRMLS #1891994 Report a problem | ||
| 9/14/2021 | Contingent | $739,900$200/sqft |
Source: NGLRMLS #1891994 Report a problem | ||
| 8/22/2021 | Listed for sale | $739,900+2212.2%$200/sqft |
Source: Real Estate One #1891994 Report a problem | ||
| 3/31/2021 | Listing removed | -- |
Source: Real Estate One Report a problem | ||
| 2/2/2021 | Pending sale | $32,000$9/sqft |
Source: Real Estate One #1883670 Report a problem | ||
| 10/8/2014 | Price change | $32,000+28.5%$9/sqft |
Source: Real Estate One-randolph #1674897 Report a problem | ||
| 12/13/2013 | Listed for sale | $24,900$7/sqft |
Source: Real Estate One, Inc. #1674897 Report a problem | ||
Public tax history
| Year | Property taxes | Tax assessment |
|---|---|---|
| 2026 | $7,033 +2.3% | $515,700 +7.1% |
| 2025 | $6,875 +5.1% | $481,400 +9% |
| 2024 | $6,545 +12% | $441,700 +28.6% |
| 2023 | $5,842 +1563.5% | $343,600 +12.2% |
| 2022 | $351 +0.8% | $306,200 +1649.7% |
| 2021 | $348 +20.5% | $17,500 -36.4% |
| 2020 | $289 | $27,500 +11.8% |
| 2019 | -- | $24,600 |
| 2018 | -- | $24,600 |
| 2017 | -- | $24,600 |
| 2016 | -- | $24,600 |
| 2015 | -- | $24,600 |
| 2014 | -- | $24,600 |
| 2013 | -- | $24,600 |
| 2012 | -- | $24,600 -8.9% |
| 2011 | -- | $27,000 -10% |
| 2010 | -- | $30,000 |
Find assessor info on the county website
Monthly payment
Est. payment
Payment breakdown
Explore the cost of this home by adjusting the details. Changes won't be saved.Climate risks
Neighborhood: 49684
Nearby schools

Similar homes
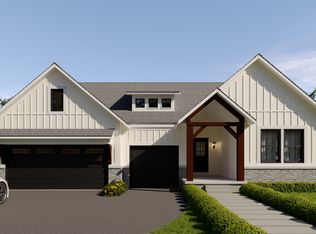
- $998,0004 bd4 ba3.3k sqft9336 E Summerfield Dr, Traverse City, MI 49684For Sale
 MLS ID #1949937, Katie Tester. NGLRMLS
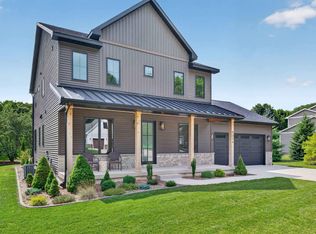
 - $1,050,0004 bd5 ba4.5k sqft10481 S Monaco Way, Traverse City, MI 49684For Sale
 MLS ID #1950107, Jennifer Hastings. NGLRMLS
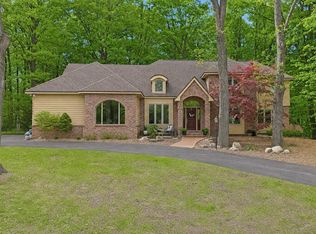
 - $1,150,0004 bd2 ba2.1k sqft12840 S West Bay Shore Dr, Traverse City, MI 49684For Sale
 MLS ID #1950634, Kevin Perkins. NGLRMLS
 - $997,0005 bd4 ba4.6k sqft5050 Barney Rd, Traverse City, MI 49684For Sale
 MLS ID #1947507, Debra Hall. NGLRMLS
 - $799,9903 bd3 ba2.1k sqft9311 E Summerfield Dr, Traverse City, MI 49684New Construction
 MLS ID #26036551, Breanna May, Great Lake Realty Company LLC. MichRIC
