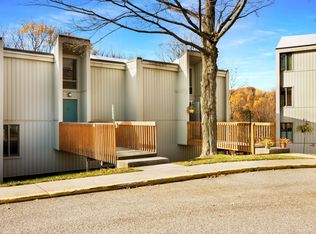
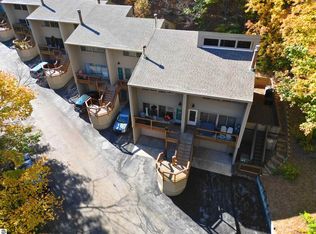
Turnkey main-floor living in sought-after Sun Perch, nestled in scenic Leelanau County! Accessible via just 8 easy steps, this updated 2-bed - 2-bath condo features updated carpet, vinyl plank floors and an updated kitchen with upgraded appliances. Enjoy a private deck, tranquil surroundings, shared storage and access to the association pool. Minutes from downtown Traverse City, beaches and hiking trails—move right in and enjoy effortless Pure Northern Michigan living!
For sale
$254,000
11008 S Blue Ridge Ln #18, Traverse City, MI 49684
2beds
960sqft
Condominium, Single Family Residence
Built in 1973
-- sqft lot
$236,600 Zestimate®
$265/sqft
$410/mo HOA
What's special
Tranquil surroundingsTurnkey main-floor livingUpdated carpetPrivate deckVinyl plank floors
- 1 day
- 203
- 14
Likely to sell faster than
Zillow last checked:
Listing updated:
Listed by:
Christiaan Lamprecht 734-717-8710,
@properties Christie's Int'l 231-642-2363,
Kyle O'Grady 231-499-9999,
@properties Christie's Int'l
Source: NGLRMLS,MLS#: 1952724
Facts & features
Interior
Bedrooms & bathrooms
- Bedrooms: 2
- Bathrooms: 2
- Full bathrooms: 2
- Main level bathrooms: 2
- Main level bedrooms: 2
Primary bedroom
- Level: Main
- Area: 192
- Dimensions: 12 x 16
Bedroom 2
- Level: Main
- Area: 168
- Dimensions: 14 x 12
Primary bathroom
- Features: Private
Dining room
- Level: Main
Kitchen
- Level: Main
- Area: 84
- Dimensions: 12 x 7
Living room
- Level: Main
- Area: 336
- Dimensions: 21 x 16
Heating
- Baseboard, Fireplace(s)
Cooling
- Electric
Appliances
- Included: Refrigerator, Oven/Range, Dishwasher
- Laundry: Main Level
Features
- Other, High Speed Internet, Cable TV
- Flooring: Carpet, Wood
- Windows: Blinds, Curtain Rods
- Basement: Storage Space
- Has fireplace: Yes
- Fireplace features: Gas
Interior area
- Total structure area: 960
- Total interior livable area: 960 sqft
- Finished area above ground: 960
- Finished area below ground: 0
Property
Parking
- Parking features: None, Asphalt, Shared Driveway
Accessibility
- Accessibility features: None
Features
- Levels: One
- Stories: 1
- Entry location: Limited Steps,Stairway (Indoor),Second Floor Level
- Exterior features: Sprinkler System, Sidewalk, Garden
- Pool features: In Ground
- Waterfront features: None
Lot
- Features: Wooded, Landscaped
Details
- Additional structures: None
- Parcel number: 00476301800
- Zoning description: Residential
Construction
Type & style
- Home type: Condo
- Property subtype: Condominium, Single Family Residence
- Attached to another structure: Yes
Materials
- Frame, Vinyl Siding
- Foundation: Other
- Roof: Composition
Condition
- New construction: No
- Year built: 1973
- Major remodel year: 2023
Utilities & green energy
- Sewer: Shared Septic
- Water: Community Well
Community & HOA
Community
- Features: Clubhouse, Pool, Pets Allowed
- Subdivision: Sun Perch
HOA
- Services included: Maintenance Structure, Maintenance Grounds, Sewer, Snow Removal, Trash, Water
- HOA fee: $4,920 annually
Location
- Region: Traverse City
Financial & listing details
- Price per square foot: $265/sqft
- Tax assessed value: $61,620
- Annual tax amount: $2,473
- Price range: $254K - $254K
- Date on market: 11/20/2026
- Listing agreement: Exclusive Right Sell
- Listing terms: Conventional,Cash,FHA,MSHDA,VA Loan
- Ownership type: Private Owner
- Road surface type: Asphalt
Estimated market value
$236,600
$215,000 - $258,000
$1,726/mo
Price history
| Date | Event | Price |
|---|---|---|
| 11/20/2026 | Listed for sale | $254,000+75.2%$265/sqft |
Source:  NGLRMLS #1952724 Report a problem | ||
| 12/11/2020 | Sold | $145,000+11.5%$151/sqft |
Source: NGLRMLS #1880381 Report a problem | ||
| 1/14/2019 | Listing removed | $130,000$135/sqft |
Source: Coldwell Banker Schmidt, Realtors #1854744 Report a problem | ||
| 11/4/2018 | Listed for sale | $130,000$135/sqft |
Source: Coldwell Banker Schmidt, Realtors #1854744 Report a problem | ||
Public tax history
| Year | Property taxes | Tax assessment |
|---|---|---|
| 2026 | $2,292 +2.7% | $126,900 +2% |
| 2025 | $2,232 +4.8% | $124,400 +9.1% |
| 2024 | $2,130 +4.9% | $114,000 +57.9% |
| 2023 | $2,030 +2.7% | $72,200 +17.2% |
| 2022 | $1,976 +240.3% | $61,600 +20.5% |
| 2021 | $581 +9.5% | $51,100 +31% |
| 2020 | $530 | $39,000 +10.2% |
| 2019 | -- | $35,400 |
| 2018 | -- | $35,400 |
| 2017 | -- | $35,400 +11.3% |
| 2016 | -- | $31,800 |
| 2015 | -- | $31,800 |
| 2014 | -- | $31,800 +22.3% |
| 2013 | -- | $26,000 |
| 2012 | -- | $26,000 |
| 2011 | -- | $26,000 -41.7% |
| 2010 | -- | $44,600 |
Find assessor info on the county website
Monthly payment
Est. payment
Payment breakdown
Explore the cost of this home by adjusting the details. Changes won't be saved.Climate risks
Neighborhood: 49684
Nearby schools
Schools provided by the listing agent
- District: Traverse City Area Public Schools
Source: NGLRMLS. This data may not be complete. We recommend contacting the local school district to confirm school assignments for this home.
- $---- bd-- ba-- sqft11008 S Blue Ridge Ln, Traverse City, MI 49684Off Market
- $--7.58 acres11000 S Blue Ridge Ln, Traverse City, MI 49684Off Market
- $277,600-- bd-- ba-- sqft11030 S Blue Ridge Ln #13, Traverse City, MI 49684Off Market
- $277,600-- bd-- ba-- sqft11032 S Blue Ridge Ln #12, Traverse City, MI 49684Off Market
Similar homes
- $245,0002 bd2 ba1.2k sqft10988 S Blue Ridge Ln #24, Traverse City, MI 49684For Sale
 MLS ID #1952385, Cherie Robinson. NGLRMLS
- $255,5003 bd2 ba1.3k sqft10810 S Orchard Way, Traverse City, MI 49684For Sale
 MLS ID #1950304, Christina Ingersoll. NGLRMLS
- $224,9952 bd2 ba1.1k sqft11206 S Cottonwood Dr #2, Traverse City, MI 49684For Sale
 MLS ID #1951849, TJ Shimek. NGLRMLS
- $239,0002 bd1 ba881 sqft5361 Gray Rd APT 22, Traverse City, MI 49684For Sale
 MLS ID #1951723, Karen Ardery. NGLRMLS
