Step inside this Northport, Leelanau County cottage and the sparkling blue bay is impossible to ignore. Brick detail, exposed beams, and warm wood ceilings carry through the interior, and a sunken living room sets the main level apart from the typical lakefront layout, adding depth to the sight lines that stretch toward the water. Water stays central to the design throughout. The kitchen, dining area, great room, and sunken living room are all oriented toward the bay, and a gas see-through fireplace ties two of the main rooms together, echoing the home's layered, intentional feel. With all 4 bedrooms on the main level, the roughly 2,400 finished square feet live open and easy, the floor plan working with the water views rather than around them. Outside, multi-level decking stretches the living space toward 120 feet of sandy Grand Traverse Bay frontage, while a boat house (a rare feature) keeps kayaks, paddle boards & small watercraft covered and within reach of the beach. An outdoor shower makes rinsing off simple, and the walkout lower level, with an unfinished 4th bath & storage, keeps sand from making its way into the main living areas. The double lot, totaling half and acre, provides room to breath. Year-round comfort comes by way of boiler heat, private well & septic, and a detached 2+ car garage, with the flexibility to use the home seasonally or full-time. Membership in Cherry Home Shores brings shared beaches, pickleball courts, parks, trails & a clubhouse.. the community has a quaint, nostalgic up north summer camp feel! A restriction on short-term rentals keeps the community quiet and residential. Downtown Northport, the marina, area wineries, golf, dining, Leelanau State Park & the Grand Traverse Lighthouse are all a short drive away. This is a home with real character. Brick, wood & water come together here in a way that feels harmonious and grounding from the moment you walk in. More information about Cherry Homes on their website: cherryhomeshores.com
For sale
$1,699,000
12960 N Forest Beach Shores Rd, Northport, MI 49670
4beds
2,560sqft
Single Family Residence
Built in 1990
0.5 Acres Lot
$1,614,100 Zestimate®
$664/sqft
$-- HOA
What's special
- 22 hours |
- 606 |
- 48 |
Zillow last checked:
Listing updated:
Listed by:
Carly Petrucci Cell:231-649-3137,
Coldwell Banker Schmidt Traverse City 231-922-2350
Source: NGLRMLS,MLS#: 1949652
Facts & features
Interior
Bedrooms & bathrooms
- Bedrooms: 4
- Bathrooms: 3
- Full bathrooms: 1
- 3/4 bathrooms: 2
- Main level bathrooms: 3
- Main level bedrooms: 4
Rooms
- Room types: Great Room
Primary bedroom
- Level: Main
- Area: 156.21
- Dimensions: 13.58 x 11.5
Bedroom 2
- Level: Main
- Area: 183
- Dimensions: 10.17 x 18
Bedroom 3
- Level: Main
- Area: 183
- Dimensions: 10.17 x 18
Bedroom 4
- Level: Main
- Area: 173.15
- Dimensions: 11.42 x 15.17
Primary bathroom
- Features: Private
Family room
- Level: Main
- Area: 303.09
- Dimensions: 17.92 x 16.92
Kitchen
- Level: Main
- Area: 217
- Dimensions: 9.33 x 23.25
Living room
- Level: Main
- Area: 235.75
- Dimensions: 13.67 x 17.25
Heating
- Hot Water, Natural Gas, Fireplace(s)
Appliances
- Included: Refrigerator, Oven/Range, Disposal, Dishwasher, Microwave, Washer, Dryer, Exhaust Fan, Gas Water Heater, Instant Hot Water
- Laundry: Main Level
Features
- Cathedral Ceiling(s), Pantry, Beamed Ceilings, Ceiling Fan(s), Cable TV, High Speed Internet
- Windows: Blinds, Drapes, Curtain Rods
- Basement: Walk-Out Access,Crawl Space,Unfinished
- Has fireplace: Yes
- Fireplace features: Gas
Interior area
- Total structure area: 2,560
- Total interior livable area: 2,560 sqft
- Finished area above ground: 2,560
- Finished area below ground: 0
Video & virtual tour
Property
Parking
- Total spaces: 2
- Parking features: Detached, Garage Door Opener, Concrete Floors, Gravel, Circular Driveway
- Garage spaces: 2
Accessibility
- Accessibility features: None
Features
- Levels: One
- Stories: 1
- Patio & porch: Deck, Multi-Level Decking
- Has view: Yes
- View description: Bay, Water, Bay View
- Has water view: Yes
- Water view: Water,Bay
- Waterfront features: All Sports, Sandy Bottom, Great Lake, Lake, Sandy Shoreline
- Body of water: Grand Traverse Bay
- Frontage type: Waterfront
- Frontage length: 120
Lot
- Size: 0.5 Acres
- Features: Wooded, Level, Subdivided
Details
- Additional structures: Boat House
- Parcel number: 00836000600
- Zoning description: Residential
Construction
Type & style
- Home type: SingleFamily
- Architectural style: Ranch,Cottage,Craftsman
- Property subtype: Single Family Residence
Materials
- Frame, Timber Frame, Wood Siding
- Foundation: Block
- Roof: Asphalt
Condition
- New construction: No
- Year built: 1990
Utilities & green energy
- Sewer: Private Sewer
- Water: Private
Community & HOA
Community
- Features: Clubhouse, Tennis Court(s), Lake Privileges, Park, Pets Allowed, Common Area, Trails
- Security: Smoke Detector(s)
- Subdivision: Cherry Home Shores
HOA
- Services included: None
Location
- Region: Northport
Financial & listing details
- Price per square foot: $664/sqft
- Tax assessed value: $319,409
- Annual tax amount: $9,731
- Price range: $1.7M - $1.7M
- Date on market: 8/22/2026
- Cumulative days on market: 11 days
- Listing agreement: Exclusive Right Sell
- Listing terms: Conventional,Cash
- Ownership type: Private Owner
- Road surface type: Asphalt
Estimated market value
$1,614,100
$1.53M - $1.69M
$3,381/mo
Price history
| Date | Event | Price |
|---|---|---|
| 8/22/2026 | Listed for sale | $1,699,000$664/sqft |
Source:  NGLRMLS #1949652 Report a problem NGLRMLS #1949652 Report a problem | ||
| 8/10/2026 | Listing removed | $1,699,000$664/sqft |
Source: NGLRMLS #1948721 Report a problem | ||
| 7/31/2026 | Listed for sale | $1,699,000+0.7%$664/sqft |
Source: NGLRMLS #1948721 Report a problem | ||
| 7/14/2026 | Sold | $1,687,250-0.8%$659/sqft |
Source: NGLRMLS #1947524 Report a problem | ||
| 7/2/2026 | Listed for sale | $1,700,000+319.8%$664/sqft |
Source: NGLRMLS #1947524 Report a problem | ||
| 10/16/1997 | Sold | $405,000$158/sqft |
Source: Agent Provided Report a problem | ||
Public tax history
| Year | Property taxes | Tax assessment |
|---|---|---|
| 2025 | $9,731 +4.3% | $655,800 +12.8% |
| 2024 | $9,329 +3.3% | $581,200 +17.3% |
| 2023 | $9,032 +4.3% | $495,300 +36.2% |
| 2022 | $8,661 -2.3% | $363,700 +9% |
| 2021 | $8,865 +27.7% | $333,700 +17.7% |
| 2020 | $6,945 | $283,600 +3.3% |
| 2019 | -- | $274,500 -7.8% |
| 2018 | -- | $297,600 +9.7% |
| 2017 | -- | $271,400 +8% |
| 2016 | -- | $251,330 +2% |
| 2015 | -- | $246,420 +1% |
| 2014 | -- | $243,890 +3.9% |
| 2013 | -- | $234,710 -8.6% |
| 2012 | -- | $256,910 -4.6% |
| 2011 | -- | $269,410 -17% |
| 2010 | -- | $324,400 |
Find assessor info on the county website
Monthly payment
Est. payment
Payment breakdown
Explore the cost of this home by adjusting the details. Changes won't be saved.Climate risks
Neighborhood: 49670
Nearby schools
GreatSchools rating
- 8/10Northport Public SchoolGrades: K-12Distance: 5.2 mi
Schools provided by the listing agent
- District: Northport Public School District
Source: NGLRMLS. This data may not be complete. We recommend contacting the local school district to confirm school assignments for this home.
- $1,508,800-- bd-- ba-- sqft12972 N Forest Beach Shores Rd, Northport, MI 49670Off Market
- $1,354,5005 bd3 ba3.2k sqft12940 N Forest Beach Shores Rd, Northport, MI 49670Off Market
- $830,3004 bd3 ba1.5k sqft12978 N Forest Beach Shores Rd, Northport, MI 49670Off Market
- $--4 bd2 ba1.8k sqft12978 Forest Beach Shore Dr, Northport, MI 49670Off Market
- $423,300-- bd-- ba-- sqft12911 N Forest Beach Shores Rd, Northport, MI 49670Off Market
- $34,200-- bd-- ba-- sqft12975 N Forest Beach Shores Rd, Northport, MI 49670Off Market
- $1,247,600-- bd-- ba-- sqft12922 N Forest Beach Shores Rd, Northport, MI 49670Off Market
- $---- sqft12922 N Forest Beach Shores Rd, Northport, MI 49670Off Market
A local agent can set up tours, give advice and negotiate with sellers.
A local lender can help you make sure your offer is ready when you are.
Similar homes
- $1,775,0005 bd4 ba3.6k sqft5611 Bayshore Dr, Ellsworth, MI 49729For Sale
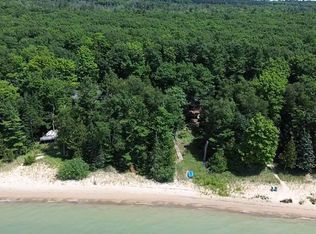 MLS ID #1948555, Donald Fedrigon. NGLRMLS
 - $1,149,0003 bd2 ba1.7k sqft12271 N Island View Dr, Northport, MI 49670For Sale
 MLS ID #1946470, Robin Vilter. NGLRMLS
 - $995,0003 bd3 ba2.4k sqft7684 N Gerber Rd, Northport, MI 49670For Sale
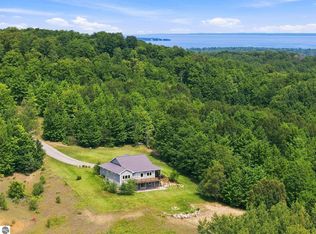 MLS ID #1948783, Ann Marie Mitchell. NGLRMLS
 - $1,800,0005 bd3 ba3.2k sqft2359 San Marino Trl, Kewadin, MI 49648For Sale
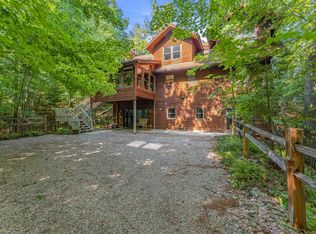 MLS ID #1948470, Molly Buttleman. NGLRMLS
 - $1,997,5004 bd4 ba3.1k sqft0 E Rudy Dr, Northport, MI 49670For SaleMLS ID #1944907, Mark Hagan. NGLRMLS
- $1,200,0003 bd4 ba1.6k sqft7452 N Manitou Trl, Northport, MI 49670For SaleMLS ID #1944983, Jack Lane. NGLRMLS
- $950,0003 bd3 ba2.1k sqft9742 E Peterson Rd, Northport, MI 49670For SaleMLS ID #1947802, Jonathan Oltersdorf. NGLRMLS
- $1,595,0006 bd3 ba3.8k sqft1476 N Brencris Ln, Suttons Bay, MI 49682For SaleMLS ID #1948315, Joseph VanAntwerp. NGLRMLS
- $1,750,0003 bd3 ba2.2k sqft345 N Twin Pines Dr, Lake Leelanau, MI 49653For SaleMLS ID #1946630, Mark Hagan. NGLRMLS
- $1,595,0004 bd3 ba2.2k sqft202 S Saint Joseph St, Lake Leelanau, MI 49653For SaleMLS ID #1946950, Carolyn Telgard. NGLRMLS
- $1,800,0004 bd3 ba2.2k sqft553 S Lake Shore Dr, Lake Leelanau, MI 49653For SaleMLS ID #1946402, Jennifer Gaston. NGLRMLS
- $1,399,0004 bd5 ba3.3k sqft8521 Mount McSauba Rd, Charlevoix, MI 49720For SaleMLS ID #480478, A. Mitts Lee. Northern Michigan MLS
- $1,395,0005 bd3 ba2.4k sqft2856 Birchview Dr, Kewadin, MI 49648For SaleMLS ID #1946633, Donald Fedrigon. NGLRMLS
- $1,430,0004 bd3 ba2.8k sqft2014 Birchview Dr, Kewadin, MI 49648For SaleMLS ID #1946203, Casey Clark. NGLRMLS
- $1,249,0004 bd3 ba3k sqft2155 Marion Center Rd, Charlevoix, MI 49720For SaleMLS ID #479923, A. Mitts Lee. Northern Michigan MLS
- $1,850,0002 bd2 ba1.3k sqft3784 S Lee Point Rd, Suttons Bay, MI 49682For SaleMLS ID #1944949, Victoria Oltersdorf. NGLRMLS
- $2,250,0002 bd2 ba1.7k sqft4152 N Omena Point Rd, Omena, MI 49674For SaleMLS ID #1943990, Tim Schaub. NGLRMLS
- $1,500,0005 bd1 ba2.7k sqft7015 Norwood St, Charlevoix, MI 49720For SaleMLS ID #479350, Caitlin Fels. Northern Michigan MLS
- $1,975,0004 bd4 ba3.2k sqft9235 Bailey Rd, East Jordan, MI 49727For SaleMLS ID #1946360, Mark Snyder. NGLRMLS
- $1,375,0004 bd2 ba1.4k sqft1070 Us Highway 31 N, Kewadin, MI 49648For SaleMLS ID #1937022, Donald Fedrigon. NGLRMLS
