**COMING SOON!** Completely remodeled from the studs up, this move-in ready cabin with sleeping loft offers modern comfort in the heart of the Manistee National Forest. Thoughtfully redesigned for efficient living, the flexible floor plan features a beautifully updated kitchen with new cabinetry, plumbing, and on-demand hot water, plus space for dining or relaxing. A spacious bonus room can serve as a family room or bedroom, while the large loft provides additional sleeping or recreation space. The remodeled bath includes new fixtures, an oversized walk-in shower, and washer/dryer hookups. Outside, enjoy a covered front porch, oversized yard, concrete patio for grilling, and a 16' x 26' pole barn for vehicles and outdoor toys. Walk to Sand Lake, ride directly onto miles of ORV trails, and enjoy easy access to the Manistee River, Caberfae Peaks, and the Dublin General Store. Your Up North adventure starts here!
Coming soon
$124,900
4472 James St, Wellston, MI 49689
2beds
636sqft
Single Family Residence
Built in 1997
0.5 Acres Lot
$57,500 Zestimate®
$196/sqft
$13/mo HOA
What's special
- 2 days |
- 441 |
- 29 |
Zillow last checked:
Listing updated:
Listed by:
Amy S Humfleet NancyRandall@BigRiverVentures.com,
Big River Properties 231-266-8288
Source: MichRIC,MLS#: 26042327
Facts & features
Interior
Bedrooms & bathrooms
- Bedrooms: 2
- Bathrooms: 1
- Full bathrooms: 1
- Main level bedrooms: 1
Primary bedroom
- Level: Main
- Area: 178.64
- Dimensions: 15.40 x 11.60
Primary bathroom
- Level: Main
- Area: 61.42
- Dimensions: 7.40 x 8.30
Kitchen
- Level: Main
- Area: 169.4
- Dimensions: 15.40 x 11.00
Loft
- Level: Upper
- Area: 256
- Dimensions: 32.00 x 8.00
Utility room
- Level: Main
- Area: 47.36
- Dimensions: 7.40 x 6.40
Appliances
- Included: Cooktop, Dishwasher, Microwave, Refrigerator
- Laundry: Electric Dryer Hookup, In Hall, Washer Hookup
Features
- Flooring: Laminate
- Windows: Insulated Windows
- Basement: Slab
- Has fireplace: No
Interior area
- Total structure area: 636
- Total interior livable area: 636.27 sqft
Property
Parking
- Parking features: Detached
Features
- Stories: 2
Lot
- Size: 0.5 Acres
- Dimensions: 200' x 175' x 200' x 175'
Details
- Additional structures: Shed(s), Pole Barn
- Parcel number: 1046171321
Construction
Type & style
- Home type: SingleFamily
- Architectural style: Cabin
- Property subtype: Single Family Residence
Materials
- Log, Wood Siding
- Roof: Metal,Shingle
Condition
- New construction: No
- Year built: 1997
Utilities & green energy
- Sewer: Septic Tank
- Water: Well
- Utilities for property: Phone Available, Electricity Available
Community & HOA
Community
- Subdivision: Northwood
HOA
- Has HOA: Yes
- Services included: Snow Removal
- HOA fee: $150 annually
Location
- Region: Wellston
Financial & listing details
- Price per square foot: $196/sqft
- Tax assessed value: $22,500
- Annual tax amount: $639
- Date on market: 8/12/2026
- Listing terms: Cash,Conventional
- Electric utility on property: Yes
Estimated market value
$57,500
$44,000 - $75,000
$803/mo
Price history
| Date | Event | Price |
|---|---|---|
| 12/24/2015 | Listing removed | $25,000$39/sqft |
Source: Irons Real Estate #15041463 Report a problem | ||
| 8/21/2015 | Price change | $25,000-16.7%$39/sqft |
Source: Irons Real Estate #15041463 Report a problem | ||
| 8/15/2015 | Listed for sale | $30,000$47/sqft |
Source: Irons Real Estate #15041463 Report a problem | ||
Public tax history
| Year | Property taxes | Tax assessment |
|---|---|---|
| 2025 | $639 +38.6% | $21,500 +9.7% |
| 2024 | $461 | $19,600 +12% |
| 2023 | -- | $17,500 +49.6% |
| 2022 | -- | $11,700 +2.6% |
| 2021 | -- | $11,400 +15.2% |
| 2020 | -- | $9,900 +13.8% |
| 2019 | -- | $8,700 -8.4% |
| 2018 | -- | $9,500 -1% |
| 2017 | -- | $9,600 +2.1% |
| 2016 | -- | $9,400 -2.1% |
| 2015 | -- | $9,600 |
| 2014 | -- | $9,600 -3% |
| 2013 | -- | $9,900 -2.9% |
| 2012 | -- | $10,200 -4.7% |
| 2011 | -- | $10,700 -0.9% |
| 2010 | -- | $10,800 |
Find assessor info on the county website
Monthly payment
Est. payment
Payment breakdown
Explore the cost of this home by adjusting the details. Changes won't be saved.Climate risks
Neighborhood: 49689
Nearby schools
GreatSchools rating
- 3/10KND ElementaryGrades: K-6Distance: 10.1 mi
- 5/10Brethren Middle SchoolGrades: 7-8Distance: 10 mi
- 6/10Brethren High SchoolGrades: 9-12Distance: 10 mi
- $94,700-- bd-- ba-- sqft4440 James St, Wellston, MI 49689Off Market
- $10,0000.41 acresJames St, Wellston, MI 49689Sold
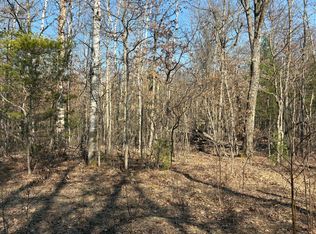
- $10,0000.41 acresV/l James St, Wellston, MI 49689Sold
- $147,700-- bd-- ba-- sqft4496 James St, Wellston, MI 49689Off Market
- $39,800-- bd-- ba-- sqft4441 Mary St, Wellston, MI 49689Off Market
- $20,600-- bd-- ba-- sqft4420 James St, Wellston, MI 49689Off Market
- $108,100-- bd-- ba-- sqft4455 James St, Wellston, MI 49689Off Market
- $95,700-- bd-- ba-- sqft4439 James St, Wellston, MI 49689Off Market
A local agent can set up tours, give advice and negotiate with sellers.
Similar homes
- $145,0002 bd1 ba720 sqft3815 Joseph St, Wellston, MI 49689For Sale
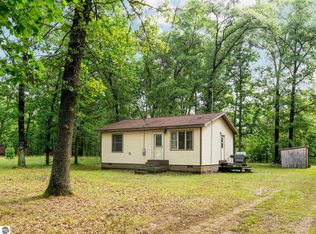 MLS ID #1943618, Christina Ingersoll. NGLRMLS
 - $135,0003 bd1 ba812 sqft694 Tippy Dam Rd, Wellston, MI 49689For Sale
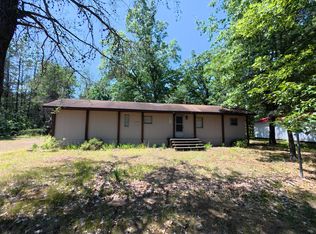
 MLS ID #26039033, Jenna Meyer, Essential Real Estate. MichRIC
 - $129,9002 bd1 ba856 sqft16928 6th St, Wellston, MI 49689For Sale
 MLS ID #26032977, Audrey Taber, Irons Real Estate. MichRIC
 - $--2 bd1 ba700 sqft14057 Blickenstaff, Brethren, MI 49619Auction
 Auction.com 2
 - $89,0001 bd1 ba600 sqft1416 Seaman Rd, Wellston, MI 49689For SaleMLS ID #26039784, Nicole Estes, Big River Properties. MichRIC
- $145,0004 bd1 ba900 sqft16206 Peters Farm Rd, Irons, MI 49644For SaleMLS ID #25019116, Nicole Estes, Big River Properties. MichRIC
- $152,0001 bd1 ba520 sqft8047 W Peterson Rd, Irons, MI 49644For SaleMLS ID #26036487, Audrey Taber, Irons Real Estate. MichRIC
- $174,9002 bd1 ba768 sqft8207 N Hunters Ridge Dr, Irons, MI 49644For SaleMLS ID #26035653, Loretta Wierenga, North West Realty, LLC. MichRIC
- $139,9002 bd1 ba816 sqft1949 Wolf Lake Dr, Baldwin, MI 49304For SaleMLS ID #1948927, Heather Root. NGLRMLS
- $100,0002 bd1 ba900 sqft3495 Madison Rd, Manistee, MI 49660For SaleMLS ID #26025698, Nicole Estes, Big River Properties. MichRIC
- $169,9002 bd1 ba800 sqft14995 River Rd, Brethren, MI 49619For SaleMLS ID #26019008, Sally Belman, Big River Properties. MichRIC
- $139,9002 bd2 ba924 sqft6505 E Dewey Rd, Fountain, MI 49410For SaleMLS ID #26031427, Jim Foley, Five Star RE Ludington. MichRIC
- $149,9001 bd1 ba448 sqft5268 E Alpine Dr, Luther, MI 49656For SaleMLS ID #26037702, Anna Riling, North West Realty, LLC. MichRIC
- $165,0002 bd1 ba768 sqft4525 S Merrillville Rd, Baldwin, MI 49304For SaleMLS ID #26039393, Christian J Radden, North West Realty, LLC. MichRIC
- $99,9002 bd1 ba720 sqft6583 W Eastlake Dr, Baldwin, MI 49304For SaleMLS ID #24057677, Christopher Wenk, Town Square Real Estate Group. MichRIC
- $99,9003 bd2 ba855 sqft3973 E Three Mile Rd, Luther, MI 49656For SaleMLS ID #1947906, Brandy Darrow. NGLRMLS
- $100,0001 bd1 ba600 sqft8312 W Burdock Ave, Baldwin, MI 49304For Sale By Owner
- $75,0002 bd1 ba684 sqft2637 S Jenny Cir, Baldwin, MI 49304For SaleMLS ID #26032085, Veronica L Parker, Vylla Homes. MichRIC
- $68,8001 bd1 ba750 sqft112 N 2nd St, Mesick, MI 49668For SaleMLS ID #1947666, Jessica Boonstra. NGLRMLS
