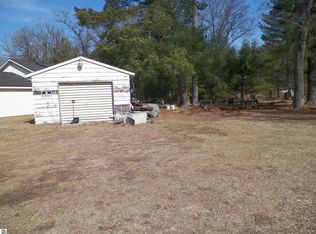
Your Up North adventure starts here! Whether you're searching for a full-time residence, a weekend escape, or the perfect recreational basecamp, you'll find it here with adventure just minutes away. Nestled on almost an acre with mature trees, open spaces and paved roads on two sides of the property! Easy access to M-37, as well as trails and Little Manistee River, this 3 Bed 1 ½ Bath Home is an Amazing Opportunity! So many Large upgrades are already completed: Durable metal siding, Metal Roof and Newer Windows! A detached one-car garage with cement, electric and water already installed! The generous yard offers space to garden, entertain, play, or simply enjoy the fresh country air, while the covered front deck is the perfect place to sip your morning coffee or unwind after a day outdoors. Adventure awaits nearby with the Little Manistee River, known for its fishing opportunities, thousands of acres of the Manistee National Forest, and nearby ORV and snowmobile trail systems. Spend your days riding the trails, casting a line, hunting, hiking, watching wildlife, and exploring the beauty of Northern Michigan throughout every season. The historic Old Carrieville Store is just across the road making it a convenient stop to fuel up before heading back out for another adventure. At the end of the day, there's nothing better than returning home to relax on the porch and enjoy the peaceful sounds of the country. With convenient access to Luther, Cadillac, Baldwin, Irons, and other nearby communities for shopping, dining, and everyday essentials, this property offers the perfect balance of country living and year-round recreation.
Accepting backups
Price cut: $5K (8/12)
$99,900
3973 E Three Mile Rd, Luther, MI 49656
3beds
855sqft
Single Family Residence, Manufactured/Single Wide, Manufactured Home, Mobile Home
Built in 1976
0.98 Acres Lot
$-- Zestimate®
$117/sqft
$-- HOA
What's special
Durable metal sidingMetal roofNewer windowsOpen spaces
- 59 days
- 714
- 30
Zillow last checked:
Listing updated:
Listed by:
Brandy Darrow Home:231-388-2378,
ERA Greater North Properties 231-779-8088,
Rachel Baatz 231-878-2676,
ERA Greater North Properties
Source: NGLRMLS,MLS#: 1947906
Facts & features
Interior
Bedrooms & bathrooms
- Bedrooms: 3
- Bathrooms: 2
- Full bathrooms: 1
- 1/2 bathrooms: 1
- Main level bathrooms: 2
Primary bedroom
- Dimensions: 10.5 x 10.75
Primary bathroom
- Features: Shared
Kitchen
- Dimensions: 10.42 x 7.67
Living room
- Dimensions: 16.83 x 13.33
Heating
- Forced Air, Propane
Cooling
- Window A/C Unit(s)
Appliances
- Included: Refrigerator, Oven/Range, Microwave, Washer, Dryer
- Laundry: Main Level
Features
- Pantry, Ceiling Fan(s), High Speed Internet, Cable TV
- Windows: Curtain Rods
- Basement: Crawl Space
- Has fireplace: No
- Fireplace features: None
Interior area
- Total structure area: 855
- Total interior livable area: 855 sqft
- Finished area above ground: 855
- Finished area below ground: 0
Property
Parking
- Total spaces: 1
- Parking features: Detached, Dirt
- Garage spaces: 1
Accessibility
- Accessibility features: Covered Entrance
Features
- Exterior features: None
- Waterfront features: None
Lot
- Size: 0.98 Acres
- Dimensions: 206 x 204 x 206 x 204
- Features: Corner Lot, Cleared, Level
Details
- Additional structures: None
- Parcel number: 0252200100
- Zoning description: Residential
Construction
Type & style
- Home type: MobileManufactured
- Architectural style: Mobile - Single Wide
- Property subtype: Single Family Residence, Manufactured/Single Wide, Manufactured Home, Mobile Home
Materials
- Steel
- Foundation: Slab
- Roof: Metal
Condition
- New construction: No
- Year built: 1976
Utilities & green energy
- Sewer: Private Sewer
- Water: Private
Community & HOA
Community
- Features: None
- Subdivision: none
HOA
- Services included: None
Location
- Region: Luther
Financial & listing details
- Price per square foot: $117/sqft
- Tax assessed value: $21,567
- Annual tax amount: $464
- Price range: $99.9K - $99.9K
- Date on market: 7/12/2026
- Cumulative days on market: 60 days
- Listing agreement: Exclusive Right Sell
- Listing terms: Conventional,Cash
- Ownership type: Private Owner
- Road surface type: Asphalt
Estimated market value
Not available
Estimated sales range
Not available
Not available
Price history
| Date | Event | Price |
|---|---|---|
| 8/28/2026 | Contingent | $99,900$117/sqft |
Source:  MichRIC #26035526 Report a problem MichRIC #26035526 Report a problem | ||
| 8/23/2026 | Listed for sale | $99,900$117/sqft |
Source: MichRIC #26035526 Report a problem | ||
| 8/19/2026 | Contingent | $99,900$117/sqft |
Source: MichRIC #26035526 Report a problem | ||
| 8/12/2026 | Price change | $99,900-4.8%$117/sqft |
Source: MichRIC #26035526 Report a problem | ||
| 8/3/2026 | Price change | $104,900-8.7%$123/sqft |
Source: MichRIC #26035526 Report a problem | ||
| 7/12/2026 | Price change | $114,900-11.6%$134/sqft |
Source: MichRIC #26035526 Report a problem | ||
| 8/30/2024 | Listed for sale | $130,000+664.7%$152/sqft |
Source:  NGLRMLS #1926644 Report a problem NGLRMLS #1926644 Report a problem | ||
| 12/27/2000 | Sold | $17,000$20/sqft |
Source: Agent Provided Report a problem | ||
Public tax history
| Year | Property taxes | Tax assessment |
|---|---|---|
| 2025 | $464 +5.7% | $21,000 +42.9% |
| 2024 | $438 | $14,700 +16.7% |
| 2023 | -- | $12,600 +7.7% |
| 2022 | -- | $11,700 |
| 2021 | -- | $11,700 +18.2% |
| 2020 | -- | $9,900 +11.2% |
| 2019 | -- | $8,900 -13.6% |
| 2018 | -- | $10,300 -5.5% |
| 2017 | -- | $10,900 +2.8% |
| 2016 | -- | $10,600 +32.5% |
| 2015 | -- | $8,000 +11.1% |
| 2014 | -- | $7,200 +9.1% |
| 2013 | -- | $6,600 -10.8% |
| 2012 | -- | $7,400 -6.3% |
| 2011 | -- | $7,900 -8.1% |
| 2010 | -- | $8,600 |
Find assessor info on the county website
Monthly payment
Climate risks
Neighborhood: 49656
Nearby schools
Schools provided by the listing agent
- District: Pine River Area Schools
Source: NGLRMLS. This data may not be complete. We recommend contacting the local school district to confirm school assignments for this home.
Similar homes
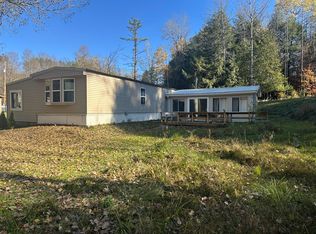
- $127,0003 bd1 ba1.2k sqft5423 N Karley Ct, Luther, MI 49656For Sale
 MLS ID #25055794, Christian J Radden, North West Realty, LLC. MichRIC
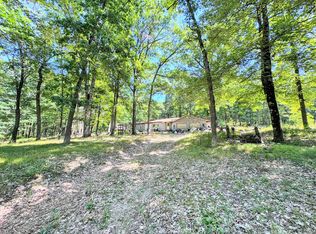
 - $109,0003 bd1 ba816 sqft7022 S Queens Hwy, Chase, MI 49623For Sale
 MLS ID #26044868, Chris Jane, Chris Jane Sells Houses. MichRIC
 - $99,9003 bd1 ba1.1k sqft186 Hills Cir, Leroy, MI 49655For Sale

 MLS ID #50218688, Heather Gehrke, Coldwell Banker Professionals. MiRealSource
 - $89,9003 bd7 ba624 sqft5140 S Kings Hwy, Chase, MI 49623For Sale
 MLS ID #26042504, Loretta Wierenga, North West Realty, LLC. MichRIC
 - $119,9003 bd1 ba723 sqft5743 S Merrillville Rd, Baldwin, MI 49304For Sale
 MLS ID #20261032185, Esmeralda Puga, Exit Ahead Realty. Realcomp II
 - $99,9002 bd1 ba720 sqft6583 W Eastlake Dr, Baldwin, MI 49304For SaleMLS ID #24057677, Christopher Wenk, Town Square Real Estate Group. MichRIC
- $124,9003 bd1 ba640 sqft4376 S Nugent View Ln, Baldwin, MI 49304For SaleMLS ID #26044818, Dana Randall, North West Realty, LLC. MichRIC
- $139,9003 bd2 ba1.2k sqft3185 S James Rd, Baldwin, MI 49304For SaleMLS ID #26045491, Gary Bailey II, Crossroads Realty of Michigan. MichRIC
- $60,0002 bd1 ba672 sqft1909 W 16th St, Baldwin, MI 49304For SaleMLS ID #26030029, Connie Jo Spack, North West Realty, LLC. MichRIC
- $135,0002 bd1 ba1k sqft11384 N Irons Rd, Irons, MI 49644For SaleMLS ID #26037929, Audrey Taber, Irons Real Estate. MichRIC
- $135,0003 bd1 ba812 sqft694 Tippy Dam Rd, Wellston, MI 49689For SaleMLS ID #26039033, Jenna Meyer, Essential Real Estate. MichRIC
- $68,0002 bd1 ba684 sqft2637 S Jenny Cir, Baldwin, MI 49304For SaleMLS ID #26032085, Veronica L Parker, Vylla Homes. MichRIC
- $119,9002 bd1 ba800 sqft5022 E State Rd, Cadillac, MI 49601For SaleMLS ID #26029560, Amy S Humfleet, Big River Properties. MichRIC
- $129,9003 bd2 ba1.2k sqft5554 N Sauble Lake Dr, Irons, MI 49644For SaleMLS ID #20261037718, Michael Davis, Home Direct Realty. Realcomp II
- $95,0001 bd1 ba580 sqft7728 S Forman Rd, Idlewild, MI 49642For SaleMLS ID #50210196, Theresa Allen, Royal Realty. MiRealSource
- $89,9002 bd1 ba1k sqft5967 S Forman Rd, Baldwin, MI 49304For SaleMLS ID #25046926, Christian J Radden, North West Realty, LLC. MichRIC
- $110,0002 bd1 ba900 sqft6240 S Labelle Dr, Idlewild, MI 49642For SaleMLS ID #20261023808, Mark Holmes, Community Choice Realty Inc. Realcomp II
- $89,0001 bd1 ba625 sqft3837 Fawn Rd, Wellston, MI 49689For SaleMLS ID #26027828, Therran Ferguson, Essential Real Estate. MichRIC
