WELCOME TO YOUR LAKEFRONT SANCTUARY. This rare single-level home offers a bright, open-concept layout with vaulted ceilings, laminate plank floors, and unobstructed water views. DESIGNED FOR PRIVACY: The desirable split floor plan features a secluded primary suite with its own lake vistas, a private deck, and a luxurious spa-like bath. YOUR OUTDOOR HAVEN: Step out to your private dock with room for a pontoon. Enjoy a tranquil, members-only lake restricted to electric motors and stocked yearly with trout. THE GROUNDS: Pull into the paved circular driveway and find an on-site greenhouse for year-round gardening, plus ample room to BUILD a SHOP. COMMUNITY & LIFESTYLE: Access a private boat launch and two amenity-filled parks, all within walking distance of the Chehalis Western Trail and Deschutes River. Experience South Sound living at its finest!
Active
Listed by: Coldwell Banker Evergreen • Scott Haase • 808-398-5336
$789,950
10648 Stedman Road SE, Olympia, WA 98513
3beds
2,150sqft
Single Family Residence
Built in 2016
1.56 Acres Lot
$775,100 Zestimate®
$367/sqft
$16/mo HOA
What's special
- --
- on Zillow
- 853
- views
- 84
- saves
Likely to sell faster than
Zillow last checked:
Listing updated:
Listed by:
Scott Haase 808-398-5336 Scott.Haase@cbolympia.com,
Coldwell Banker Evergreen
Source: NWMLS as distributed by MLS GRID,MLS#: 2595269
Facts & features
Interior
Bedrooms & bathrooms
- Bedrooms: 3
- Bathrooms: 2
- Full bathrooms: 2
- Main level bathrooms: 2
- Main level bedrooms: 3
Heating
- Baseboard, Ductless, Electric
Cooling
- Ductless
Appliances
- Included: Dishwasher, Dryer, Microwave, Refrigerator, Stove(s)/Range(s), Washer, Dishwasher(s), Dryer(s), Microwave(s), Refrigerator(s), Washer(s), Water Heater: electric, Water Heater Location: laundry room
Features
- Bath Off Primary, High Tech Cabling
- Flooring: Ceramic Tile, Laminate, Carpet
- Windows: Dbl Pane/Storm Window
- Basement: None
- Has fireplace: No
- Fireplace features: Electric
Interior area
- Total structure area: 2,150
- Total interior livable area: 2,150 sqft
Video & virtual tour
Property
Parking
- Total spaces: 6
- Parking features: Driveway, Attached Garage
- Has attached garage: Yes
- Covered spaces: 2
- Uncovered spaces: 4
Features
- Levels: One
- Stories: 1
- Entry location: Main
- Patio & porch: Bath Off Primary, Dbl Pane/Storm Window, High Tech Cabling, Water Heater, Wired for Generator
- Has view: Yes
- View description: Lake
- Has water view: Yes
- Water view: Lake
- Waterfront features: Low Bank, Lake
- Frontage length: Waterfront Ft: 190
Lot
- Size: 1.56 Acres
- Features: Dead End Street, Paved, Cable TV, Green House, Patio
- Topography: Level,Partial Slope
Details
- Parcel number: 79060001100
- Zoning: Residental
- Zoning description: Jurisdiction: County
- Special conditions: Standard
- Other equipment: Wired for Generator
Construction
Type & style
- Home type: SingleFamily
- Architectural style: Contemporary,1 Story
- Property subtype: Single Family Residence
Materials
- Cement/Concrete
- Foundation: Poured Concrete
- Roof: Composition
Condition
- Good
- Year built: 2016
- Major remodel year: 2016
Details
- Builder name: Highline
Utilities & green energy
- Electric: Company: Puget Sound Energy
- Sewer: Septic Tank
- Water: Community, Company: Northwest Water System
- Utilities for property: Xfinity, Xfinity
Community & HOA
Community
- Subdivision: Olympia
HOA
- Services included: Common Area Maintenance
- HOA fee: $190 annually
Location
- Region: Olympia
Financial & listing details
- Price per square foot: $367/sqft
- Tax assessed value: $788,900
- Annual tax amount: $7,215
- Date on market: 10/20/2026
- Listing terms: Conventional,USDA Loan,VA Loan
- Inclusions: Dishwasher(s), Dryer(s), Microwave(s), Refrigerator(s), Stove(s)/Range(s), Washer(s)
Estimated market value
$775,100
$736,000 - $814,000
$2,957/mo
Price history
| Date | Event | Price |
|---|---|---|
| 10/20/2026 | Listed for sale | $789,950+1294%$367/sqft |
Source:  NWMLS as distributed by MLS GRID #2595269 Report a problem | ||
| 4/19/2016 | Sold | $56,669-24.4%$26/sqft |
Source: Public Record Report a problem | ||
| 9/23/2015 | Listing removed | $75,000$35/sqft |
Source: RE/MAX PARKSIDE AFFILIATES #644346 Report a problem | ||
| 6/27/2015 | Price change | $75,000-11.7%$35/sqft |
Source: RE/MAX PARKSIDE AFFILIATES #644346 Report a problem | ||
| 4/14/2015 | Listed for sale | $84,900-10.5%$39/sqft |
Source: RE/MAX PARKSIDE AFFILIATES #644346 Report a problem | ||
| 8/20/2014 | Price change | $94,900-5.1%$44/sqft |
Source: RE/MAX PARKSIDE AFFILIATES #644346 Report a problem | ||
| 5/31/2014 | Listed for sale | $100,000-23.1%$47/sqft |
Source: RE/MAX PARKSIDE AFFILIATES #644346 Report a problem | ||
| 10/12/2013 | Listing removed | $130,000$60/sqft |
Source: Windermere Real Estate/Olympia #499865 Report a problem | ||
| 6/11/2013 | Listed for sale | $130,000-35%$60/sqft |
Source: Windermere Real Estate/Olympia #499865 Report a problem | ||
| 5/4/2008 | Listing removed | $199,900$93/sqft |
Source: NCI #27060895 Report a problem | ||
| 4/6/2008 | Listed for sale | $199,900$93/sqft |
Source: NCI #27060895 Report a problem | ||
Public tax history
| Year | Property taxes | Tax assessment |
|---|---|---|
| 2025 | $7,216 +7.6% | $788,900 +6.3% |
| 2024 | $6,707 +4% | $742,100 +6.3% |
| 2023 | $6,449 +1.5% | $698,300 -0.7% |
| 2022 | $6,351 +12.7% | $703,400 +19.1% |
| 2021 | $5,634 +7.4% | $590,800 +29.4% |
| 2020 | $5,247 +20.8% | $456,700 +3% |
| 2019 | $4,345 -9.1% | $443,400 +7% |
| 2018 | $4,779 +310.8% | $414,200 +282.5% |
| 2017 | $1,163 | $108,300 -9.4% |
| 2016 | $1,163 | $119,500 +1% |
| 2014 | $1,163 +4.6% | $118,300 |
| 2007 | $1,112 -37.3% | -- |
| 2006 | $1,774 +58.4% | -- |
| 2005 | $1,120 | -- |
| 2002 | -- | -- |
| 2001 | $937 +32.6% | $75,350 +37.5% |
| 2000 | $707 | $54,800 |
Find assessor info on the county website
Monthly payment
Est. payment
Payment breakdown
Explore the cost of this home by adjusting the details. Changes won't be saved.Climate risks
Neighborhood: 98513
Nearby schools
Schools provided by the listing agent
- Middle: Tenino Mid
- High: Tenino High
Source: NWMLS as distributed by MLS GRID. This data may not be complete. We recommend contacting the local school district to confirm school assignments for this home.
Similar homes
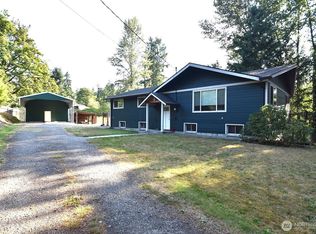
- $759,0004 bd2 ba2.9k sqft9142 Big Bear Court SE, Olympia, WA 98501Active
 MLS ID #2599167, Julie Bradshaw. NWMLS as distributed by MLS GRID
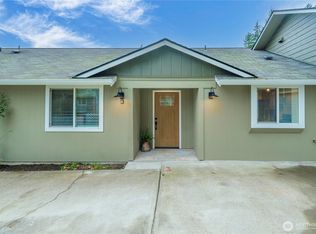
- $699,9993 bd2 ba2.1k sqft6139 86th Ave SE, Olympia, WA 98513Active
 MLS ID #2568212, Mary Terrell. NWMLS as distributed by MLS GRID
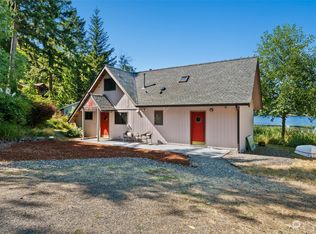
- $799,9003 bd3 ba1.9k sqft9734 65th Lane SE, Olympia, WA 98513Active
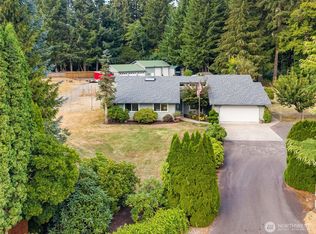 MLS ID #2576059, Brian Bradley. NWMLS as distributed by MLS GRID
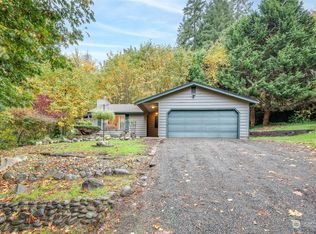
- $769,9003 bd4 ba2.3k sqftThe Links-Indian Summer, Olympia, WA 98513Active
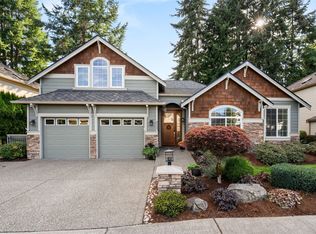 MLS ID #2586490, Leslie J. Shipe. NWMLS as distributed by MLS GRID
