Welcome to 1550 Cypress Street! This spacious four-bedroom, two-and-a-half-bath home offers a comfortable and functional layout with plenty of room to spread out. Located in Ishpeming Township and within the NICE Community School District, this home combines everyday convenience with inviting spaces for entertaining. The main level features multiple living areas, including a bright living room, cozy family room, and formal dining room. The layout provides flexibility for both everyday living and hosting family and friends. Just off the living spaces, the private backyard offers a deck and patio—perfect for summer barbecues, outdoor dining, or relaxing at the end of the day. Upstairs, all four bedrooms are thoughtfully situated together, keeping the sleeping quarters separate from the home's main gathering spaces. The primary bedroom features a walk-in closet and private bath, while a dedicated laundry room and additional full bathroom add everyday convenience. The finished basement provides valuable additional living space that can be used as a recreation room, home office, workout area, or whatever best fits your needs. An unfinished storage area offers plenty of room to keep seasonal items and household belongings organized. An attached two-car garage provides parking and easy access to the home. With four bedrooms, multiple living areas, a finished basement, private outdoor space, and an excellent amount of storage, this home offers the flexibility and space you've been looking for! All offers due Monday August 17th.
For sale
$499,900
1550 Cypress St, Ishpeming, MI 49849
4beds
2,731sqft
Single Family Residence
Built in 1998
10,454 Square Feet Lot
$497,300 Zestimate®
$183/sqft
$-- HOA
What's special
Spacious four-bedroom two-and-a-half-bath homePrivate backyardDeck and patioExcellent amount of storageCozy family roomFormal dining roomAttached two-car garage
- 5 days |
- 442 |
- 12 |
Zillow last checked:
Listing updated:
Listed by:
DYLAN WILLEY 906-362-1688,
COLDWELL BANKER SCHMIDT REALTORS 906-225-5992
Source: MiRealSource,MLS#: 50217917 Originating MLS: Upper Peninsula Assoc of Realtors
Originating MLS: Upper Peninsula Assoc of RealtorsFacts & features
Interior
Bedrooms & bathrooms
- Bedrooms: 4
- Bathrooms: 3
- Full bathrooms: 2
- 1/2 bathrooms: 1
Rooms
- Room types: Utility/Laundry Room, Master Bedroom, First Flr Lavatory, Second Flr Full Bathroom
Bedroom 1
- Level: Second
- Area: 210
- Dimensions: 15 x 14
Bedroom 2
- Level: Second
- Area: 180
- Dimensions: 15 x 12
Bedroom 3
- Level: Second
- Area: 130
- Dimensions: 13 x 10
Bedroom 4
- Level: Second
- Area: 100
- Dimensions: 10 x 10
Bathroom 1
- Level: Second
Bathroom 2
- Level: Second
Dining room
- Level: First
- Area: 182
- Dimensions: 14 x 13
Family room
- Level: First
- Area: 216
- Dimensions: 18 x 12
Kitchen
- Level: First
- Area: 143
- Dimensions: 13 x 11
Living room
- Level: First
- Area: 234
- Dimensions: 18 x 13
Heating
- Boiler, Natural Gas
Cooling
- Ceiling Fan(s), Wall/Window Unit(s)
Appliances
- Included: Dishwasher, Dryer, Microwave, Range/Oven, Refrigerator, Washer, Gas Water Heater
- Laundry: Laundry Room, Second Floor Laundry
Features
- Sump Pump, Walk-In Closet(s)
- Basement: Concrete
- Number of fireplaces: 1
- Fireplace features: Living Room
Interior area
- Total structure area: 3,546
- Total interior livable area: 2,731 sqft
- Finished area above ground: 2,364
- Finished area below ground: 367
Property
Parking
- Total spaces: 3
- Parking features: 3 or More Spaces, Garage, Attached
- Attached garage spaces: 2
Features
- Levels: Two
- Stories: 2
- Patio & porch: Deck, Patio, Porch
- Waterfront features: None
- Frontage type: Road
- Frontage length: 90
Lot
- Size: 10,454 Square Feet
- Dimensions: 90 x 120
- Features: Subdivision
Details
- Additional structures: Shed(s)
- Parcel number: 520757004300
- Zoning: R1 - Single Family Residential
- Zoning description: Residential
- Special conditions: Private,Standard
Construction
Type & style
- Home type: SingleFamily
- Architectural style: Conventional Frame
- Property subtype: Single Family Residence
Materials
- Vinyl Siding
- Foundation: Basement, Concrete Perimeter
Condition
- Year built: 1998
Utilities & green energy
- Sewer: Public Sanitary
- Water: Public
- Utilities for property: Cable Available, Electricity Connected, Natural Gas Connected, Phone Available, Sewer Connected, Water Connected
Green energy
- Energy efficient items: Appliances
Community & HOA
Community
- Subdivision: Harrison Hills
HOA
- Has HOA: No
Location
- Region: Ishpeming
Financial & listing details
- Price per square foot: $183/sqft
- Tax assessed value: $302,200
- Annual tax amount: $3,075
- Date on market: 8/10/2026
- Listing agreement: Exclusive Right To Sell
- Listing terms: Cash,Conventional,FHA,VA Loan,USDA Loan
- Road surface type: Paved
Estimated market value
$497,300
$472,000 - $522,000
$2,621/mo
Price history
| Date | Event | Price |
|---|---|---|
| 8/10/2026 | Listed for sale | $499,900+145%$183/sqft |
Source:  MiRealSource #50217917 Report a problem MiRealSource #50217917 Report a problem | ||
| 12/15/2010 | Sold | $204,000$75/sqft |
Source: Public Record Report a problem | ||
Public tax history
| Year | Property taxes | Tax assessment |
|---|---|---|
| 2025 | $3,075 +5.1% | $151,100 +7.9% |
| 2024 | $2,927 +10.6% | $140,000 -2.6% |
| 2023 | $2,646 +6.6% | $143,700 +22.3% |
| 2022 | $2,483 +1.1% | $117,500 +1.5% |
| 2021 | $2,455 -4.5% | $115,800 +10.6% |
| 2019 | $2,572 | $104,700 -1% |
| 2018 | -- | $105,800 -10.4% |
| 2017 | -- | $118,100 -6.2% |
| 2016 | -- | $125,900 |
| 2015 | -- | $125,900 +7.3% |
| 2014 | -- | $117,350 +6.4% |
| 2012 | -- | $110,250 -4.7% |
| 2011 | -- | $115,650 |
| 2010 | -- | $115,650 |
Find assessor info on the county website
Monthly payment
Est. payment
Payment breakdown
Explore the cost of this home by adjusting the details. Changes won't be saved.Climate risks
Neighborhood: 49849
Nearby schools
GreatSchools rating
- 6/10Aspen Ridge Elementary SchoolGrades: PK-8Distance: 1 mi
- 7/10Westwood High SchoolGrades: 8-12Distance: 0.8 mi
Schools provided by the listing agent
- District: NICE Community Schools
Source: MiRealSource. This data may not be complete. We recommend contacting the local school district to confirm school assignments for this home.
- $310,2003 bd2 ba1.6k sqft1540 Cypress St, Ishpeming, MI 49849Off Market
- $10,400-- bd1 ba-- sqft1555 Aspen Dr, Ishpeming, MI 49849Off Market
- $203,1003 bd1 ba1k sqft1545 Aspen Dr, Ishpeming, MI 49849Off Market
- $449,1005 bd4 ba3.6k sqft1565 Aspen Dr, Ishpeming, MI 49849Off Market
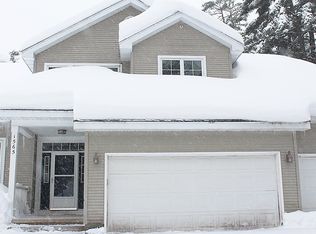
- $10,400-- bd-- ba-- sqft1555 Cypress St, Ishpeming, MI 49849Off Market
- $291,9003 bd2 ba1.5k sqft220 Balsam Ln, Ishpeming, MI 49849Off Market
- $10,400-- bd-- ba-- sqft1565 Cypress St, Ishpeming, MI 49849Off Market
- $13,600-- bd-- ba-- sqft1535 Aspen Dr, Ishpeming, MI 49849Off Market
A local agent can set up tours, give advice and negotiate with sellers.
Similar homes
- $399,0005 bd2 ba2.6k sqft2813 Us Highway 41 W, Ishpeming, MI 49849For Sale
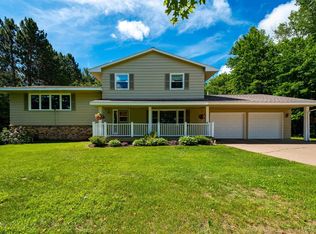
 MLS ID #50212650, SCOTT SYRJALA, COLDWELL BANKER SCHMIDT REALTORS. MiRealSource
 - $590,0003 bd4 ba2.6k sqft8 Gold Dr, Ishpeming, MI 49849For Sale
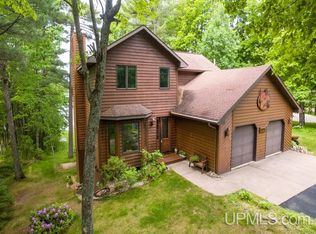 MLS ID #50209134, CAROL VINING MOORE, EXP REALTY OF MARQUETTE. MiRealSource
 - $250,0003 bd2 ba2.4k sqft306 W Ely St, Ishpeming, MI 49849For Sale
 MLS ID #50218134, NICK RACINE, RE/MAX 1ST REALTY. MiRealSource
 - $515,0003 bd3 ba2.3k sqft101 Dandelion Ln, Marquette, MI 49855For Sale
 MLS ID #50218182, TRACY HENRIKSEN, SELECT REALTY. MiRealSource
 - $429,9004 bd2 ba2.4k sqft119 Veda St, Marquette, MI 49855For SaleMLS ID #50217898, KELLIE A HILLIER-GENSCHAW, RE/MAX 1ST REALTY. MiRealSource
- $300,0004 bd1 ba1.7k sqft236 Ready St, Ishpeming, MI 49849New ConstructionMLS ID #50215917, MELISSA SCHUSTER, KEY REALTY DELTA COUNTY LLC. MiRealSource
- $399,9004 bd3 ba3.2k sqft113 Karhi Rd, Negaunee, MI 49866For SaleMLS ID #50213968, CHRIS FELTNER, SELECT REALTY. MiRealSource
- $435,0003 bd2 ba2.1k sqft2553 Waldo St, Marquette, MI 49855For SaleMLS ID #50218520, DAVE MINGAY, RE/MAX 1ST REALTY. MiRealSource
- $455,0004 bd3 ba2.3k sqft2 Hidden Creek Dr, Marquette, MI 49855For Sale By Owner
- $695,0004 bd2 ba4k sqft6865 Co Rd, Ishpeming, MI 49849For SaleMLS ID #50209757, MICHELLE TRAWICK, KELLER WILLIAMS FIRST UP. MiRealSource
- $260,0003 bd2 ba1.6k sqft1903 Prairie Ave, Ishpeming, MI 49849For SaleMLS ID #50216688, KEVIN SWANSON, RE/MAX 1ST REALTY. MiRealSource
- $494,9005 bd3 ba3k sqft610 Brule Rd, Marquette, MI 49855For SaleMLS ID #50203433, STEVE PELTO, LOOK REALTY. MiRealSource
- $499,9003 bd3 ba1.8k sqft120 Surrey Ln, Marquette, MI 49855For SaleMLS ID #50216207, TRACY HENRIKSEN, SELECT REALTY. MiRealSource
- $399,9004 bd3 ba2.7k sqft5152 Floating Bear Rd, Republic, MI 49879For SaleMLS ID #50208486, DYLAN WILLEY, COLDWELL BANKER SCHMIDT REALTORS. MiRealSource
- $559,0004 bd3 ba2.5k sqft64 Elder Dr, Marquette, MI 49855For SaleMLS ID #50217648, BRECK TONELLA, SELECT REALTY. MiRealSource
- $389,9004 bd2 ba2.1k sqft107 Surrey Ln, Marquette, MI 49855For SaleMLS ID #50217736, BRICE STURMER, 3% REALTY. MiRealSource
- $250,0003 bd2 ba1.3k sqft200 E Main St, Negaunee, MI 49866For SaleMLS ID #50218087, BENJAMIN ARGALL, NEXTHOME SUPERIOR LIVING. MiRealSource
- $425,0004 bd2 ba2.5k sqft687 Co Road Cv, Champion, MI 49814For SaleMLS ID #50212334, NICK RACINE, RE/MAX 1ST REALTY. MiRealSource
- $465,0003 bd1 ba2.2k sqft325 E Hewitt Ave, Marquette, MI 49855For Sale
 MLS ID #20261061376, Jeff Kermath, Kermath Realty LLC. Realcomp II
 - $449,0003 bd2 ba1.6k sqft10282 East Rd, Republic, MI 49879For SaleMLS ID #50215309, JOE CAPUANA, GREAT LAKES & LAND OF MARQUETTE, INC.. MiRealSource
