Welcome to this spacious Marquette Township home situated on a large double lot in a quiet cul-de-sac. Offering 3 bedrooms, 1.5 baths, two separate living areas, and plenty of room both inside and out, this property has seen several recent updates including new appliances, fresh paint throughout much of the interior, new carpeting in two bedrooms, freshly painted kitchen cabinets, a new toilet, new living room blinds, and an updated entry closet with a new door and trim. Inside, two separate living areas provide plenty of space to spread out, entertain, or relax. One of the highlights of the home is the spacious family room featuring a vaulted wood ceiling, beautiful stone natural gas fireplace, built-in shelving, laminate flooring, and large windows that bring in plenty of natural light. The kitchen offers ample cabinet and counter space along with the new appliances. The basement provides even more usable space with a bonus room, half bath, laundry area, plenty of storage, and access to a workshop connected to the drive-under garage. The outdoor space is another highlight of this property. The nearly 3/4-acre double lot offers a wooded setting with mature trees, established perennials and hostas, an apple tree, and plenty of room to enjoy the outdoors. A portion of the yard is fenced and features an in-ground swimming pool approximately 10 feet deep with a slide, along with a large spa tub currently heated by a unique wood-burning system. Two decks provide additional space for outdoor entertaining, while a gazebo tucked among the trees offers another spot to relax and enjoy the setting. There is also a storage shed for added convenience. The property extends all the way to the river, giving you even more outdoor space to explore and enjoy. Conveniently located in Marquette Township, you can enjoy the privacy of a quiet neighborhood while still being just minutes from shopping, restaurants, schools, recreation, downtown Marquette, Lake Superior, and other area amenities. With two living areas, a large wooded lot, pool, river frontage, recent updates, and a convenient location, this property has so much to offer inside and out. Schedule your showing today! All offers are due Thursday, August 20th by 6:00pm, with a response by noon on Friday, August 21st.
For sale
$435,000
2553 Waldo St, Marquette, MI 49855
3beds
2,123sqft
Single Family Residence
Built in 1977
0.74 Acres Lot
$428,900 Zestimate®
$205/sqft
$-- HOA
What's special
Storage shedLaundry areaLarge double lotQuiet cul-de-sacVaulted wood ceilingPlenty of storageApple tree
- 1 day |
- 694 |
- 29 |
Zillow last checked:
Listing updated:
Listed by:
DAVE MINGAY 906-361-7604,
RE/MAX 1ST REALTY 906-225-1136
Source: MiRealSource,MLS#: 50218520 Originating MLS: Upper Peninsula Assoc of Realtors
Originating MLS: Upper Peninsula Assoc of RealtorsFacts & features
Interior
Bedrooms & bathrooms
- Bedrooms: 3
- Bathrooms: 2
- Full bathrooms: 1
- 1/2 bathrooms: 1
- Main level bathrooms: 1
- Main level bedrooms: 3
Bedroom 1
- Level: Main
- Area: 154
- Dimensions: 11 x 14
Bedroom 2
- Level: Main
- Area: 110
- Dimensions: 10 x 11
Bedroom 3
- Level: Main
- Area: 99
- Dimensions: 11 x 9
Bathroom 1
- Level: Main
- Area: 63
- Dimensions: 7 x 9
Family room
- Level: Main
- Area: 342
- Dimensions: 19 x 18
Kitchen
- Level: Main
- Area: 99
- Dimensions: 9 x 11
Living room
- Level: Main
- Area: 322
- Dimensions: 23 x 14
Heating
- Forced Air, Natural Gas, Electric
Cooling
- None
Appliances
- Included: Dishwasher, Dryer, Microwave, Range/Oven, Refrigerator, Washer, Gas Water Heater
- Laundry: In Basement
Features
- Sump Pump
- Basement: Block,Partially Finished
- Number of fireplaces: 1
- Fireplace features: Family Room, Gas, Insert
Interior area
- Total structure area: 3,395
- Total interior livable area: 2,123 sqft
- Finished area above ground: 1,679
- Finished area below ground: 444
Property
Parking
- Total spaces: 3
- Parking features: 3 or More Spaces, Attached, Basement, Electric in Garage, Garage Door Opener, Workshop in Garage
- Attached garage spaces: 1.5
Features
- Levels: Bi-Level
- Patio & porch: Deck
- Has private pool: Yes
- Pool features: In Ground, Outdoor Pool
- Has spa: Yes
- Spa features: Spa/Hot Tub
- Fencing: Fenced
- Waterfront features: None
- Frontage type: Road
- Frontage length: 240
Lot
- Size: 0.74 Acres
- Dimensions: 240 x 135
- Features: Dead End, Wooded, City Lot
Details
- Additional structures: Shed(s)
- Additional parcels included: 52-08-370-044-20
- Parcel number: 520837004460
- Zoning: UR-Urban Residential
- Zoning description: Residential
- Special conditions: Private,Standard
Construction
Type & style
- Home type: SingleFamily
- Architectural style: Traditional
- Property subtype: Single Family Residence
Materials
- Wood Siding, Shingle Siding
- Foundation: Basement
Condition
- New construction: No
- Year built: 1977
Utilities & green energy
- Electric: 200+ Amp Service
- Sewer: Public Sanitary
- Water: Public
- Utilities for property: Electricity Connected, Natural Gas Connected, Sewer Connected, Water Connected
Green energy
- Energy efficient items: See Remarks
Community & HOA
Community
- Subdivision: Trowbridge Parkno 8
HOA
- Has HOA: No
Location
- Region: Marquette
Financial & listing details
- Price per square foot: $205/sqft
- Tax assessed value: $250,800
- Annual tax amount: $2,180
- Date on market: 8/14/2026
- Listing agreement: Exclusive Right To Sell
- Listing terms: Cash,Conventional,Conventional Blend
Estimated market value
$428,900
$407,000 - $450,000
$2,327/mo
Price history
| Date | Event | Price |
|---|---|---|
| 8/14/2026 | Price change | $435,000+9.3%$205/sqft |
Source:  MiRealSource #50218520 Report a problem MiRealSource #50218520 Report a problem | ||
| 1/16/2026 | Listed for sale | $397,900+109.5%$187/sqft |
Source:  Upper Peninsula AOR #50197666 Report a problem Upper Peninsula AOR #50197666 Report a problem | ||
| 7/16/2011 | Listing removed | $189,900$89/sqft |
Source: 3% REALTY #1059586 Report a problem | ||
| 5/20/2011 | Listed for sale | $189,900$89/sqft |
Source: BARTON BARTELLI #217575503 Report a problem | ||
Public tax history
| Year | Property taxes | Tax assessment |
|---|---|---|
| 2025 | $2,180 +5% | $125,400 +14.2% |
| 2024 | $2,076 +83.2% | $109,800 +1.9% |
| 2023 | $1,134 -38.2% | $107,700 +15.7% |
| 2022 | $1,836 +1.1% | $93,100 +16.4% |
| 2021 | $1,815 +6.7% | $80,000 +9.1% |
| 2019 | $1,702 | $73,300 +4% |
| 2018 | -- | $70,500 +4% |
| 2017 | -- | $67,800 +5.6% |
| 2016 | -- | $64,200 |
| 2015 | -- | $64,200 +9.6% |
| 2014 | -- | $58,600 +6.4% |
| 2012 | -- | $55,100 +6.2% |
| 2011 | -- | $51,900 |
| 2010 | -- | $51,900 |
Find assessor info on the county website
Monthly payment
Est. payment
Payment breakdown
Explore the cost of this home by adjusting the details. Changes won't be saved.Climate risks
Neighborhood: Trowbridge Park
Nearby schools
GreatSchools rating
- 8/10Superior Hills Elementary SchoolGrades: PK-5Distance: 2.2 mi
- 9/10Marquette Senior High SchoolGrades: 7-12Distance: 1.4 mi
- 7/10Bothwell Middle SchoolGrades: 5-8Distance: 2.2 mi
Schools provided by the listing agent
- District: Marquette Area School District
Source: MiRealSource. This data may not be complete. We recommend contacting the local school district to confirm school assignments for this home.
- $31,800-- bd-- ba-- sqft2563 Waldo St, Marquette, MI 49855Off Market
- $171,800-- bd-- ba-- sqft2552 W Fair Ave, Marquette, MI 49855Off Market
- $570,9003 bd2 ba3.4k sqft2572 W Fair Ave, Marquette, MI 49855Off Market
- $234,5001 bd1 ba1k sqft2532 W Fair Ave, Marquette, MI 49855Off Market
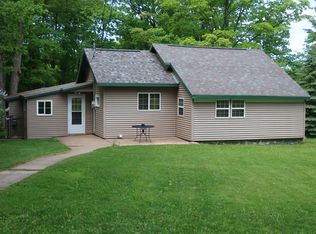
- $444,4004 bd2 ba2.3k sqft2522 Waldo St, Marquette, MI 49855Off Market
- $397,5003 bd2 ba1.8k sqft2513 Waldo St, Marquette, MI 49855Off Market
- $48,4003 bd1 ba960 sqft1270 N Vandenboom Ave, Marquette, MI 49855Off Market
- $241,0003 bd1 ba960 sqft1270 N Vandenboom Ave, Marquette, MI 49855Off Market
A local agent can set up tours, give advice and negotiate with sellers.
Similar homes
- $429,9004 bd2 ba2.4k sqft119 Veda St, Marquette, MI 49855For Sale
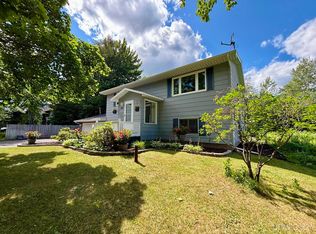
 MLS ID #50217898, KELLIE A HILLIER-GENSCHAW, RE/MAX 1ST REALTY. MiRealSource
 - $379,9003 bd2 ba2k sqft813 W Fair Ave, Marquette, MI 49855For Sale
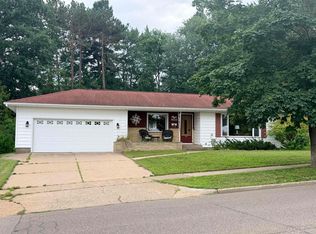 MLS ID #50217481, KRISTINE GOUPILLE, RE/MAX 1ST REALTY. MiRealSource
 - $389,9004 bd2 ba2.1k sqft107 Surrey Ln, Marquette, MI 49855For Sale
 MLS ID #50217736, BRICE STURMER, 3% REALTY. MiRealSource
 - $455,0004 bd3 ba2.3k sqft2 Hidden Creek Dr, Marquette, MI 49855For Sale By Owner

- $465,0003 bd1 ba2.2k sqft325 E Hewitt Ave, Marquette, MI 49855For Sale
 MLS ID #20261061376, Jeff Kermath, Kermath Realty LLC. Realcomp II
 - $359,9004 bd1 ba1.2k sqft1695 Vandenboom Ave, Marquette, MI 49855For SaleMLS ID #50212274, HOLLY CERVANTES, KEY REALTY DELTA COUNTY LLC. MiRealSource
- $279,9003 bd2 ba1.2k sqft1952 Center St, Marquette, MI 49855For SaleMLS ID #50217889, CRAIG HEINONEN, COLDWELL BANKER SCHMIDT REALTORS. MiRealSource
- $370,0003 bd2 ba1.4k sqft2244 Werner St, Marquette, MI 49855For SaleMLS ID #50213123, FRIDA WAARA, RE/MAX 1ST REALTY. MiRealSource
- $515,0003 bd3 ba2.3k sqft101 Dandelion Ln, Marquette, MI 49855For SaleMLS ID #50218182, TRACY HENRIKSEN, SELECT REALTY. MiRealSource
- $559,0004 bd3 ba2.5k sqft64 Elder Dr, Marquette, MI 49855For SaleMLS ID #50217648, BRECK TONELLA, SELECT REALTY. MiRealSource
- $494,9005 bd3 ba3k sqft610 Brule Rd, Marquette, MI 49855For SaleMLS ID #50203433, STEVE PELTO, LOOK REALTY. MiRealSource
- $599,9003 bd4 ba2.9k sqft935 Orianna Dr, Marquette, MI 49855For SaleMLS ID #50211479, FRAN SEVEGNEY, RE/MAX 1ST REALTY. MiRealSource
- $289,9003 bd2 ba1.3k sqft227 Kawbawgam Rd, Marquette, MI 49855For SaleMLS ID #50218278, PENNE FIGUEIRAS, CENTURY 21 PRIME REALTY. MiRealSource
- $499,9003 bd3 ba1.8k sqft120 Surrey Ln, Marquette, MI 49855For SaleMLS ID #50216207, TRACY HENRIKSEN, SELECT REALTY. MiRealSource
- $479,9003 bd2 ba1.5k sqft155 Brookton Rd, Marquette, MI 49855New ConstructionMLS ID #50210065, ERIC KEOUGH, CENTURY 21 PRIME REALTY. MiRealSource
- $549,9006 bd3 ba2.9k sqft41 Elder Dr, Marquette, MI 49855For SaleMLS ID #50213663, KINGSLEY AGASSI, RE/MAX 1ST REALTY. MiRealSource
- $335,0003 bd1 ba1k sqft1300 Kimber Ave, Marquette, MI 49855For SaleMLS ID #50212603, CAROL VINING MOORE, EXP REALTY OF MARQUETTE. MiRealSource
- $325,0003 bd2 ba1.2k sqft133 Riverland Dr, Marquette, MI 49855For SaleMLS ID #50217230, THERESA HUNTER, SELECT REALTY. MiRealSource
- $275,0003 bd1 ba1.9k sqft1487 E M28 Hwy, Marquette, MI 49855For SaleMLS ID #50217899, NICK RACINE, RE/MAX 1ST REALTY. MiRealSource
- $369,9003 bd2 ba1.7k sqft376 Alger St, Marquette, MI 49855For SaleMLS ID #50210340, GINA FELTNER BOUWS, RE/MAX 1ST REALTY. MiRealSource
