This charming Cape Cod offers a great opportunity to make it your own! Featuring a first-floor primary bedroom, large Livingroom with a gas fireplace, dining room for entertaining, 1/2 bath, and all-season room off of the primary bedroom on the first floor. Enjoy the large game room that has sliding glass doors that goes out to the lush backyard. The home needs some updating, providing the perfect opportunity for buyers looking to add their personal style and value. With its classic Cape Cod character, desirable first-floor bedroom, and pleasant outdoor setting, this property has plenty of potential to become a wonderful home. Don't miss the opportunity to bring your vision to life! House is being sold "As Is, Where Is".
For sale
$228,500
209 Glenview Dr, New Kensington, PA 15068
3beds
--sqft
Single Family Residence
Built in ----
0.31 Acres Lot
$-- Zestimate®
$--/sqft
$-- HOA
What's special
Lush backyardFirst-floor primary bedroomDesirable first-floor bedroomPleasant outdoor settingDining room for entertaining
- 3 days |
- 699 |
- 40 |
Likely to sell faster than
Zillow last checked:
Listing updated:
Listed by:
Beth Nichols 412-366-1600,
COLDWELL BANKER REALTY 412-366-1600
Source: WPMLS,MLS#: 1769244 Originating MLS: West Penn Multi-List
Originating MLS: West Penn Multi-ListFacts & features
Interior
Bedrooms & bathrooms
- Bedrooms: 3
- Bathrooms: 3
- Full bathrooms: 2
- 1/2 bathrooms: 1
Primary bedroom
- Level: Main
- Dimensions: 14x11
Bedroom 2
- Level: Upper
- Dimensions: 15x11
Bedroom 3
- Level: Upper
- Dimensions: 15x14
Bonus room
- Level: Upper
- Dimensions: 15x11
Dining room
- Level: Main
- Dimensions: 16x11
Game room
- Level: Basement
Kitchen
- Level: Main
- Dimensions: 11x11
Laundry
- Level: Basement
Living room
- Level: Main
- Dimensions: 18x12
Heating
- Forced Air, Gas
Cooling
- Central Air
Appliances
- Included: Some Electric Appliances, Dryer, Dishwasher, Microwave, Refrigerator, Stove, Washer
Features
- Window Treatments
- Flooring: Ceramic Tile, Hardwood, Carpet
- Windows: Screens, Window Treatments
- Basement: Finished,Walk-Out Access
- Number of fireplaces: 1
- Fireplace features: Gas
Video & virtual tour
Property
Parking
- Total spaces: 1
- Parking features: Built In, Garage Door Opener
- Has attached garage: Yes
Features
- Levels: Two
- Stories: 2
- Pool features: None
Lot
- Size: 0.31 Acres
- Dimensions: 0.3099
Details
- Parcel number: 2404010077
Construction
Type & style
- Home type: SingleFamily
- Architectural style: Cape Cod,Two Story
- Property subtype: Single Family Residence
Materials
- Brick
- Roof: Asphalt
Condition
- Resale
Utilities & green energy
- Sewer: Public Sewer
- Water: Public
Community & HOA
Community
- Features: Public Transportation
- Security: Security System
Location
- Region: New Kensington
Financial & listing details
- Tax assessed value: $20,640
- Annual tax amount: $3,357
- Date on market: 8/11/2026
Estimated market value
Not available
Estimated sales range
Not available
Not available
Price history
| Date | Event | Price |
|---|---|---|
| 8/11/2026 | Listed for sale | $228,500 |
Source:  WPMLS #1769244 Report a problem WPMLS #1769244 Report a problem | ||
Public tax history
| Year | Property taxes | Tax assessment |
|---|---|---|
| 2024 | $3,295 +5.6% | $20,640 |
| 2023 | $3,120 +1% | $20,640 |
| 2022 | $3,089 +5.6% | $20,640 |
| 2021 | $2,927 +4.8% | $20,640 |
| 2020 | $2,792 | $20,640 |
| 2019 | $2,792 +1.5% | $20,640 |
| 2018 | $2,751 +1.5% | $20,640 |
| 2017 | $2,710 | $20,640 |
| 2016 | $2,710 | $20,640 |
| 2015 | $2,710 +4.1% | $20,640 |
| 2014 | $2,604 +2.8% | $20,640 |
| 2013 | $2,533 +2.3% | $20,640 |
| 2012 | $2,475 | $20,640 |
| 2011 | $2,475 | $20,640 |
| 2010 | $2,475 | $20,640 |
| 2009 | $2,475 | $20,640 |
| 2008 | $2,475 +0.7% | $20,640 |
| 2007 | $2,459 | $20,640 |
| 2006 | $2,459 +0.1% | $20,640 |
| 2005 | $2,458 +2.7% | $20,640 |
| 2004 | $2,392 +33% | $20,640 |
| 2003 | $1,799 -21% | $20,640 |
| 2002 | $2,278 +1.8% | $20,640 |
| 2000 | $2,237 | $20,640 |
Find assessor info on the county website
Monthly payment
Est. payment
Payment breakdown
Explore the cost of this home by adjusting the details. Changes won't be saved.Climate risks
Neighborhood: 15068
Nearby schools
GreatSchools rating
- 4/10Roy A. Hunt Elementary SchoolGrades: 3-6Distance: 0.9 mi
- 2/10Valley Junior-Senior High SchoolGrades: 7-12Distance: 1.2 mi
- NAMartin SchoolGrades: PK-KDistance: 1.4 mi
Schools provided by the listing agent
- District: New Kensington/Arnold
Source: WPMLS. This data may not be complete. We recommend contacting the local school district to confirm school assignments for this home.
- $219,5003 bd2 ba-- sqft205 Glenview Dr, New Kensington, PA 15068Off Market
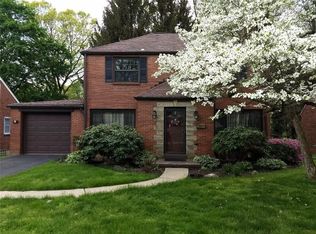
- $322,7004 bd4 ba2.5k sqft217 Glenview Dr, New Kensington, PA 15068Off Market
- $235,000-- bd-- ba-- sqft201 Glenview Dr, New Kensington, PA 15068Sold
- $230,800-- bd-- ba-- sqft221 Glenview Dr, New Kensington, PA 15068Off Market
- $265,8003 bd3 ba-- sqft204 Glenview Dr, New Kensington, PA 15068Off Market
- $242,0004 bd3 ba-- sqft197 Glenview Dr, New Kensington, PA 15068Off Market
- $216,400-- bd-- ba-- sqft193 Glenview Rd, New Kensington, PA 15068Off Market
- $209,100-- bd-- ba-- sqft200 Glenview Dr, New Kensington, PA 15068Off Market
A local agent can set up tours, give advice and negotiate with sellers.
A local lender can help you make sure your offer is ready when you are.
Similar homes
- $269,9004 bd3 ba-- sqft222 Glenview Dr, New Kensington, PA 15068For Sale
 MLS ID #1746230, John Marzullo. WPMLS
 - $259,9003 bd2 ba-- sqft224 Eastern Dr, Lower Burrell, PA 15068For Sale
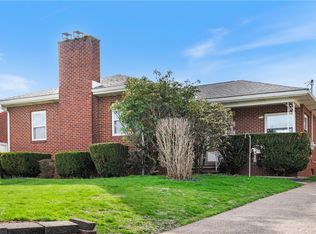 MLS ID #1746708, Jennifer Collins. WPMLS
 - $199,7003 bd2 ba1.2k sqft307 Auburn St, Pittsburgh, PA 15235For Sale
 MLS ID #1769120, Lindsie Zatezalo. WPMLS
 - $225,0003 bd2 ba1k sqft541 Foltz Dr, Verona, PA 15147For Sale
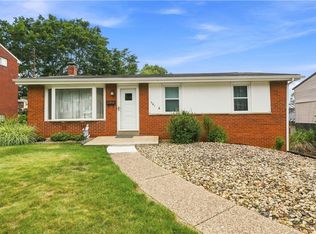 MLS ID #1768886, Elaine Yarabinetz. WPMLS
 - $237,5003 bd2 ba-- sqft563 Meadowvale Dr, Cheswick, PA 15024For SaleMLS ID #1768481, Linda Pelkofer. WPMLS
- $214,9003 bd2 ba1.3k sqft223 Montana St, Pittsburgh, PA 15214For SaleMLS ID #1769019, Kristi Stebler. WPMLS
- $244,5003 bd3 ba973 sqft561 Anderson Ave, Pittsburgh, PA 15239For SaleMLS ID #1767377, Mary Morrow. WPMLS
- $228,0003 bd2 ba1.1k sqft108 Fairview St, Delmont, PA 15626For SaleMLS ID #1768373, Genevieve Weiss. WPMLS
- $199,9003 bd1 ba1.3k sqft642 Pikeview Dr, Pittsburgh, PA 15239For SaleMLS ID #1766995, Aida Agovic-Corna. WPMLS
- $225,0003 bd2 ba1.4k sqft2709 Blackridge Ave, Pittsburgh, PA 15235For SaleMLS ID #1767345, Pamela Stamper. WPMLS
- $224,9003 bd3 ba1.3k sqft349 Crescent Gardens Dr, Pittsburgh, PA 15235For SaleMLS ID #1766161, Lisa Giacchino. WPMLS
- $215,0003 bd2 ba-- sqft148 Idlewood Rd, Pittsburgh, PA 15235For SaleMLS ID #1767211, Pamela Potts. WPMLS
- $249,9003 bd2 ba-- sqft413 Springwood Dr, Verona, PA 15147For SaleMLS ID #1767323, Heather Schultheis. WPMLS
- $315,0004 bd3 ba1.9k sqft9624 Babcock Blvd, Allison Park, PA 15101For SaleMLS ID #1760161, Adam Slivka. WPMLS
- $229,9003 bd2 ba1.2k sqft1132 Oblock Rd, Pittsburgh, PA 15239For SaleMLS ID #1763818, Joanne Watterson. WPMLS
- $246,0003 bd2 ba1.5k sqft236 Hazel Rd, Pittsburgh, PA 15235For SaleMLS ID #1765868, Carolyn Gould. WPMLS
- $245,0003 bd1 ba1.2k sqft947 Center Ave, West View, PA 15229For SaleMLS ID #1768855, Tracy Harris. WPMLS
- $255,0005 bd2 ba1.7k sqft978 Garden City Dr, Monroeville, PA 15146For SaleMLS ID #1768360, Francie Jacob. WPMLS
- $220,0003 bd2 ba1.2k sqft609 Regency Dr, Pittsburgh, PA 15239For SaleMLS ID #1739605, Lisa Johnson. WPMLS
- $254,9003 bd2 ba1.6k sqft1242 La Belle Vue Rd, Vandergrift, PA 15690For SaleMLS ID #1750372, Andrea McIntosh. WPMLS
