The Estates at Shawnigan Station - come see this affordable family home in a super location. Only a 30 minute commute (or less) to the Western Communities and minutes to hiking trails and the great outdoors. This 4 bedroom, 3 full bath home offers plenty of space for a growing family. The main floor entry at street level has an open floor plan with the kitchen and living room (with balcony views to the mountains) - great for entertaining! After the guests have left, the primary bedroom is steps away with its ensuite and walk in closet. A second bedroom/office and a second full bathroom are also conveniently located on this floor. Downstairs you will find bedrooms three and four, a family room and another 4 piece bathroom! This lower floor has 9 foot ceilings and a walk out to the rear yard. Other features include dark wood cabinetry, stainless appliances and a gas fireplace. This is a great community for families with busy lives.
For sale
C$746,500
1065 Fitzgerald Rd, Cowichan Valley, BC V0R 2W3
4beds
3baths
1,738sqft
Single Family Residence
Built in 2010
3,484 Square Feet Lot
$-- Zestimate®
C$430/sqft
C$86/mo HOA
What's special
Family roomDark wood cabinetryStainless appliancesGas fireplace
- 50 days
- 23
- 0
Zillow last checked:
Listing updated:
Listed by:
Colin Gareau Personal Real Estate Corporation,
Newport Realty Ltd.
Source: VIVA,MLS®#: 1046398
Facts & features
Interior
Bedrooms & bathrooms
- Bedrooms: 4
- Bathrooms: 3
- Main level bathrooms: 2
- Main level bedrooms: 2
Kitchen
- Level: Main
Heating
- Forced Air, Natural Gas
Cooling
- None
Appliances
- Included: Dryer, Microwave, Refrigerator, Washer
- Laundry: Inside
Features
- Dining/Living Combo, Storage
- Flooring: Mixed
- Basement: Partially Finished,Walk-Out Access,Other
- Number of fireplaces: 1
- Fireplace features: Family Room, Gas
Interior area
- Total structure area: 2,025
- Total interior livable area: 1,738 sqft
Property
Parking
- Total spaces: 3
- Parking features: Driveway, Garage, Garage Door Opener
- Garage spaces: 1
- Has uncovered spaces: Yes
Accessibility
- Accessibility features: Ground Level Main Floor
Features
- Entry location: Main Level
- Patio & porch: Balcony/Patio
- Exterior features: Low Maintenance Yard
- Fencing: Full
- Has view: Yes
- View description: Mountain(s)
Lot
- Size: 3,484 Square Feet
- Features: Family-Oriented Neighbourhood, Marina Nearby, Quiet Area, Recreation Nearby, Rural Setting, Serviced
Details
- Parcel number: 027737187
- Zoning: RR-5
- Zoning description: Residential
Construction
Type & style
- Home type: SingleFamily
- Property subtype: Single Family Residence
Materials
- Cement Fibre, Insulation All
- Foundation: Concrete Perimeter
- Roof: Asphalt Shingle
Condition
- Resale
- New construction: No
- Year built: 2010
Utilities & green energy
- Water: Municipal
- Utilities for property: Electricity Connected, Garbage, Natural Gas Connected, Recycling, Underground Utilities
Community & HOA
Community
- Features: Family-Oriented Neighbourhood
- Subdivision: The Estates At Shawnigan Station
HOA
- Has HOA: Yes
- Services included: Insurance, Maintenance Grounds, Property Management, Sewer
- HOA fee: C$86 monthly
Location
- Region: Cowichan Valley
Financial & listing details
- Price per square foot: C$430/sqft
- Tax assessed value: C$686,000
- Annual tax amount: C$4,770
- Date on market: 8/7/2026
- Ownership: Freehold/Strata
- Electric utility on property: Yes
- Road surface type: Paved
Price history
| Date | Event | Price |
|---|---|---|
| 9/4/2026 | Price change | C$746,500-4.2%C$430/sqft |
Source: VIVA #1046398 Report a problem | ||
| 8/7/2026 | Listed for sale | C$779,000C$448/sqft |
Source: VIVA #1046398 Report a problem | ||
Public tax history
Tax history is unavailable.
Climate risks
Neighborhood: V0R
Nearby schools
GreatSchools rating
No schools nearby
We couldn't find any schools near this home.
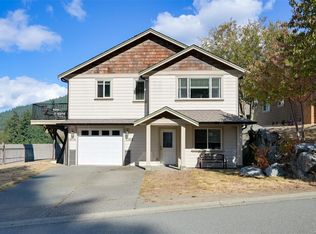
- C$625,0004 bd3 ba1.7k sqft1069 Fitzgerald Rd, Cowichan Valley, BC V8H2H8For Sale
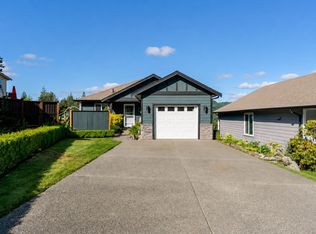
- C$749,0003 bd3 ba2.1k sqft1070 Lisa Close, Cowichan Valley, BC V0R2W3For Sale
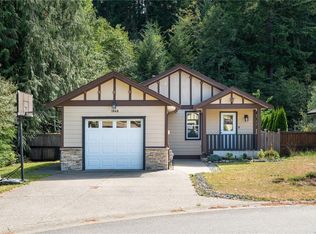
- C$725,0002 bd2 ba1.3k sqft1048 Fitzgerald Rd, Cowichan Valley, BC V0R2W3For Sale
- C$---- bd-- ba-- sqft1625 Kristin Way, Cowichan Valley, BC V0R2W3Off Market
Similar homes
- C$749,0003 bd3 ba2.1k sqft1070 Lisa Close, Cowichan Valley, BC V0R 2W3For SaleMLS ID #1047721, Thomas Kala Personal Real Estate Corporation, eXp Realty. VIVA
- C$799,0003 bd3 ba1.4k sqft2071 Mable Rd, Cowichan Valley, BC V0R 2W3For Sale
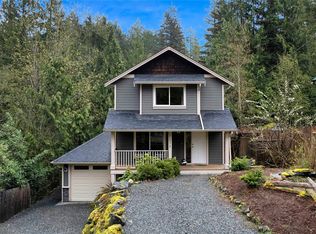 MLS ID #1050069, Warren Chase, RE/MAX Island Properties (DU). VIVA
 - C$799,9003 bd3 ba2.3k sqft2466 Galland Rd, Shawnigan Lake, BC V0R 2W2For Sale
 MLS ID #1050507, Iain Macnaughton, Macdonald Realty. VIVA
 - C$735,0003 bd2 ba1.3k sqft3668 Princess Ave, Cobble Hill, BC V0R 1L3For Sale
 MLS ID #1050650, Molly Marland, Royal LePage Coast Capital - Chatterton. VIVA
