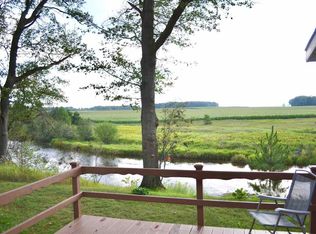
Country living with country views overlooking the Clam River! This well-maintained three-bed, two-bath home offers buyers nearly 3000 sq ft of finished living space, a finished attached garage, an additional 32’ x 36’ garage, and a 24’ x 36’ enclosed RV storage barn. The 1642 sq ft main floor is home to the bedrooms and baths, laundry, a custom kitchen with granite countertops, and the spacious living room with a real stone surround fireplace. Abundant large windows in the dining and living room offer southern sun and river views. The lower walk-out level has so much to offer, with a 4th non-conforming bedroom, a huge recreational room with , an additional finished room, and an unfinished storage area. The attached garage is insulated, finished with knotty pine, and has a heater. As a bonus, the home has NATURAL GAS and a Generac whole-house generator! Outside brings elevated countryside views, a paved driveway, and the privacy you might expect from living out in the country. This is one of those “must-see in person” homes, where you can appreciate the value that comes with this size home, outbuildings, and some acreage.
For sale
$379,900
3385 E Stoney Corners Rd, Mc Bain, MI 49657
3beds
2,962sqft
Single Family Residence
Built in 1978
4 Acres Lot
$551,500 Zestimate®
$128/sqft
$-- HOA
What's special
Additional finished roomHuge recreational roomFinished attached garageWell-maintained three-bed two-bath homeLower walk-out levelPaved drivewayElevated countryside views
- 2 days
- 204
- 17
Zillow last checked:
Listing updated:
Listed by:
Greg Bosscher Cell:231-357-2798,
Five Star Real Estate - Shelby St Cadillac 231-733-3080
Source: NGLRMLS,MLS#: 1951818
Facts & features
Interior
Bedrooms & bathrooms
- Bedrooms: 3
- Bathrooms: 2
- Full bathrooms: 1
- 1/2 bathrooms: 1
- Main level bathrooms: 2
- Main level bedrooms: 3
Primary bedroom
- Level: Main
- Area: 159.5
- Dimensions: 11 x 14.5
Bedroom 2
- Level: Main
- Area: 132
- Dimensions: 11 x 12
Bedroom 3
- Level: Main
- Area: 126.5
- Dimensions: 11.5 x 11
Primary bathroom
- Features: Shared
Dining room
- Level: Main
- Area: 182
- Dimensions: 13 x 14
Family room
- Level: Lower
- Area: 855
- Dimensions: 38 x 22.5
Kitchen
- Level: Main
- Area: 165
- Dimensions: 11 x 15
Living room
- Level: Main
- Area: 345
- Dimensions: 23 x 15
Heating
- Forced Air, Natural Gas, Fireplace(s)
Cooling
- Central Air
Appliances
- Included: Refrigerator, Oven/Range, Dishwasher, Microwave, Water Softener Owned, Washer, Dryer, Gas Water Heater
- Laundry: Main Level
Features
- Granite Counters, Solid Surface Counters, Beamed Ceilings, Drywall, Paneling, Ceiling Fan(s)
- Flooring: Carpet, Wood, Vinyl, Laminate
- Windows: Blinds, Drapes, Curtain Rods
- Basement: Finished
- Has fireplace: Yes
- Fireplace features: Gas
Interior area
- Total structure area: 2,962
- Total interior livable area: 2,962 sqft
- Finished area above ground: 1,642
- Finished area below ground: 1,320
Property
Parking
- Total spaces: 2
- Parking features: Attached, Garage Door Opener, Paved, Heated Garage, Finished Rooms, Concrete Floors, Asphalt, Concrete
- Attached garage spaces: 2
- Has uncovered spaces: Yes
Accessibility
- Accessibility features: None
Features
- Levels: One
- Stories: 1
- Patio & porch: Deck, Covered
- Exterior features: Rain Gutters
- Has view: Yes
- View description: Countryside View
- Waterfront features: None
Lot
- Size: 4 Acres
- Dimensions: 415 x 415
- Features: Rolling Slope, Metes and Bounds
Details
- Additional structures: Barn(s), Pole Building(s)
- Parcel number: 00502201100
- Zoning description: Residential
Construction
Type & style
- Home type: SingleFamily
- Architectural style: Ranch
- Property subtype: Single Family Residence
Materials
- Frame, Aluminum Siding, Brick
- Foundation: Poured Concrete
- Roof: Asphalt
Condition
- New construction: No
- Year built: 1978
Utilities & green energy
- Sewer: Private Sewer
- Water: Private
Community & HOA
Community
- Features: None
- Subdivision: N/A
HOA
- Services included: None
Location
- Region: Mc Bain
Financial & listing details
- Price per square foot: $128/sqft
- Tax assessed value: $109,620
- Annual tax amount: $2,986
- Price range: $379.9K - $379.9K
- Date on market: 10/21/2026
- Listing agreement: Exclusive Right Sell
- Listing terms: Conventional,Cash,FHA,USDA Loan,VA Loan
- Ownership type: Private Owner
- Road surface type: Asphalt
Estimated market value
$551,500
$430,000 - $673,000
$2,349/mo
Price history
| Date | Event | Price |
|---|---|---|
| 10/21/2026 | Listed for sale | $379,900$128/sqft |
Source:  NGLRMLS #1951818 Report a problem | ||
Public tax history
| Year | Property taxes | Tax assessment |
|---|---|---|
| 2026 | $2,957 +2.2% | $283,600 +8.8% |
| 2025 | $2,893 +4.8% | $260,700 +0.6% |
| 2024 | $2,761 | $259,200 +15% |
| 2023 | -- | $225,300 +8.1% |
| 2022 | -- | $208,400 +18.1% |
| 2020 | -- | $176,400 +11.3% |
| 2019 | $2,153 | $158,500 +7.9% |
| 2018 | $2,153 +11.9% | $146,900 +8.2% |
| 2017 | $1,924 | $135,800 +2% |
| 2016 | $1,924 | $133,200 +4.1% |
| 2015 | $1,924 | $127,900 -7.9% |
| 2014 | $1,924 | $138,900 +18.7% |
| 2013 | $1,924 | $117,000 -10.3% |
| 2011 | $1,924 -2.1% | $130,500 -14.8% |
| 2009 | $1,965 | $153,100 |
Find assessor info on the county website
Monthly payment
Est. payment
Payment breakdown
Explore the cost of this home by adjusting the details. Changes won't be saved.Climate risks
Neighborhood: 49657
Nearby schools
Schools provided by the listing agent
- District: McBain Rural Agricultural Schools
Source: NGLRMLS. This data may not be complete. We recommend contacting the local school district to confirm school assignments for this home.
- $379,9003 bd2 ba2.9k sqft3385 E Stoney Corner Rd, Mc Bain, MI 49657For Sale

- $82,000-- bd-- ba-- sqft3385 E Stoney Corners Rd, Mc Bain, MI 49657Off Market
- $214,4003 bd2 ba1.6k sqft3422 E Stoney Corners Rd, Mc Bain, MI 49657Off Market
- $196,100-- bd-- ba-- sqft3402 E Stoney Corners Rd, Muskegon, MI 49657Off Market
Similar homes
- $379,9003 bd2 ba2.9k sqft3385 E Stoney Corner Rd, Mc Bain, MI 49657For Sale
 MLS ID #26056038, Greg Bosscher, Five Star Real Estate Shelby. MichRIC
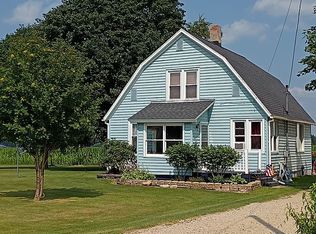
- $325,0003 bd1 ba1.5k sqft7039 S Lucas Rd, Mc Bain, MI 49657For Sale By Owner
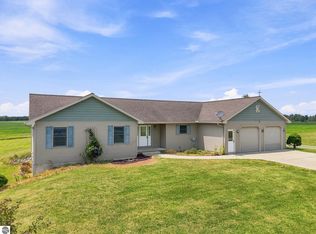
- $429,9003 bd2 ba1.5k sqft11650 Burkett Rd, Marion, MI 49665For Sale
 MLS ID #1949033, Peter Nemish. NGLRMLS
- $429,9003 bd2 ba1.5k sqft11650 S Burkett Rd, Marion, MI 49665For Sale
 MLS ID #26042227, Peter J Nemish, Coldwell Banker Schmidt Cadillac. MichRIC
- $299,2225 bd2 ba2.4k sqft308 Hazen Ella Dr, Houghton Lake, MI 48629For Sale
 MLS ID #201843478, Michael Stockman III, Midge & Co-Luxury Lakefront Homes. WWMLS
- $369,0003 bd3 ba2.9k sqft4262 S Canal Dr, Harrison, MI 48625For Sale
 MLS ID #50220631, SHANNON CUMMINGS, CUMMINGS REALTY. MiRealSource
- $389,0003 bd3 ba2.6k sqft1140 E Townline Lake Rd, Harrison, MI 48625For SaleMLS ID #50222648, KARI GARBER, HARRISON REALTY INC.. MiRealSource
- $329,9003 bd3 ba2.9k sqft11781 Downs Dr, Leroy, MI 49655For SaleMLS ID #26051119, Patricia Korican, Korican Real Estate. MichRIC
- $399,9002 bd2 ba1.9k sqft3175 Tower Hill Rd, Houghton Lake, MI 48629For SaleMLS ID #201842470, Jack Burdick, Century 21 Realty North Houghton Lake. WWMLS
- $350,0004 bd2 ba2.5k sqft129 Seneca Trl, Prudenville, MI 48651For SaleMLS ID #201843361, Tom Smolinski, NextHomes Champions. WWMLS
