Turn-Key Country Retreat on 14 Acres with Mother-in-Law Suite with privvate laundry & Incredible Outbuildings! Don't miss this beautifully maintained and move-in-ready home nestled on 14 private, peaceful acres surrounded by mature trees—the perfect setting for a hobby farm, outdoor enthusiasts, or anyone seeking country living with modern conveniences. This spacious home features 3 bedrooms plus a nonconforming 4th bedroom, 4 bathrooms, and a private mother-in-law suite with its own entrance, offering ideal space for extended family, guests, or potential rental opportunities. The house is handicapped accessible with ramps and a roll in shower. Car enthusiasts, hobbyists, and those needing extra storage will love the impressive 30' x 40' attached four-car garage, along with an additional 558-square-foot outbuilding featuring a heated workshop. There is also a hunting shack on the property. Relax and enjoy the beautifully landscaped grounds from the large back deck, complete with a new awning (2025), while the whole-house Generac generator provides peace of mind year-round. The house features a etted tub and a sauna. Extensive updates make this home truly turnkey, including: All new windows (2025) All new siding (2025) New roof (2019) New furnace (2016) Central air (2018) New drainfield (2023) Deck awning (2025) With its exceptional privacy, thoughtful updates, versatile living spaces, and outstanding outbuildings, this property offers the perfect blend of comfort, functionality, and country charm. Just move in and enjoy everything this remarkable property has to offer!
For sale
Price cut: $10.5K (8/15)
$389,000
10212 E 48th Rd, Cadillac, MI 49601
3beds
3,000sqft
Single Family Residence
Built in 1983
14.1 Acres Lot
$381,800 Zestimate®
$130/sqft
$-- HOA
What's special
Beautifully landscaped groundsSurrounded by mature treesVersatile living spacesLarge back deckOutstanding outbuildings
- 65 days
- 733
- 31
Zillow last checked:
Listing updated:
Listed by:
Lisa Russell 989-448-8209,
Real Estate One Gaylord 989-448-8209
Source: NGLRMLS,MLS#: 1948067
Facts & features
Interior
Bedrooms & bathrooms
- Bedrooms: 3
- Bathrooms: 4
- Full bathrooms: 4
- Main level bathrooms: 2
- Main level bedrooms: 1
Primary bedroom
- Level: Main
- Area: 137.6
- Dimensions: 16 x 8.6
Bedroom 2
- Level: Upper
- Area: 169
- Dimensions: 13 x 13
Bedroom 3
- Level: Upper
- Area: 169
- Dimensions: 13 x 13
Primary bathroom
- Features: Private
Dining room
- Level: Main
- Area: 156.78
- Dimensions: 13.4 x 11.7
Kitchen
- Level: Main
- Area: 199.28
- Dimensions: 10.6 x 18.8
Living room
- Level: Main
- Area: 412.72
- Dimensions: 26.8 x 15.4
Heating
- Forced Air, Propane
Cooling
- Central Air
Appliances
- Included: Refrigerator, Oven/Range, Dishwasher, Microwave, Washer, Dryer
- Laundry: Main Level
Features
- Cathedral Ceiling(s), Entrance Foyer, Breakfast Nook, Kitchen Island, WiFi, In-Law Floorplan
- Basement: Full,Walk-Out Access,Finished Rooms
- Has fireplace: No
- Fireplace features: None
Interior area
- Total structure area: 3,000
- Total interior livable area: 3,000 sqft
- Finished area above ground: 2,400
- Finished area below ground: 600
Property
Parking
- Total spaces: 6
- Parking features: Attached, Gravel
- Attached garage spaces: 6
Accessibility
- Accessibility features: None
Features
- Levels: Two
- Stories: 2
- Patio & porch: Deck, Porch
- Has view: Yes
- View description: Countryside View
- Waterfront features: None
Lot
- Size: 14.1 Acres
- Dimensions: 1080 x 833 x 595 x 1317
- Features: Cleared, Wooded, Sloped, Metes and Bounds
Details
- Additional structures: Workshop
- Parcel number: 210926220401
- Zoning description: Agricultural Res
Construction
Type & style
- Home type: SingleFamily
- Property subtype: Single Family Residence
Materials
- Frame, Vinyl Siding
- Roof: Asphalt
Condition
- New construction: No
- Year built: 1983
Utilities & green energy
- Sewer: Private Sewer
- Water: Private
Community & HOA
Community
- Features: None
- Subdivision: none
HOA
- Services included: None
Location
- Region: Cadillac
Financial & listing details
- Price per square foot: $130/sqft
- Tax assessed value: $111,810
- Price range: $389K - $389K
- Date on market: 7/15/2026
- Cumulative days on market: 66 days
- Listing agreement: Exclusive Right Sell
- Listing terms: Conventional,Cash,FHA,MSHDA,VA Loan
- Ownership type: Private Owner
- Road surface type: Asphalt
Estimated market value
$381,800
$363,000 - $401,000
$3,397/mo
Price history
| Date | Event | Price |
|---|---|---|
| 8/15/2026 | Price change | $389,000-2.6%$130/sqft |
Source:  NGLRMLS #1948067 Report a problem NGLRMLS #1948067 Report a problem | ||
| 7/20/2026 | Price change | $399,500-2.7%$133/sqft |
Source: NGLRMLS #1948067 Report a problem | ||
| 7/15/2026 | Listed for sale | $410,500+164.8%$137/sqft |
Source: NGLRMLS #1948067 Report a problem | ||
| 6/25/2012 | Sold | $155,000-8.8%$52/sqft |
Source: Public Record Report a problem | ||
| 10/5/2011 | Listing removed | $169,900$57/sqft |
Source: RE/MAX CENTRAL #21100013 Report a problem | ||
| 8/26/2011 | Price change | $169,900-5.6%$57/sqft |
Source: RE/MAX CENTRAL #21100013 Report a problem | ||
| 7/1/2011 | Price change | $179,900-2.7%$60/sqft |
Source: RE/MAX CENTRAL #21100013 Report a problem | ||
| 5/29/2011 | Listed for sale | $184,900$62/sqft |
Source: RE/MAX CENTRAL #21100013 Report a problem | ||
Public tax history
| Year | Property taxes | Tax assessment |
|---|---|---|
| 2025 | -- | $155,900 +2.2% |
| 2024 | -- | $152,500 +13.1% |
| 2023 | -- | $134,800 +18.2% |
| 2022 | -- | $114,000 +6.1% |
| 2021 | -- | $107,400 |
| 2020 | -- | -- |
| 2019 | -- | -- |
| 2018 | -- | -- |
| 2017 | -- | -- |
| 2016 | -- | -- |
| 2015 | -- | -- |
| 2013 | -- | $85,900 -0.5% |
| 2012 | -- | $86,300 |
| 2011 | -- | $86,300 -12.5% |
| 2010 | -- | $98,600 |
Find assessor info on the county website
Monthly payment
Est. payment
Payment breakdown
Explore the cost of this home by adjusting the details. Changes won't be saved.Climate risks
Neighborhood: 49601
Nearby schools
Schools provided by the listing agent
- District: Cadillac Area Public Schools
Source: NGLRMLS. This data may not be complete. We recommend contacting the local school district to confirm school assignments for this home.
Similar homes
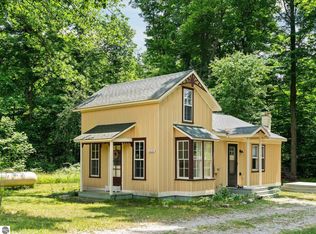
- $425,0003 bd2 ba2k sqft11311 E 46th Rd, Cadillac, MI 49601For Sale
 MLS ID #1950646, Travis Quist. NGLRMLS
 - $469,9004 bd4 ba2.9k sqft4954 Timber Lawn Ct, Cadillac, MI 49601For Sale
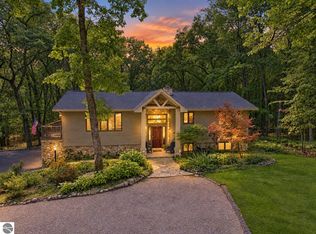 MLS ID #1950586, Dawn Jacobs. NGLRMLS
 - $425,0003 bd2 ba2.4k sqft9350 W Watergate Rd, Mc Bain, MI 49657For Sale
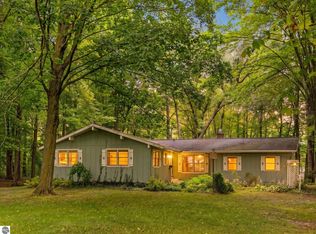 MLS ID #1950723, Sue Whipple. NGLRMLS
 - $339,0003 bd3 ba2.5k sqft804 Arbutus Dr, Cadillac, MI 49601For Sale
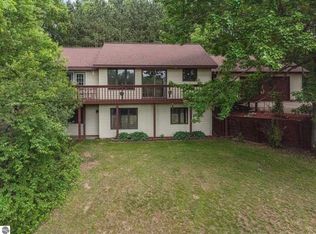 MLS ID #1946852, Kathryn Schuster. NGLRMLS
 - $389,9003 bd2 ba2.2k sqft2127 S 29th Rd, Cadillac, MI 49601For Sale
 MLS ID #201840459, Tim Ash, Century 21 Realty North Grayling. WWMLS
 - $260,0003 bd2 ba1.9k sqft10017 M 115, Cadillac, MI 49601For Sale
 MLS ID #26046143, Jenna Meyer, Essential Real Estate. MichRIC
 - $465,0003 bd1 ba1.5k sqft9521 E 13th St, Cadillac, MI 49601For Sale
 MLS ID #50214551, ROBIN WITKOWSKI, Century 21 Signature - Clare. MiRealSource
 - $399,9003 bd2 ba1.5k sqft133 Brandy Dr, Cadillac, MI 49601For SaleMLS ID #26048218, Jennifer Pennington, Pennington Properties. MichRIC
- $332,0004 bd3 ba1.9k sqft3522 S 37th Rd, Cadillac, MI 49601For SaleMLS ID #26033712, Jennifer Dean, RE/MAX TOGETHER. MichRIC
