Welcome to this charming 2-bedroom, 1-bathroom home with a spacious kitchen, private backyard, and inviting front porch. Light and bright, this home offers comfortable living just a short trip from delightful downtown Fremont, local shops, restaurants, and community amenities. Step inside to a welcoming interior filled with natural light and a warm, inviting feel. The large kitchen provides ample cabinet and storage space, making everyday living and entertaining easy. Outside, enjoy a beautiful front porch perfect for morning coffee or relaxing at the end of the day, along with a private backyard offering space to garden, play, or simply enjoy the outdoors. Conveniently located near downtown Fremont, this home combines small-town charm with easy access to shopping, dining, parks, schools, and other local amenities. Whether you're a first-time homebuyer, downsizing, or looking for an investment opportunity, 303 E Dayton Street is a great opportunity to own a home in the heart of Fremont
Active
$179,900
303 E Dayton St, Fremont, MI 49412
2beds
1,059sqft
Single Family Residence
Built in 1930
4,356 Square Feet Lot
$180,600 Zestimate®
$170/sqft
$-- HOA
What's special
Private backyardInviting front porchSpacious kitchen
- 2 days |
- 430 |
- 20 |
Zillow last checked:
Listing updated:
Listed by:
Lindsay Wesley 269-599-2393,
Five Star Real Estate 231-733-3080
Source: MichRIC,MLS#: 26042535
Facts & features
Interior
Bedrooms & bathrooms
- Bedrooms: 2
- Bathrooms: 1
- Full bathrooms: 1
- Main level bedrooms: 1
Heating
- Forced Air
Cooling
- Central Air
Appliances
- Included: Dishwasher, Dryer, Range, Refrigerator, Washer
- Laundry: Main Level
Features
- Ceiling Fan(s)
- Flooring: Carpet, Vinyl
- Basement: Crawl Space
- Has fireplace: No
Interior area
- Total structure area: 1,066
- Total interior livable area: 1,059 sqft
Video & virtual tour
Property
Parking
- Total spaces: 1
- Parking features: Attached
- Garage spaces: 1
Features
- Stories: 2
Lot
- Size: 4,356 Square Feet
- Dimensions: 66 x 67
- Features: Corner Lot, Level
Details
- Parcel number: 1336355010
Construction
Type & style
- Home type: SingleFamily
- Architectural style: Farmhouse
- Property subtype: Single Family Residence
Materials
- Vinyl Siding
- Roof: Shingle
Condition
- New construction: No
- Year built: 1930
Utilities & green energy
- Sewer: Public Sewer, Storm Sewer
- Water: Public
- Utilities for property: Phone Available, Natural Gas Available, Electricity Available, Cable Available, Phone Connected, Cable Connected
Community & HOA
Location
- Region: Fremont
Financial & listing details
- Price per square foot: $170/sqft
- Tax assessed value: $48,794
- Annual tax amount: $2,225
- Date on market: 8/13/2026
- Listing terms: Cash,FHA,VA Loan,MSHDA,Conventional
- Electric utility on property: Yes
- Road surface type: Paved
Estimated market value
$180,600
$168,000 - $191,000
$1,094/mo
Price history
| Date | Event | Price |
|---|---|---|
| 8/13/2026 | Listed for sale | $179,900+28.5%$170/sqft |
Source:  MichRIC #26042535 Report a problem MichRIC #26042535 Report a problem | ||
| 12/30/2021 | Sold | $140,000+0.1%$132/sqft |
Source: MichRIC #21112610 Report a problem | ||
| 11/29/2021 | Pending sale | $139,900$132/sqft |
Source: MichRIC #21112610 Report a problem | ||
| 11/18/2021 | Price change | $139,900-6.7%$132/sqft |
Source: MichRIC #21112610 Report a problem | ||
| 10/27/2021 | Price change | $149,900-6.3%$142/sqft |
Source: MichRIC #21112610 Report a problem | ||
| 10/24/2021 | Listed for sale | $159,900+190.7%$151/sqft |
Source: Owner Report a problem | ||
| 9/16/2015 | Sold | $55,000$52/sqft |
Source: MichRIC #15015323 Report a problem | ||
| 6/28/2015 | Price change | $55,000-6.8%$52/sqft |
Source: Greenridge Fremont #15015323 Report a problem | ||
| 4/10/2015 | Listed for sale | $59,000+226%$56/sqft |
Source: Greenridge Realty #15015323 Report a problem | ||
| 6/8/2010 | Sold | $18,100$17/sqft |
Source: Public Record Report a problem | ||
Public tax history
| Year | Property taxes | Tax assessment |
|---|---|---|
| 2025 | $2,173 -58.9% | $69,800 +17.3% |
| 2024 | $5,280 +165.6% | $59,500 +42.3% |
| 2023 | $1,988 +48.1% | $41,800 +13.6% |
| 2022 | $1,342 -0.4% | $36,800 |
| 2021 | $1,348 +31.1% | $36,800 +4.5% |
| 2020 | $1,029 | $35,200 +9% |
| 2019 | -- | $32,300 +8% |
| 2018 | -- | $29,900 +3.8% |
| 2017 | -- | $28,800 +9.9% |
| 2016 | -- | $26,200 +7.4% |
| 2015 | -- | $24,400 +7.5% |
| 2014 | -- | $22,700 +0.9% |
| 2013 | -- | $22,500 -6.3% |
| 2012 | -- | $24,000 -4% |
| 2010 | -- | $25,000 |
Find assessor info on the county website
Monthly payment
Est. payment
Payment breakdown
Explore the cost of this home by adjusting the details. Changes won't be saved.Climate risks
Neighborhood: 49412
Nearby schools
GreatSchools rating
- 8/10Daisy Brook Elementary SchoolGrades: 3-5Distance: 0.4 mi
- 8/10Fremont Middle SchoolGrades: 6-8Distance: 0.9 mi
- 8/10Fremont High SchoolGrades: 9-12Distance: 0.9 mi
- $188,500-- bd-- ba-- sqft309 E Dayton St, Fremont, MI 49412Off Market
- $178,3003 bd1 ba1k sqft112 N Stewart Ave, Fremont, MI 49412Off Market
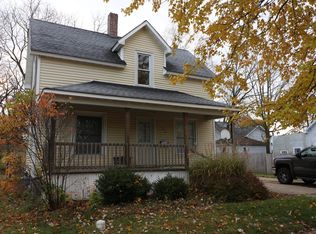
- $211,800-- bd-- ba-- sqft235 E Dayton St, Fremont, MI 49412Off Market
- $216,900-- bd-- ba-- sqft308 E Dayton St, Fremont, MI 49412Off Market
- $230,5003 bd2 ba2k sqft116 N Stewart Ave, Fremont, MI 49412Off Market
- $233,600-- bd-- ba-- sqft315 E Dayton St, Fremont, MI 49412Off Market
- $172,5004 bd2 ba1.6k sqft229 E Dayton St, Fremont, MI 49412Sold
- $200,0003 bd2 ba1.3k sqft23 N Stewart Ave, Fremont, MI 49412Sold
A local agent can set up tours, give advice and negotiate with sellers.
Similar homes
- $--2 bd1 ba900 sqft422 S Division Ave, Fremont, MI 49412Auction
 Xome
Xome - $215,0003 bd1 ba1.3k sqft816 State St, Fremont, MI 49412For Sale
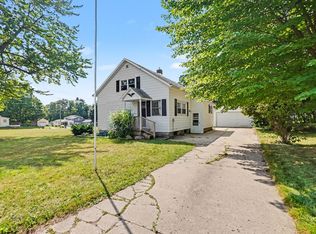
 MLS ID #26040624, Dylan Zuniga, Five Star Real Estate Whitehall. MichRIC
 - $--4 bd1 ba1.3k sqft219 S Merchant Ave, Fremont, MI 49412Auction
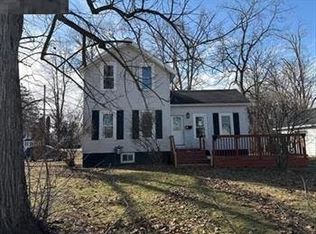 Auction.com 1
 - $157,9002 bd1 ba700 sqft7782 W 56th St, Fremont, MI 49412For Sale By Owner

- $265,0003 bd2 ba1k sqft604 Cherokee Dr, Fremont, MI 49412For SaleMLS ID #26039814, Lisa Lightfoot, Coldwell Banker Schmidt Fremont. MichRIC
- $199,9002 bd1 ba1k sqft2984 W Pierce Dr, Brohman, MI 49312For SaleMLS ID #26042544, Tracy Kehr, Greenridge Town & Country Real. MichRIC
- $180,0003 bd2 ba1.4k sqft1330 Windridge Ln, Fremont, MI 49412For SaleMLS ID #26001656, Pamela Derks, Five Star Real Estate Fremont. MichRIC
- $200,0003 bd1 ba960 sqft11309 Brickyard Rd, Holton, MI 49425For SaleMLS ID #26039183, Carmon Kolenbrander, Tucker Benner Realty LLC. MichRIC
- $189,9003 bd1 ba1k sqft28 W Post St, Newaygo, MI 49337For SaleMLS ID #26040096, Lisa Lightfoot, Coldwell Banker Schmidt Fremont. MichRIC
- $199,0002 bd1 ba1k sqft4695 Miramar Ave, Newaygo, MI 49337For SaleMLS ID #26042413, Nick Beyer, RE/MAX River Valley. MichRIC
- $--3 bd1 ba1.3k sqft6150 East St, Twin Lake, MI 49457AuctionServiceLink Auction
- $249,9002 bd1 ba1k sqft125 E Jefferson St, Newaygo, MI 49337For SaleMLS ID #26042770, Gina J Vis, HomeRealty, LLC. MichRIC
- $169,9003 bd1 ba1k sqft34 E Washington St, Newaygo, MI 49337For SaleMLS ID #26038441, Jess Wesner Garrison, Coldwell Banker Woodland Schmidt Grand Haven. MichRIC
- $240,0003 bd2 ba1.2k sqft4959 W Jack Pine Dr, Grant, MI 49327For SaleMLS ID #26042471, Amy Jo Weller, Keller Williams Realty Rivertown. MichRIC
- $--3 bd1 ba1.3k sqft872 S Ransom Rd, White Cloud, MI 49349AuctionServiceLink Auction
- $220,0002 bd3 ba1k sqft6859 Clover Rd, Twin Lake, MI 49457For SaleMLS ID #26042884, Steve Winczewski, GREENRIDGE Realty Ludington. MichRIC
- $150,0003 bd1 ba960 sqft6860 Maple St, Newaygo, MI 49337For SaleMLS ID #26041798, Annabella Marcinkewciz, Arterra Realty Michigan LLC. MichRIC
- $147,0003 bd2 ba1.3k sqft370 W Brooks St, Newaygo, MI 49337For SaleMLS ID #26042510, Nichole M Calderaro, Greenridge Realty (Kentwood). MichRIC
- $249,0003 bd2 ba1.4k sqft7110 W 44th St, Fremont, MI 49412For SaleMLS ID #26038125, Mitchell R Cuckovich, United Realty Services LLC. MichRIC
- $149,9001 bd1 ba662 sqft2900 S Martin Dr, Fremont, MI 49412For SaleMLS ID #26038617, Brock Edward Carlston, Greenridge - Nexes. MichRIC
