Affordable Country Living on 4 Acres! Escape to the peace and charm of country living with this inviting 3-bedroom, 1-bath home situated in a peaceful country setting. The home features a spacious eat-in kitchen, a cozy living room, & a convenient mud room with a laundry area. Outside, you'll find plenty of room to enjoy the outdoors with a large yard, garden space, fenced pasture, barn, and beautiful countryside views, including stunning sunsets. Currently operating off-grid, the home is equipped with a rooftop solar panel system however, electricity is also available at the road if you prefer to connect to the grid. Many recent improvements provide added peace of mind, including a new professionally installed well 2024, new professionally installed septic system & drain field 2026, new metal roof 2023. All conveniently located close to paved roads & local amenities. this property offers the perfect balance of rural tranquility & endless potential to make it your own. Priced BELOW recent appraisal value, prior to new septic. Buyer and Buyers Agent to verify all listed information. Sale to include parcels B and C, see copy of attached survey for parcel descriptions.
Pending
$200,000
11309 Brickyard Rd, Holton, MI 49425
3beds
960sqft
Single Family Residence
Built in ----
4 Acres Lot
$194,300 Zestimate®
$208/sqft
$-- HOA
What's special
Large yardGarden spaceRooftop solar panel systemFenced pastureBeautiful countryside viewsSpacious eat-in kitchenStunning sunsets
- 73 days
- 69
- 1
Zillow last checked:
Listing updated:
Listed by:
Carmon Kolenbrander 231-303-0075,
Tucker Benner Realty LLC 231-246-8720
Source: MichRIC,MLS#: 26039183
Facts & features
Interior
Bedrooms & bathrooms
- Bedrooms: 3
- Bathrooms: 1
- Full bathrooms: 1
- Main level bedrooms: 3
Primary bedroom
- Level: Main
- Area: 80
- Dimensions: 10.00 x 8.00
Bedroom 2
- Level: Main
- Area: 99
- Dimensions: 9.00 x 11.00
Bedroom 3
- Level: Main
- Area: 72
- Dimensions: 8.00 x 9.00
Primary bathroom
- Level: Main
- Area: 28
- Dimensions: 7.00 x 4.00
Kitchen
- Level: Main
- Area: 143
- Dimensions: 13.00 x 11.00
Laundry
- Level: Main
- Area: 56
- Dimensions: 7.00 x 8.00
Living room
- Level: Main
- Area: 195
- Dimensions: 15.00 x 13.00
Heating
- Other
Appliances
- Included: Refrigerator
- Laundry: Main Level, Washer Hookup
Features
- Ceiling Fan(s), LP Tank Rented, Eat-in Kitchen
- Flooring: Vinyl, Wood
- Basement: Michigan Basement
- Has fireplace: No
Interior area
- Total structure area: 960
- Total interior livable area: 960 sqft
- Finished area below ground: 0
Video & virtual tour
Property
Accessibility
- Accessibility features: Accessible Approach with Ramp
Features
- Stories: 1
- Fencing: Other
Lot
- Size: 4 Acres
- Dimensions: 528 x 297 x 528 x 297
- Features: Level, Recreational, Tillable
Details
- Additional structures: Shed(s), Barn(s)
- Parcel number: 6105002400000201 and 6105002400000210
- Zoning description: AG
Construction
Type & style
- Home type: SingleFamily
- Architectural style: Ranch
- Property subtype: Single Family Residence
Materials
- Wood Siding
- Roof: Metal
Condition
- New construction: No
Utilities & green energy
- Gas: LP Tank Rented
- Sewer: Septic Tank
- Water: Well
- Utilities for property: Electricity Available
Community & HOA
HOA
- Services included: None
Location
- Region: Holton
Financial & listing details
- Price per square foot: $208/sqft
- Tax assessed value: $107,013
- Annual tax amount: $3,723
- Date on market: 7/29/2026
- Listing terms: Cash,Conventional
- Electric utility on property: Yes
- Road surface type: Unimproved
Estimated market value
$194,300
$185,000 - $204,000
$1,552/mo
Price history
| Date | Event | Price |
|---|---|---|
| 9/12/2026 | Pending sale | $200,000$208/sqft |
Source:  MichRIC #26039183 Report a problem MichRIC #26039183 Report a problem | ||
| 7/29/2026 | Listed for sale | $200,000-48.7%$208/sqft |
Source: MichRIC #26039183 Report a problem | ||
| 9/1/2023 | Sold | $390,000+0.3%$406/sqft |
Source: MichRIC #23019876 Report a problem | ||
| 8/1/2023 | Pending sale | $389,000$405/sqft |
Source: MichRIC #23019876 Report a problem | ||
| 8/1/2023 | Listed for sale | $389,000$405/sqft |
Source: MichRIC #23019876 Report a problem | ||
| 6/12/2023 | Pending sale | $389,000$405/sqft |
Source: MichRIC #23019876 Report a problem | ||
| 6/9/2023 | Listed for sale | $389,000$405/sqft |
Source: MichRIC #23019876 Report a problem | ||
Public tax history
| Year | Property taxes | Tax assessment |
|---|---|---|
| 2025 | $815 +99.6% | $24,800 +8.8% |
| 2024 | $408 +4.8% | $22,800 +4.6% |
| 2023 | $390 | $21,800 |
| 2022 | -- | $21,800 |
| 2021 | $375 | $21,800 +14.1% |
| 2020 | $375 +221.3% | $19,100 -5% |
| 2018 | $117 | $20,100 -0.5% |
| 2017 | -- | $20,200 -0.5% |
| 2016 | -- | $20,300 |
| 2015 | -- | $20,300 |
| 2014 | -- | $20,300 |
| 2013 | -- | $20,300 |
Find assessor info on the county website
Monthly payment
Est. payment
Payment breakdown
Explore the cost of this home by adjusting the details. Changes won't be saved.Climate risks
Neighborhood: 49425
Similar homes
- $235,0003 bd1 ba1k sqft5494 S 168th Ave, Hesperia, MI 49421For Sale
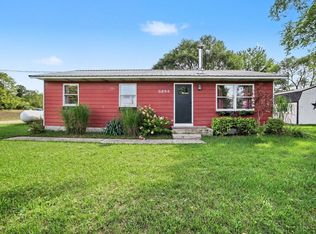
 MLS ID #26049750, Kristine Marie Stariha, Five Star Real Estate - Hart. MichRIC
 - $199,0003 bd2 ba1.3k sqft45 E Church Rd, Twin Lake, MI 49457For Sale
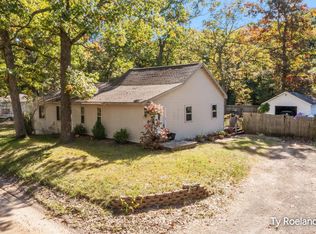 MLS ID #26053989, Tyan Roelands, Riley Dean Properties LLC. MichRIC
 - $--3 bd2 ba1.3k sqft396 W Englewood Ave, Twin Lake, MI 49457Auction
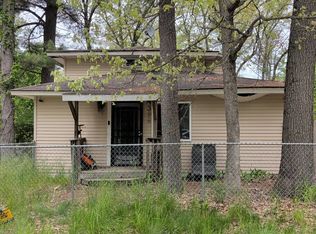 Auction.com 2
 - $--3 bd1 ba1.3k sqft872 S Ransom Rd, White Cloud, MI 49349Auction
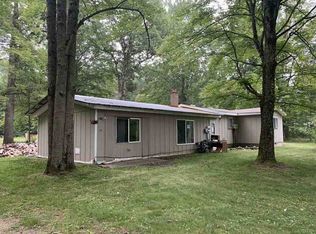 ServiceLink Auction
 - $216,0003 bd2 ba1.4k sqft195 Smith St, Hesperia, MI 49421For SaleMLS ID #26037791, Pamela Derks, Five Star Real Estate Fremont. MichRIC
- $200,0002 bd1 ba958 sqft2048 S Mill Iron Rd, Muskegon, MI 49442For SaleMLS ID #26038304, Cynthia Bronkema, Coldwell Banker Anchor-Hart. MichRIC
- $219,9002 bd1 ba840 sqft2225 S Wisner Ave, Fremont, MI 49412For SaleMLS ID #26047820, James Edward Newhouse, Ensley Real Estate. MichRIC
- $194,9003 bd1 ba1.2k sqft1915 W Garfield Rd, New Era, MI 49446For Sale
 MLS ID #50209009, Scott Fader, Joseph Walter Realty LLC. MiRealSource
 - $149,9003 bd1 ba1.1k sqft271 McLaren Lake Rd, Hesperia, MI 49421For SaleMLS ID #26016682, Scott Kroepel, Coldwell Banker Schmidt Newaygo. MichRIC
- $218,0003 bd1 ba1.2k sqft295 Hawley St, Hesperia, MI 49421For SaleMLS ID #26035077, Pamela Derks, Five Star Real Estate Fremont. MichRIC
- $249,9003 bd2 ba1k sqft3120 Dalson Rd, Twin Lake, MI 49457For SaleMLS ID #26052703, Taylor M Horan, Five Star Real Estate. MichRIC
- $179,9003 bd1 ba1k sqft28 W Post St, Newaygo, MI 49337For SaleMLS ID #26040096, Lisa Lightfoot, Coldwell Banker Schmidt Fremont. MichRIC
- $249,9002 bd2 ba1.3k sqft5220 E High Tower Lake Rd, Hesperia, MI 49421For SaleMLS ID #26040867, Melinda J Robison, Five Star Real Estate (Main). MichRIC
