Escape to your own private retreat! Nestled on 5.7 beautiful acres, this property offers the perfect blend of peaceful country living and modern updates. Surrounded by abundant wildlife, you'll enjoy breathtaking views and the tranquility of nature right from your backyard.
The home has seen numerous improvements within the past 10 years, including a newer septic, furnace, windows, roof, and foundation stabilization in 2024, providing peace of mind for years to come. Step outside onto the new concrete patio, an ideal spot for relaxing, entertaining, or taking in the scenic surroundings.
A spacious pole barn with electricity offers endless possibilities for storage, hobbies, a workshop, or recreational vehicles. Whether you're looking for a full-time residence or a private getaway, this property delivers the space, privacy, and setting you've been searching for.
The St. Helen trail system starts right at the end of the street.
Don't miss this rare opportunity to own a beautiful slice of Northern Michigan'
For sale
$239,000
1093 Saginaw St, West Branch, MI 48661
2beds
1,008sqft
Single Family Residence
Built in 1984
5.7 Acres Lot
$166,100 Zestimate®
$237/sqft
$-- HOA
What's special
- 2 days |
- 461 |
- 14 |
Zillow last checked:
Listing updated:
Listed by:
Holly Brown 810-938-9658,
Real Estate Cousins 810-919-1375
Source: Realcomp II,MLS#: 20261063819
Facts & features
Interior
Bedrooms & bathrooms
- Bedrooms: 2
- Bathrooms: 1
- Full bathrooms: 1
Bedroom
- Level: Entry
- Area: 195
- Dimensions: 13 X 15
Bedroom
- Level: Entry
- Area: 360
- Dimensions: 24 X 15
Other
- Level: Entry
- Area: 72
- Dimensions: 12 X 6
Kitchen
- Level: Entry
- Area: 208
- Dimensions: 16 X 13
Living room
- Level: Entry
- Area: 391
- Dimensions: 17 X 23
Heating
- Forced Air, Propane
Appliances
- Included: Dryer, Free Standing Electric Range, Free Standing Refrigerator, Microwave, Washer
Features
- Has basement: No
- Has fireplace: No
- Fireplace features: Wood Burning Stove
Interior area
- Total interior livable area: 1,008 sqft
- Finished area above ground: 1,008
Property
Parking
- Total spaces: 2
- Parking features: Two Car Garage, Detached, Driveway, Electricityin Garage, Garage Door Opener
- Garage spaces: 2
Features
- Levels: One
- Stories: 1
- Entry location: GroundLevel
- Patio & porch: Patio
- Pool features: None
Lot
- Size: 5.7 Acres
- Dimensions: 277 x 843 x 325 x 993
Details
- Additional structures: Pole Barn
- Parcel number: 01101500300
- Special conditions: Short Sale No,Standard
Construction
Type & style
- Home type: SingleFamily
- Architectural style: Ranch
- Property subtype: Single Family Residence
Materials
- Vinyl Siding
- Foundation: Crawl Space
- Roof: Asphalt
Condition
- New construction: No
- Year built: 1984
Utilities & green energy
- Sewer: Septic Tank
- Water: Well
Community & HOA
Community
- Subdivision: VILLAGE OF OGEMAW SPRINGS
HOA
- Has HOA: No
Location
- Region: West Branch
Financial & listing details
- Price per square foot: $237/sqft
- Tax assessed value: $50,935
- Annual tax amount: $1,353
- Date on market: 8/13/2026
- Cumulative days on market: 2 days
- Listing agreement: Exclusive Right To Sell
- Listing terms: Cash,Conventional,FHA,Va Loan
- Exclusions: Exclusion(s) Exist
Estimated market value
$166,100
$146,000 - $186,000
$1,293/mo
Price history
| Date | Event | Price |
|---|---|---|
| 8/13/2026 | Listed for sale | $239,000+139%$237/sqft |
Source:  Realcomp II #20261063819 Report a problem Realcomp II #20261063819 Report a problem | ||
| 2/5/2021 | Sold | $100,000-9%$99/sqft |
Source: Agent Provided Report a problem | ||
| 1/4/2021 | Contingent | $109,900$109/sqft |
Source:  NGLRMLS #1882777 Report a problem NGLRMLS #1882777 Report a problem | ||
| 12/20/2020 | Listed for sale | $109,900$109/sqft |
Source: 31 Realty #1882777 Report a problem | ||
Public tax history
| Year | Property taxes | Tax assessment |
|---|---|---|
| 2025 | $1,317 +9.9% | $62,100 +3% |
| 2024 | $1,198 -1.2% | $60,300 +11.3% |
| 2023 | $1,213 +18.7% | $54,200 +17.3% |
| 2022 | $1,022 -2.3% | $46,200 +5% |
| 2021 | $1,047 | $44,000 +6.3% |
| 2020 | -- | $41,400 +10.7% |
| 2018 | $470 -41.8% | $37,400 +0.3% |
| 2017 | $807 | $37,300 +0.3% |
| 2016 | $807 +0.3% | $37,200 -5.8% |
| 2015 | $804 +148.7% | $39,500 +5.1% |
| 2014 | $323 | $37,600 +1.9% |
| 2013 | -- | $36,900 -2.6% |
| 2012 | -- | $37,900 -6.7% |
| 2011 | -- | $40,600 -1.9% |
| 2010 | -- | $41,400 |
Find assessor info on the county website
Monthly payment
Est. payment
Payment breakdown
Explore the cost of this home by adjusting the details. Changes won't be saved.Climate risks
Neighborhood: 48661
Nearby schools
GreatSchools rating
- 5/10Surline Middle SchoolGrades: 5-8Distance: 3.2 mi
- 5/10Ogemaw Heights High SchoolGrades: 9-12Distance: 8.1 mi
- 6/10Surline Elementary SchoolGrades: PK-4Distance: 3.2 mi
- $147,100-- bd-- ba-- sqft4129 Maes Rd, West Branch, MI 48661Off Market
- $38,800-- bd-- ba-- sqft4129 Maes Rd, West Branch, MI 48661Off Market
- $139,6002 bd2 ba1.2k sqft4135 Maes Rd, West Branch, MI 48661Off Market
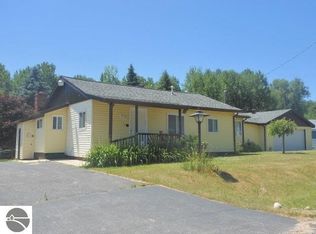
- $106,600-- bd-- ba-- sqft4143 Maes Rd, West Branch, MI 48661Off Market
- $12,200-- bd-- ba-- sqft4143 Maes Rd, West Branch, MI 48661Off Market
- $45,200-- bd-- ba-- sqft4118 Maes Rd, West Branch, MI 48661Off Market
- $187,400-- bd-- ba-- sqft4151 Maes Rd, West Branch, MI 48661Off Market
- $187,100-- bd-- ba-- sqft4140 Maes Rd, West Branch, MI 48661Off Market
A local agent can set up tours, give advice and negotiate with sellers.
A local lender can help you make sure your offer is ready when you are.
Similar homes
- $249,0002 bd2 ba1.2k sqft9535 E Sunset Dr, Roscommon, MI 48653For Sale
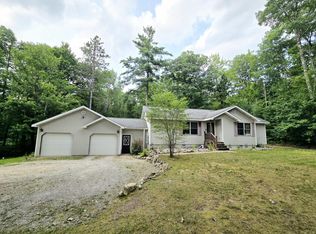
 MLS ID #201842172, Sierra Looney-Derby, Berkshire Hathaway HomeServices. WWMLS
 - $199,0003 bd1 ba1.4k sqft3631 W Rose City Rd, West Branch, MI 48661For Sale
 MLS ID #1949116, MARK BENJAMIN. NGLRMLS
 - $--4 bd2 ba1.5k sqft127 Page St, West Branch, MI 48661Auction
 ServiceLink Auction
 - $310,0003 bd2 ba1.2k sqft1691 E Brookside Dr Lot 24, West Branch, MI 48661For SaleMLS ID #77080072389, YVONNE DEROSO, MORRIS-RICHARDSON RE. Realcomp II
- $310,0003 bd2 ba1.2k sqft1691 E Brookside Dr, West Branch, MI 48661For SaleMLS ID #1949355, YVONNE DEROSO. NGLRMLS
- $230,0003 bd2 ba1.4k sqft1911 N Ogemaw Trl, West Branch, MI 48661For Sale
 MLS ID #50216234, Jim Bateson, Real Estate One Great Lakes Bay. MiRealSource
 - $169,9993 bd1 ba1.4k sqft573 Gregory Dr, West Branch, MI 48661For SaleMLS ID #201841884, Chris Bahoura, Community Choice Realty. WWMLS
- $315,0003 bd2 ba1.2k sqft3100 Pointer Rd, West Branch, MI 48661For SaleMLS ID #1943065, GREG MORRIS. NGLRMLS
- $244,9002 bd1 ba1k sqft10335 E Carter Lake Rd, Saint Helen, MI 48656For SaleMLS ID #201838962, April Marshall, KW Northern Michigan Team Partners. WWMLS
- $175,0003 bd1 ba1k sqft1961 N Ogemaw Trl, West Branch, MI 48661For SaleMLS ID #50218590, Stephanie C Leland, REMAX Edge. MiRealSource
- $189,9002 bd1 ba848 sqft2172 Voyager St, Saint Helen, MI 48656For SaleMLS ID #201842191, Diana Fesko, RE/MAX of Higgins Lake. WWMLS
- $268,5004 bd2 ba1.1k sqft2690 W Caribou Trl, West Branch, MI 48661For SaleMLS ID #201840830, Sonya Loose, Century 21 Signature. WWMLS
- $234,9003 bd2 ba1.2k sqft5304 Worchester Way, Gladwin, MI 48624For SaleMLS ID #50217972, RYAN ROPP, SUGAR SPRINGS REAL ESTATE. MiRealSource
- $229,0003 bd2 ba1.4k sqft204 Reindeer Dr, Prudenville, MI 48651For SaleMLS ID #298347, Brock Fletcher, Keller Williams Realty Lansing. Greater Lansing AOR
- $279,9003 bd2 ba1.4k sqft4028 Stark Dr, West Branch, MI 48661For SaleMLS ID #1944346, JENIFER JOHNSON. NGLRMLS
- $220,0003 bd2 ba1.3k sqft4578 Orchard Rd, West Branch, MI 48661For SaleMLS ID #50188244, Connie J Allen, Century 21 Signature Realty - Bay City. MiRealSource
- $160,0003 bd1 ba1.1k sqft401 N 4th St, West Branch, MI 48661For Sale
 MLS ID #20261020235, Lorraine Bahoura, Community Choice Realty Inc. Realcomp II
 - $189,0002 bd1 ba1k sqft2539 Highland Trl, West Branch, MI 48661For SaleMLS ID #1948396, TINA CASANOVA. NGLRMLS
- $234,9712 bd1 ba720 sqft6114 Indian Lake Dr, Gladwin, MI 48624For SaleMLS ID #50215408, IVIE BAKER, Baker-Kehoe Realty LLC. MiRealSource
- $199,9002 bd1 ba866 sqft2265 Michigan Ave, Prescott, MI 48756For SaleMLS ID #1948838, Beth Olosky. NGLRMLS
