Taken to the studs, this beautifully reimagined home offers 4 bedrooms, 2.5 baths, dedicated office space, a covered outdoor porch and a large lot shaded by a magnificent mature oak. Warm wood flooring carries throughout the open living spaces, creating an easy flow for everyday living and entertaining. The kitchen features quartz countertops, stainless steel appliances, a beverage cooler and beautiful cabinetry. An oversized primary retreat leads to a spa inspired bath with dual sinks, freestanding tub, & separate shower. Thoughtful design details and a fresh, cohesive palette carry throughout. Extensive updates include HVAC, plumbing, roof, windows, electrical wiring & insulation, offering the character of an established Spring Branch home with the benefits of a comprehensive renovation. Conveniently located near Memorial City, popular Spring Branch dining, Spring Branch Memorial Library & major commuter routes, with shopping, restaurants & everyday conveniences just minutes away.
For sale
$795,000
10659 Mayfield Rd, Houston, TX 77043
4beds
2,527sqft
Single Family Residence
Built in 1965
7,200 Square Feet Lot
$763,400 Zestimate®
$315/sqft
$-- HOA
What's special
- 24 days
- 334
- 21
Zillow last checked:
Listing updated:
Listed by:
Michael Silva TREC #0593742 713-391-8284,
Happen Houston
Source: HAR,MLS#: 30146545
Facts & features
Interior
Bedrooms & bathrooms
- Bedrooms: 4
- Bathrooms: 3
- Full bathrooms: 2
- 1/2 bathrooms: 1
Primary bedroom
- Level: First
- Area: 210
- Dimensions: 15 x 14
Bedroom
- Level: First
- Area: 126
- Dimensions: 14 x 9
Bedroom
- Level: First
- Area: 120
- Dimensions: 12 x 10
Bedroom
- Level: First
- Area: 90
- Dimensions: 10 x 9
Dining room
- Level: First
- Area: 224
- Dimensions: 16 x 14
Kitchen
- Level: First
- Area: 285
- Dimensions: 19 x 15
Living room
- Level: First
- Area: 418
- Dimensions: 22 x 19
Office
- Level: First
- Area: 108
- Dimensions: 12 x 9
Heating
- Natural Gas
Cooling
- Ceiling Fan(s), Electric
Appliances
- Included: Disposal, Freestanding Oven, Microwave, Free-Standing Range, Gas Range, Dishwasher
- Laundry: Gas Dryer Hookup, Washer Hookup
Features
- Dry Bar, Formal Entry/Foyer, All Bedrooms Down, Primary Bed - 1st Floor, Walk-In Closet(s)
- Flooring: Carpet, Tile, Wood
- Windows: Insulated/Low-E windows
Interior area
- Total structure area: 2,527
- Total interior livable area: 2,527 sqft
Property
Parking
- Total spaces: 2
- Parking features: Attached
- Attached garage spaces: 2
Features
- Stories: 1
- Patio & porch: Patio/Deck
- Exterior features: Back Green Space
- Fencing: Back Yard
Lot
- Size: 7,200 Square Feet
- Features: Back Yard, Subdivided, 0 Up To 1/4 Acre
Details
- Parcel number: 0960050000007
Construction
Type & style
- Home type: SingleFamily
- Architectural style: Traditional
- Property subtype: Single Family Residence
Materials
- Batts Insulation, Brick, Cement Siding
- Foundation: Slab
- Roof: Composition
Condition
- New construction: No
- Year built: 1965
Utilities & green energy
- Sewer: Public Sewer
- Water: Public
Green energy
- Energy efficient items: Attic Vents, Thermostat, HVAC
Community & HOA
Community
- Subdivision: Spring Branch
Location
- Region: Houston
Financial & listing details
- Price per square foot: $315/sqft
- Tax assessed value: $742,441
- Annual tax amount: $7,094
- Date on market: 10/26/2026
- Listing terms: Cash,Conventional
- Ownership: Full Ownership
- Road surface type: Asphalt
Estimated market value
$763,400
$725,000 - $802,000
$2,656/mo
Price history
| Date | Event | Price |
|---|---|---|
| 10/26/2026 | Listed for sale | $795,000-4.1%$315/sqft |
Source:  HAR #30146545 Report a problem | ||
| 10/26/2026 | Listing removed | $829,000$328/sqft |
Source: HAR #48351653 Report a problem | ||
| 10/9/2026 | Listed for sale | $829,000+10.7%$328/sqft |
Source: HAR #48351653 Report a problem | ||
| 9/30/2024 | Sold | -- |
Source: Agent Provided Report a problem | ||
| 8/29/2024 | Pending sale | $749,000$296/sqft |
Source: HAR #17363571 Report a problem | ||
| 8/1/2024 | Listed for sale | $749,000$296/sqft |
Source: HAR #31613708 Report a problem | ||
| 7/10/2024 | Pending sale | $749,000$296/sqft |
Source: HAR #31613708 Report a problem | ||
| 4/12/2024 | Listed for sale | $749,000+137.8%$296/sqft |
Source: HAR #14854860 Report a problem | ||
| 9/25/2023 | Listing removed | -- |
Source: HAR #31712588 Report a problem | ||
| 9/6/2023 | Pending sale | $315,000$125/sqft |
Source: HAR #31712588 Report a problem | ||
| 8/31/2023 | Price change | $315,000-6%$125/sqft |
Source: HAR #31712588 Report a problem | ||
| 8/30/2023 | Listed for sale | $335,000$133/sqft |
Source: HAR #31712588 Report a problem | ||
| 8/22/2023 | Pending sale | $335,000$133/sqft |
Source: HAR #31712588 Report a problem | ||
| 8/14/2023 | Price change | $335,000-4.3%$133/sqft |
Source: HAR #31712588 Report a problem | ||
| 8/7/2023 | Pending sale | $349,999$139/sqft |
Source: HAR #31712588 Report a problem | ||
| 8/3/2023 | Listed for sale | $349,999$139/sqft |
Source: HAR #31712588 Report a problem | ||
| 7/27/2023 | Pending sale | $349,999$139/sqft |
Source: HAR #31712588 Report a problem | ||
| 7/19/2023 | Listed for sale | $349,999+94.6%$139/sqft |
Source: HAR #31712588 Report a problem | ||
| 12/3/2011 | Listing removed | $179,900$71/sqft |
Source: Keller Williams - Signature #4416134 Report a problem | ||
| 10/31/2011 | Listed for sale | $179,900$71/sqft |
Source: Keller Williams Signature #4416134 Report a problem | ||
Public tax history
| Year | Property taxes | Tax assessment |
|---|---|---|
| 2025 | $8,104 +126.2% | $742,441 +133.7% |
| 2024 | $3,583 +7% | $317,667 |
| 2023 | $3,349 +2.8% | $317,667 +4.2% |
| 2022 | $3,259 | $304,841 +10.9% |
| 2021 | -- | $275,000 +3% |
| 2020 | $3,113 +1.1% | $267,000 +2.7% |
| 2019 | $3,080 -50.1% | $260,000 +4.9% |
| 2018 | $6,168 | $247,813 +5% |
| 2017 | $6,168 -2.2% | $235,958 -2.1% |
| 2016 | $6,306 +60% | $241,031 +11.4% |
| 2015 | $3,941 | $216,322 +46.1% |
| 2014 | $3,941 | $148,053 |
| 2013 | -- | $148,053 -2.8% |
| 2012 | -- | $152,373 +6.4% |
| 2011 | -- | $143,156 +3.1% |
| 2010 | -- | $138,871 |
| 2009 | -- | $138,871 +8.3% |
| 2007 | -- | $128,241 +9% |
| 2006 | -- | $117,698 |
| 2005 | -- | $117,698 +10.3% |
| 2004 | -- | $106,700 |
| 2003 | -- | $106,700 +4.1% |
| 2002 | -- | $102,500 +10% |
| 2001 | -- | $93,200 +9.9% |
| 2000 | -- | $84,800 |
Find assessor info on the county website
Monthly payment
Est. payment
Payment breakdown
Explore the cost of this home by adjusting the details. Changes won't be saved.Climate risks
Neighborhood: Spring Branch West
Nearby schools
Schools provided by the listing agent
- Elementary: Shadow Oaks Elementary School
- Middle: Spring Oaks Middle School
- High: Spring Woods High School
Source: HAR. This data may not be complete. We recommend contacting the local school district to confirm school assignments for this home.
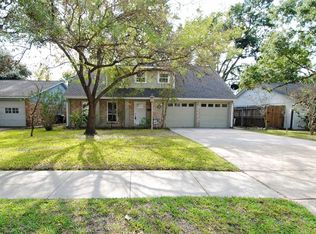
Similar homes
- $749,9004 bd3 ba2.3k sqft11407 Valley Spring Dr, Houston, TX 77043For Sale
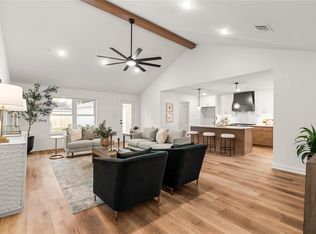 MLS ID #77702458, Scott Kim, Truss Real Estate | SERHANT.. HAR
- $725,0004 bd5 ba2.8k sqft10402 Timberwood Dr, Houston, TX 77043For Sale
 MLS ID #77277483, Kristi Schmidt, Clay Property. HAR
- $--3 bd2 ba1.7k sqft1127 Shadeland Dr, Houston, TX 77043Auction
 Auction.com 2
- $699,0004 bd4 ba3.7k sqft1652 Wrenwood Lakes, Houston, TX 77043For Sale
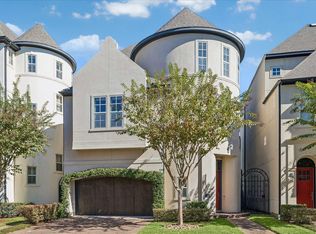 MLS ID #49311253, Janice Carrabba, Tammy Bateman Properties. HAR
