Welcome home to this charming, move-in-ready 4-bedroom, 1.5-bath home in the heart of Cadillac! Enjoy the convenience of being within walking distance of beautiful Lake Cadillac, the McKellop Walkway, Cadillac High School and downtown Cadillac. With several updates completed over the past few years, this home offers a wonderful combination of comfort, functionality and location. The main floor features a kitchen, dining room, living room, full bathroom, laundry/mudroom and a bedroom that could also make the perfect playroom, toy room or home office. You'll love the spacious mudroom and laundry room, offering plenty of room for coats, boots, backpacks and all the extras that come with busy everyday life. Upstairs, you'll find a large primary bedroom with an attached office or sitting room, along with two additional bedrooms and a convenient half bath. The basement provides plenty of extra storage space, while the one-car extra-deep garage and additional covered carport offer room for parking and storing your outdoor essentials. Step outside and enjoy the large backyard, perfect for relaxing, entertaining or letting the kids play. Whether you're looking for your first home, room to grow or a convenient in-town location close to everything Cadillac has to offer, this property is ready for its next owners to move in and make it their own!
For sale
$215,000
619 Linden St, Cadillac, MI 49601
4beds
1,800sqft
Single Family Residence
Built in 1940
9,147 Square Feet Lot
$214,800 Zestimate®
$119/sqft
$-- HOA
What's special
One-car extra-deep garageTwo additional bedroomsDining roomAdditional covered carportConvenient half bath
- 7 days
- 571
- 33
Zillow last checked:
Listing updated:
Listed by:
Sue Whipple 231-839-0077,
City2Shore Real Estate Northern Michigan 231-839-0077
Source: NGLRMLS,MLS#: 1951670
Facts & features
Interior
Bedrooms & bathrooms
- Bedrooms: 4
- Bathrooms: 2
- Full bathrooms: 1
- 1/2 bathrooms: 1
- Main level bathrooms: 1
- Main level bedrooms: 1
Primary bedroom
- Level: Main
- Area: 120
- Dimensions: 10 x 12
Bedroom 2
- Level: Upper
- Area: 325
- Dimensions: 25 x 13
Bedroom 3
- Level: Upper
- Area: 110
- Dimensions: 10 x 11
Bedroom 4
- Level: Upper
- Area: 121
- Dimensions: 11 x 11
Primary bathroom
- Features: Shared
Dining room
- Level: Main
- Area: 117
- Dimensions: 13 x 9
Kitchen
- Level: Main
- Area: 110
- Dimensions: 10 x 11
Living room
- Level: Main
- Area: 252
- Dimensions: 14 x 18
Heating
- Forced Air, Natural Gas, Wood
Appliances
- Included: Refrigerator, Oven/Range, Disposal, Dishwasher, Microwave, Washer, Dryer, Exhaust Fan, Gas Water Heater
- Laundry: Main Level
Features
- None, High Speed Internet, WiFi
- Flooring: Wood, Laminate
- Basement: Crawl Space,Unfinished
- Has fireplace: Yes
- Fireplace features: Wood Burning
Interior area
- Total structure area: 1,800
- Total interior livable area: 1,800 sqft
- Finished area above ground: 1,800
- Finished area below ground: 0
Property
Parking
- Total spaces: 2
- Parking features: Attached, Carport, Concrete Floors, Concrete
- Garage spaces: 2
- Has carport: Yes
Accessibility
- Accessibility features: None
Features
- Levels: Two
- Stories: 2
- Patio & porch: Patio, Covered
- Exterior features: Sidewalk
- Waterfront features: None
Lot
- Size: 9,147 Square Feet
- Dimensions: 140 x 60
- Features: Level, Subdivided
Details
- Additional structures: None
- Parcel number: 100580001500
- Zoning description: Residential
Construction
Type & style
- Home type: SingleFamily
- Property subtype: Single Family Residence
Materials
- Frame, Aluminum Siding
- Foundation: Poured Concrete
- Roof: Asphalt
Condition
- New construction: No
- Year built: 1940
Utilities & green energy
- Sewer: Public Sewer
- Water: Public
Community & HOA
Community
- Features: None
- Subdivision: J CUMMER & SONS 2ND ADD
HOA
- Services included: None
Location
- Region: Cadillac
Financial & listing details
- Price per square foot: $119/sqft
- Tax assessed value: $39,827
- Annual tax amount: $1,684
- Price range: $215K - $215K
- Date on market: 10/16/2026
- Cumulative days on market: 7 days
- Listing agreement: Exclusive Right Sell
- Listing terms: Conventional,Cash,VA Loan
- Ownership type: Private Owner
- Road surface type: Asphalt
Estimated market value
$214,800
$204,000 - $226,000
$1,876/mo
Price history
| Date | Event | Price |
|---|---|---|
| 10/16/2026 | Listed for sale | $215,000$119/sqft |
Source:  NGLRMLS #1951670 Report a problem | ||
Public tax history
| Year | Property taxes | Tax assessment |
|---|---|---|
| 2025 | $1,684 +4.2% | $70,500 +7.6% |
| 2024 | $1,616 +3.9% | $65,500 +17.8% |
| 2023 | $1,554 +2.4% | $55,600 +13.7% |
| 2022 | $1,518 | $48,900 +10.4% |
| 2021 | -- | $44,300 +2.5% |
| 2020 | $1,504 | $43,200 +20% |
| 2019 | -- | $36,000 +9.8% |
| 2018 | -- | $32,800 -1.5% |
| 2017 | -- | $33,300 +3.4% |
| 2016 | -- | $32,200 |
| 2015 | -- | $32,200 +11% |
| 2013 | -- | $29,000 -0.7% |
| 2012 | -- | $29,200 |
| 2011 | -- | $29,200 -27% |
| 2010 | -- | $40,000 |
Find assessor info on the county website
Monthly payment
Est. payment
Payment breakdown
Explore the cost of this home by adjusting the details. Changes won't be saved.Climate risks
Neighborhood: 49601
Nearby schools
Schools provided by the listing agent
- District: Cadillac Area Public Schools
Source: NGLRMLS. This data may not be complete. We recommend contacting the local school district to confirm school assignments for this home.
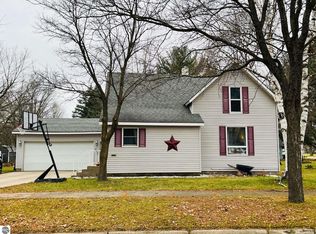

Similar homes
- $209,9004 bd2 ba1.7k sqft801 Lester St, Cadillac, MI 49601For Sale

 MLS ID #26055856, Jeremy Rhodes, Cornerstone Real Estate. MichRIC
- $220,0004 bd1 ba1.6k sqft1001 Chestnut St, Cadillac, MI 49601For Sale
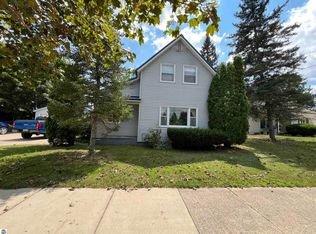 MLS ID #1948993, Rhonda VanderVelde. NGLRMLS
- $225,0003 bd2 ba1.5k sqft709 Linden St, Cadillac, MI 49601For Sale
 MLS ID #1950947, Marianne Quist. NGLRMLS
- $219,9004 bd3 ba2.2k sqft725 N Lake St, Cadillac, MI 49601For Sale
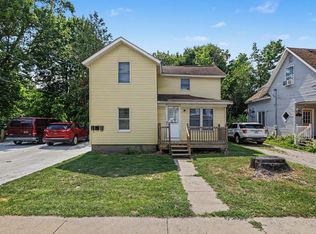 MLS ID #1948772, Michelle Maidens. NGLRMLS
- $229,9003 bd2 ba1.6k sqft516 Evart St, Cadillac, MI 49601For SaleMLS ID #26044023, John H Schlundt-Bodien, Greenridge Realty (Summit). MichRIC
- $299,5003 bd8 ba1.9k sqft714 Sunset Ln, Cadillac, MI 49601For SaleMLS ID #26043280, Michael McGuire, Coldwell Banker Schmidt Cadillac. MichRIC
