Beautiful mature oak trees and thoughtfully landscaped grounds welcome you to this updated 3-bedroom, 1-bath home in a quiet, low-traffic subdivision tucked off the beaten path, yet conveniently close to the Haring Township shopping district. Major interior improvements include replacing the main-floor paneling with drywall, installing new vinyl plank flooring throughout the main level, and extensively renovating the bathroom with updated fixtures and finishes. Generous room sizes and natural gas heat add to the home’s comfort. The home offers approximately 1,152 square feet on the main level, plus a full basement of approximately 1,152 square feet. The drywalled lower level provides room to expand your living space, with a spacious 33' x 22' potential family room and a 13' x 15' hobby room awaiting flooring and your finishing touches. An 11' x 7' laundry/work area includes the washer and dryer, while a separate 11' x 9' mechanical room houses utilities. A seller-owned water softener is also included. The attached two-car garage features concrete floors, a door opener, and a natural gas wall furnace. Outside, enjoy a 19' x 41' pool deck surrounding a 15' x 30' above-ground pool with a deep end, a pool equipment shed, and a gated, fenced enclosure. Additional storage includes a 20' x 16' barn and a 7' x 9' garden shed. A cedar swing, bench, fire ring, and beautiful burning bushes complete this inviting outdoor setting. Room to gather, garden, pursue hobbies, and make it your own!
For sale
$229,000
3868 Cecil Rd, Cadillac, MI 49601
3beds
1,152sqft
Single Family Residence, Modular
Built in 1973
1 Acres Lot
$225,900 Zestimate®
$199/sqft
$-- HOA
What's special
Gated fenced enclosureCedar swingDrywalled lower levelPool equipment shedInviting outdoor settingNatural gas heatBeautiful mature oak trees
- 16 days
- 1,070
- 78
Zillow last checked:
Listing updated:
Listed by:
Darby Schaub 231-944-4587,
City2Shore Real Estate Northern Michigan 231-839-0077
Source: NGLRMLS,MLS#: 1951358
Facts & features
Interior
Bedrooms & bathrooms
- Bedrooms: 3
- Bathrooms: 1
- Full bathrooms: 1
- Main level bathrooms: 1
- Main level bedrooms: 3
Rooms
- Room types: Dining Room, Workshop
Primary bedroom
- Level: Main
- Dimensions: 14.42 x 11.42
Bedroom 2
- Level: Main
- Dimensions: 11.75 x 9
Bedroom 3
- Level: Main
- Dimensions: 11.42 x 8.17
Primary bathroom
- Features: Private
Dining room
- Level: Main
- Dimensions: 12.5 x 8.5
Family room
- Level: Lower
- Area: 726
- Dimensions: 33 x 22
Kitchen
- Level: Main
- Dimensions: 12.42 x 8.17
Living room
- Level: Main
- Dimensions: 18.92 x 14.92
Heating
- Forced Air, Natural Gas
Appliances
- Included: Washer, Dryer, Gas Water Heater
- Laundry: Lower Level
Features
- Drywall, Ceiling Fan(s), Cable TV, High Speed Internet
- Flooring: Luxury Vinyl Plank, Concrete
- Basement: Full,Daylight,Interior Entry
- Has fireplace: No
- Fireplace features: None
Interior area
- Total structure area: 1,152
- Total interior livable area: 1,152 sqft
- Finished area above ground: 1,152
- Finished area below ground: 0
Property
Parking
- Total spaces: 2
- Parking features: Attached, Garage Door Opener, Heated Garage, Concrete Floors, Gravel
- Attached garage spaces: 2
Accessibility
- Accessibility features: None
Features
- Levels: One
- Stories: 1
- Patio & porch: Deck, Porch
- Has private pool: Yes
- Pool features: Above Ground
- Has view: Yes
- View description: Seasonal View
- Waterfront features: None
Lot
- Size: 1 Acres
- Dimensions: 125 x 295
- Features: Cleared, Level, Subdivided
Details
- Additional structures: Barn(s), Shed(s), Other
- Parcel number: 2209DA106
- Zoning description: Residential
Construction
Type & style
- Home type: SingleFamily
- Architectural style: Ranch
- Property subtype: Single Family Residence, Modular
Materials
- Vinyl Siding, Stone
- Foundation: Block
- Roof: Asphalt
Condition
- New construction: No
- Year built: 1973
Utilities & green energy
- Sewer: Private Sewer
- Water: Private
Community & HOA
Community
- Features: None
- Subdivision: Duncan Acres
HOA
- Services included: None
Location
- Region: Cadillac
Financial & listing details
- Price per square foot: $199/sqft
- Tax assessed value: $39,987
- Annual tax amount: $1,190
- Price range: $229K - $229K
- Date on market: 10/6/2026
- Cumulative days on market: 17 days
- Listing agreement: Exclusive Right Sell
- Listing terms: Conventional,Cash,FHA,VA Loan
- Ownership type: Private Owner
- Road surface type: Asphalt
Estimated market value
$225,900
$215,000 - $237,000
$1,512/mo
Price history
| Date | Event | Price |
|---|---|---|
| 10/6/2026 | Listed for sale | $229,000$199/sqft |
Source:  NGLRMLS #1951358 Report a problem | ||
Public tax history
| Year | Property taxes | Tax assessment |
|---|---|---|
| 2025 | $1,190 +4.4% | $84,900 +5.6% |
| 2024 | $1,140 +3.4% | $80,400 +4.8% |
| 2023 | $1,102 +2.6% | $76,700 +9.4% |
| 2022 | $1,075 | $70,100 +10% |
| 2021 | -- | $63,700 +17.3% |
| 2020 | $1,063 | $54,300 -1.6% |
| 2019 | -- | $55,200 -6.3% |
| 2018 | -- | $58,900 +0.9% |
| 2017 | -- | $58,400 +31.5% |
| 2016 | -- | $44,400 +10.2% |
| 2015 | -- | $40,300 +24.4% |
| 2013 | -- | $32,400 -6.4% |
| 2012 | -- | $34,600 |
| 2011 | -- | $34,600 +5.5% |
| 2010 | -- | $32,800 |
Find assessor info on the county website
Monthly payment
Est. payment
Payment breakdown
Explore the cost of this home by adjusting the details. Changes won't be saved.Climate risks
Neighborhood: 49601
Nearby schools
Schools provided by the listing agent
- District: Cadillac Area Public Schools
Source: NGLRMLS. This data may not be complete. We recommend contacting the local school district to confirm school assignments for this home.
Similar homes
- $229,9003 bd2 ba1.6k sqft516 Evart St, Cadillac, MI 49601For Sale

 MLS ID #26044023, John H Schlundt-Bodien, Greenridge Realty (Summit). MichRIC
- $220,0004 bd1 ba1.6k sqft1001 Chestnut St, Cadillac, MI 49601For Sale
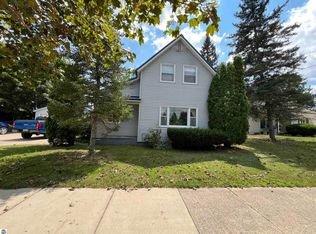 MLS ID #1948993, Rhonda VanderVelde. NGLRMLS
- $--3 bd1 ba1.5k sqft138 Mosser St, Cadillac, MI 49601Auction
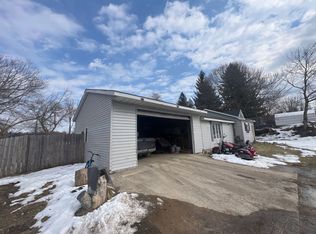 ServiceLink Auction
- $214,9003 bd1 ba1.4k sqft521 E Chapin St, Cadillac, MI 49601For Sale
 MLS ID #1949140, Mike McGuire. NGLRMLS
- $269,0003 bd1 ba1.2k sqft1807 S Lake Mitchell Dr, Cadillac, MI 49601For SaleMLS ID #26029377, Crista Hines, Weichert REALTORS Plat (Main). MichRIC
- $289,9002 bd2 ba1.3k sqft11642 W Woodland Dr, Cadillac, MI 49601For SaleMLS ID #26044496, Teresa K Hoffman, ERA Reardon Realty Great Lakes. MichRIC
- $299,9003 bd3 ba1.4k sqft745 Sunnyside Dr, Cadillac, MI 49601For SaleMLS ID #26039322, Leanne Labelle, LIGHTHOUSE REALTY-Manistee. MichRIC
