ADORABLE CADILLAC HOME – DON'T LET THIS ONE GET AWAY! Opportunities like this don't come along every day! Tucked away on a quiet dead-end street in Cadillac, this adorable 3-bedroom, 2-bath home offers the perfect combination of comfort, charm, and privacy at an affordable price! Step inside and you'll love the spacious kitchen overlooking the deck and dining area, where you can enjoy beautiful views of the backyard. The charming sun porch is the perfect place to relax with your morning coffee or unwind after a long day. And the backyard is your own private oasis! Enjoy the beautifully fenced-in yard, entertain family and friends, or spend quiet evenings relaxing on the deck. With an attached 2-car garage and a peaceful setting, this home checks so many boxes! Priced affordably and located in a great Cadillac location, this little gem is sure to attract attention.
For sale
$215,000
810 E Chapin St, Cadillac, MI 49601
3beds
1,371sqft
Single Family Residence
Built in 1910
9,147 Square Feet Lot
$214,800 Zestimate®
$157/sqft
$-- HOA
What's special
Beautifully fenced-in yardCharming sun porchQuiet dead-end street
- 9 days
- 1,078
- 88
Zillow last checked:
Listing updated:
Listed by:
Jean Prangley Cell:231-878-8200,
REMAX Central 231-775-1205
Source: NGLRMLS,MLS#: 1952495
Facts & features
Interior
Bedrooms & bathrooms
- Bedrooms: 3
- Bathrooms: 2
- Full bathrooms: 2
- Main level bathrooms: 1
Rooms
- Room types: Dining Room
Primary bedroom
- Level: Upper
- Area: 140.12
- Dimensions: 11.3 x 12.4
Bedroom 2
- Level: Upper
- Area: 92.45
- Dimensions: 8.11 x 11.4
Bedroom 3
- Level: Upper
- Area: 92.45
- Dimensions: 8.11 x 11.4
Primary bathroom
- Features: Shared
Kitchen
- Level: Main
- Area: 130.2
- Dimensions: 10.5 x 12.4
Living room
- Level: Main
- Area: 287.43
- Dimensions: 20.1 x 14.3
Heating
- Forced Air, Natural Gas
Appliances
- Included: Refrigerator, Microwave
- Laundry: Lower Level
Features
- Walk-In Closet(s), Ceiling Fan(s), High Speed Internet
- Windows: Drapes
- Basement: Unfinished,Interior Entry
- Has fireplace: No
- Fireplace features: None
Interior area
- Total structure area: 1,371
- Total interior livable area: 1,371 sqft
- Finished area above ground: 1,371
- Finished area below ground: 0
Video & virtual tour
Property
Parking
- Total spaces: 2
- Parking features: Attached, Concrete
- Attached garage spaces: 2
Accessibility
- Accessibility features: None
Features
- Levels: Two
- Stories: 2
- Patio & porch: Deck, Covered, Porch
- Fencing: Fenced
- Waterfront features: None
Lot
- Size: 9,147 Square Feet
- Dimensions: 70 x 132
- Features: Cleared, Level, Subdivided
Details
- Additional structures: Shed(s)
- Parcel number: 100670003100
- Zoning description: Residential
Construction
Type & style
- Home type: SingleFamily
- Property subtype: Single Family Residence
Materials
- Frame, Vinyl Siding
- Roof: Asphalt
Condition
- New construction: No
- Year built: 1910
Utilities & green energy
- Sewer: Public Sewer
- Water: Public
Community & HOA
Community
- Features: None
- Subdivision: Unknown
HOA
- Services included: None
Location
- Region: Cadillac
Financial & listing details
- Price per square foot: $157/sqft
- Tax assessed value: $39,508
- Annual tax amount: $2,480
- Price range: $215K - $215K
- Date on market: 11/12/2026
- Cumulative days on market: 10 days
- Listing agreement: Exclusive Right Sell
- Listing terms: Conventional,Cash,FHA,VA Loan
- Ownership type: Private Owner
- Road surface type: Asphalt
Estimated market value
$214,800
$204,000 - $226,000
$1,679/mo
Price history
| Date | Event | Price |
|---|---|---|
| 11/12/2026 | Listed for sale | $215,000+187%$157/sqft |
Source:  NGLRMLS #1952495 Report a problem | ||
| 11/18/2011 | Listing removed | $74,900$55/sqft |
Source: Quist Realty Inc #21103266 Report a problem | ||
| 10/19/2011 | Listed for sale | $74,900$55/sqft |
Source: RE/MAX CENTRAL #21103266 Report a problem | ||
Public tax history
| Year | Property taxes | Tax assessment |
|---|---|---|
| 2025 | $2,412 +3.1% | $69,100 +3% |
| 2024 | $2,339 +4.2% | $67,100 +5.5% |
| 2023 | $2,244 +2.7% | $63,600 +35% |
| 2022 | $2,186 | $47,100 +3.1% |
| 2021 | -- | $45,700 +10.4% |
| 2020 | $2,163 | $41,400 +8.1% |
| 2019 | -- | $38,300 -2% |
| 2018 | -- | $39,100 +1% |
| 2017 | -- | $38,700 -0.5% |
| 2016 | -- | $38,900 +6.6% |
| 2015 | -- | $36,500 +20.9% |
| 2013 | -- | $30,200 -8.5% |
| 2012 | -- | $33,000 |
| 2011 | -- | $33,000 +5.8% |
| 2010 | -- | $31,200 |
Find assessor info on the county website
Monthly payment
Est. payment
Payment breakdown
Explore the cost of this home by adjusting the details. Changes won't be saved.Climate risks
Neighborhood: 49601
Nearby schools
Schools provided by the listing agent
- District: Cadillac Area Public Schools
Source: NGLRMLS. This data may not be complete. We recommend contacting the local school district to confirm school assignments for this home.

Similar homes
- $--2 bd2 ba1.1k sqft425 Howard St, Cadillac, MI 49601Auction
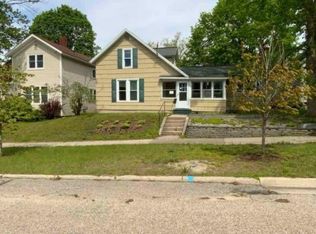 Auction.com 1
- $214,9002 bd2 ba1.4k sqft342 Marble St, Cadillac, MI 49601For Sale
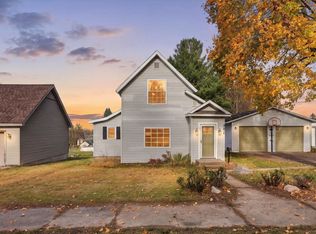 MLS ID #1952491, Travis Quist. NGLRMLS
- $--2 bd2 ba1.4k sqft207 Cottage St, Cadillac, MI 49601AuctionAuction.com 2
- $--3 bd2 ba1.4k sqft872 Farrar St, Cadillac, MI 49601Auction
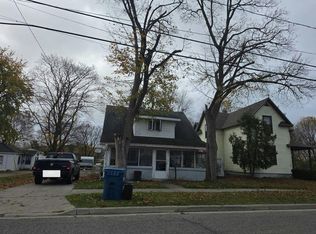 Auction.com 2
- $229,9003 bd2 ba1.6k sqft516 Evart St, Cadillac, MI 49601For Sale
 MLS ID #26044023, John H Schlundt-Bodien, Greenridge Realty (Summit). MichRIC
- $189,9004 bd2 ba1.7k sqft801 Lester St, Cadillac, MI 49601For SaleMLS ID #26055856, Jeremy Rhodes, Cornerstone Real Estate. MichRIC
- $250,0003 bd1 ba1.2k sqft1807 S Lake Mitchell Dr, Cadillac, MI 49601For SaleMLS ID #26059391, Crista Hines, Weichert REALTORS Plat (Main). MichRIC
